Some homes you tour. This one you settle into. Set on 1.84 acres in Concord, MA, this distinctive 4-bedroom Colonial with a dedicated home office offers 11 rooms designed for living, working & entertaining. Inside, enjoy a front-to-back fireplaced living room, fireplaced family room opening to the deck, formal dining room, renovated white kitchen with quartz counters, 1st-floor laundry & newly refinished hardwood floors upstairs. The finished lower level adds personality with a striking brick bar, live-edge wood top & adjoining wine cellar—an unexpected gathering space. Outdoors, this property truly sets itself apart with an expansive stamped patio, built-in grill station, circular fire pit terrace, covered pavilion, deck & full-size fenced sport court ready for tennis, pickleball, basketball—or all three. Freshly painted exterior, new 2026 septic system & newly paved driveway add to the appeal. A special Concord home built for gathering, entertaining & enjoying life—inside and out. This house comes with a REDUCED RATE as low as 6.25% (APR 6.794%) as of 10/09/2026 through List & Lock™. (speak with listing agent)
For sale
$1,799,000
90 Deacon Haynes Rd, Concord, MA 01742
4beds
4,010sqft
Single Family Residence
Built in 1964
1.84 Acres Lot
$1,754,100 Zestimate®
$449/sqft
$-- HOA
What's special
Expansive stamped patioFormal dining roomNewly paved drivewayBuilt-in grill stationDedicated home officeAdjoining wine cellarCovered pavilion
- 15 days
- 1,177
- 66
Zillow last checked:
Listing updated:
Listed by:
Ann Atamian 774-249-8718,
Gibson Sotheby's International Realty 781-894-8282,
Amanda Nurse 207-939-1067
Source: MLS PIN,MLS#: 73588565
Facts & features
Interior
Bedrooms & bathrooms
- Bedrooms: 4
- Bathrooms: 3
- Full bathrooms: 2
- 1/2 bathrooms: 1
- Main level bathrooms: 1
Primary bedroom
- Features: Bathroom - Full, Cathedral Ceiling(s), Ceiling Fan(s), Walk-In Closet(s), Closet/Cabinets - Custom Built, Flooring - Hardwood, Balcony / Deck, French Doors, Exterior Access, Lighting - Overhead, Decorative Molding
- Level: Second
Bedroom 2
- Features: Closet, Flooring - Hardwood
- Level: Second
Bedroom 3
- Features: Closet, Flooring - Hardwood
- Level: Second
Bedroom 4
- Features: Closet, Flooring - Hardwood
- Level: Second
Primary bathroom
- Features: Yes
Bathroom 1
- Features: Bathroom - Half, Flooring - Stone/Ceramic Tile
- Level: Main,First
Bathroom 2
- Features: Bathroom - Full, Bathroom - With Shower Stall, Cathedral Ceiling(s), Vaulted Ceiling(s), Flooring - Marble, Lighting - Sconce
- Level: Second
Bathroom 3
- Features: Bathroom - Full, Bathroom - Tiled With Tub & Shower, Flooring - Stone/Ceramic Tile
- Level: Second
Dining room
- Features: Flooring - Hardwood, Open Floorplan, Lighting - Overhead
- Level: Main,First
Family room
- Features: Skylight, Cathedral Ceiling(s), Closet/Cabinets - Custom Built, Flooring - Hardwood, Balcony / Deck, Deck - Exterior, Exterior Access, Lighting - Overhead
- Level: Second
Kitchen
- Features: Closet/Cabinets - Custom Built, Flooring - Stone/Ceramic Tile, Pantry, Countertops - Stone/Granite/Solid, Countertops - Upgraded, Kitchen Island, Cabinets - Upgraded, Open Floorplan, Remodeled, Stainless Steel Appliances
- Level: Main,First
Living room
- Features: Closet/Cabinets - Custom Built, Flooring - Hardwood, Window(s) - Bay/Bow/Box, Open Floorplan
- Level: Main,First
Office
- Features: Closet/Cabinets - Custom Built, Flooring - Hardwood
- Level: First
Heating
- Baseboard, Oil
Cooling
- Central Air
Appliances
- Included: Water Heater, Range, Dishwasher, Microwave, Refrigerator, Washer, Dryer, ENERGY STAR Qualified Refrigerator
- Laundry: Electric Dryer Hookup, Washer Hookup, First Floor
Features
- Cedar Closet(s), Closet/Cabinets - Custom Built, Countertops - Upgraded, Wine Cellar, Game Room, Home Office, Wet Bar, Internet Available - Unknown
- Flooring: Tile, Carpet, Marble, Hardwood, Flooring - Hardwood
- Windows: Insulated Windows, Screens
- Basement: Full,Finished,Interior Entry,Bulkhead
- Number of fireplaces: 3
- Fireplace features: Family Room, Living Room
Interior area
- Total structure area: 4,010
- Total interior livable area: 4,010 sqft
- Finished area above ground: 4,010
- Finished area below ground: 900
Property
Parking
- Total spaces: 12
- Parking features: Attached, Garage Door Opener, Workshop in Garage, Paved Drive, Paved
- Attached garage spaces: 2
- Uncovered spaces: 10
Features
- Patio & porch: Deck, Deck - Vinyl, Patio, Covered
- Exterior features: Deck, Deck - Vinyl, Patio, Covered Patio/Deck, Balcony, Tennis Court(s), Rain Gutters, Storage, Screens
Lot
- Size: 1.84 Acres
- Features: Level
Details
- Foundation area: 0
- Parcel number: M:012D B:3021 L:0000,457075
- Zoning: AA
Construction
Type & style
- Home type: SingleFamily
- Architectural style: Colonial
- Property subtype: Single Family Residence
Materials
- Frame
- Foundation: Concrete Perimeter
- Roof: Shingle
Condition
- Year built: 1964
Utilities & green energy
- Sewer: Private Sewer
- Water: Public
- Utilities for property: for Electric Range, for Electric Oven, for Electric Dryer, Washer Hookup
Green energy
- Energy efficient items: Thermostat
Community & HOA
Community
- Features: Public Transportation, Shopping, Tennis Court(s), Park, Walk/Jog Trails, Golf, Medical Facility, Bike Path, Conservation Area, Highway Access, House of Worship, Private School, Public School, T-Station
HOA
- Has HOA: No
Location
- Region: Concord
Financial & listing details
- Price per square foot: $449/sqft
- Tax assessed value: $1,589,600
- Annual tax amount: $20,744
- Date on market: 10/8/2026
- Road surface type: Paved
Estimated market value
$1,754,100
$1.67M - $1.84M
$4,921/mo
Price history
| Date | Event | Price |
|---|---|---|
| 10/8/2026 | Listed for sale | $1,799,000$449/sqft |
Source: MLS PIN #73588565 Report a problem | ||
Public tax history
| Year | Property taxes | Tax assessment |
|---|---|---|
| 2025 | $19,471 +1% | $1,468,400 |
| 2024 | $19,280 +7% | $1,468,400 +5.6% |
| 2023 | $18,027 +10.7% | $1,391,000 +26.1% |
| 2022 | $16,285 +9% | $1,103,300 +8.7% |
| 2021 | $14,936 +2.5% | $1,014,700 -0.9% |
| 2020 | $14,570 +11.8% | $1,023,900 +11.5% |
| 2019 | $13,031 -0.1% | $918,300 +0.6% |
| 2018 | $13,040 +3.9% | $912,500 +2.3% |
| 2017 | $12,556 +1% | $892,400 -0.1% |
| 2016 | $12,433 | $893,200 |
Find assessor info on the county website
Monthly payment
Est. payment
Payment breakdown
Explore the cost of this home by adjusting the details. Changes won't be saved.Climate risks
Neighborhood: 01742

Similar homes
- $1,790,0004 bd4 ba3.6k sqft94 College Rd, Concord, MA 01742For Sale
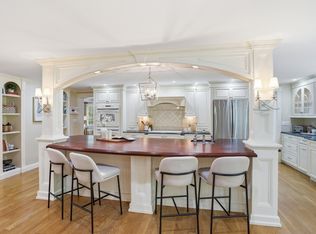 MLS ID #73521758, The Diamond Group, Keller Williams Realty-Merrimack. MLS PIN
- $1,595,0003 bd4 ba3.5k sqft39 Rollingwood Ln, Concord, MA 01742For Sale
 MLS ID #73587924, Senkler, Pasley & Whitney, Coldwell Banker Realty - Concord. MLS PIN
- $1,849,0003 bd4 ba3.4k sqft30 Goose Pond Rd, Lincoln, MA 01773For Sale
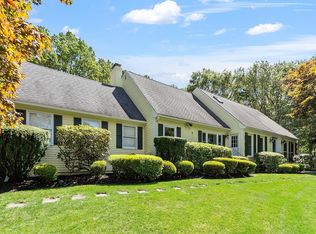 MLS ID #73538613, Senkler, Pasley & Whitney, Coldwell Banker Realty - Concord. MLS PIN
- $1,525,0004 bd4 ba4k sqft88 Esterbrook Rd, Acton, MA 01720For Sale
 MLS ID #73578320, Team Suzanne and Company, Compass. MLS PIN
