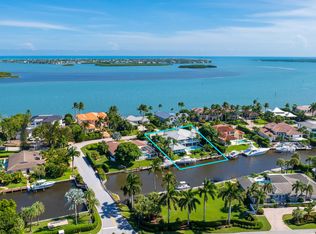
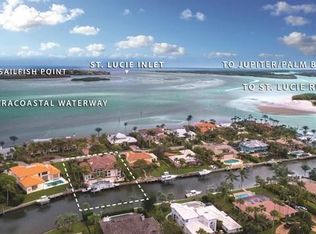
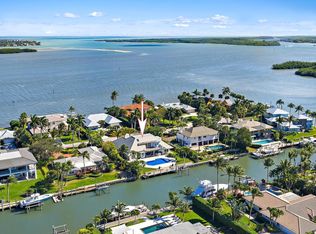
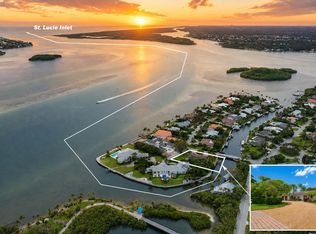
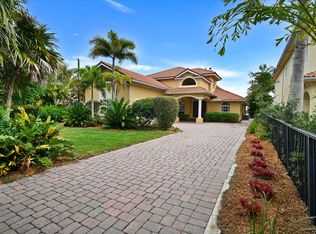
Waterfront in Sewall's Point ready for your yacht in the backyard. Only minutes to the inlet with no bridges impeding access. 100ft frontage on canal. Cement seawall with large dock & separate boat lift, uniquely designed to give the property more space for a larger yacht in addition to the lift. Spacious 4+ bedroom home offering over 4,600 square feet of air conditioned luxury. Master bedroom downstairs. The ground floor also offers a dedicated office, home gym and cabana bath right off the pool. Large covered outdoor area downstairs overlooking the pool & dockage area. This oversize lot for the area has plenty of room for all of your water toys. 3 car garage. Huge front yard. Concrete construction. Deep water dockage. Canal is dredged annually. Approximately 5+ ft. depth at low tide.
Accepting backups
$3,750,000
9 ISLAND Road, Sewalls Point, FL 34996
4beds
4,626sqft
Single Family Residence
Built in 1995
0.46 Acres Lot
$3,472,200 Zestimate®
$811/sqft
$167/mo HOA
What's special
Dedicated officeHome gymHuge front yardMaster bedroom downstairs
- 71 days
- 98
- 8
Likely to sell faster than
Zillow last checked:
Listing updated:
Listed by:
Stephen Dutcher 772-221-1118,
Illustrated Properties/Sewalls
Source: BeachesMLS,MLS#: B26063948 Originating MLS: BeachesMLS
Originating MLS: BeachesMLSFacts & features
Interior
Bedrooms & bathrooms
- Bedrooms: 4
- Bathrooms: 5
- Full bathrooms: 4
- 1/2 bathrooms: 1
- Main level bathrooms: 2
- Main level bedrooms: 1
Primary bedroom
- Level: Main
- Area: 480
- Dimensions: 24 X 20
Kitchen
- Level: Main
- Area: 576
- Dimensions: 32 X 18
Living room
- Level: Main
- Area: 255
- Dimensions: 15 X 17
Heating
- Central, Electric
Cooling
- Central Air, Ceiling Fan(s), Electric
Appliances
- Included: Cooktop, Dryer, Dishwasher, Electric Water Heater, Gas Cooktop, Disposal, Microwave, Oven, Refrigerator, Water Heater, Washer
- Laundry: Laundry Room
Features
- Breakfast Area, Cathedral Ceiling(s), Dining Area, Separate/Formal Dining Room, Dual Sinks, Entrance Foyer, High Ceilings, Jetted Tub, Kitchen Island, Custom Mirrors, Main Level Primary, Split Bedrooms, Separate Shower, Vaulted Ceiling(s), Walk-In Closet(s)
- Flooring: Carpet, Ceramic Tile, Marble
- Windows: Blinds, Metal, Single Hung
- Has fireplace: Yes
- Fireplace features: Gas
Interior area
- Total structure area: 5,882
- Total interior livable area: 4,626 sqft
Video & virtual tour
Property
Parking
- Total spaces: 3
- Parking features: Attached, Garage
- Attached garage spaces: 3
Accessibility
- Accessibility features: None
Features
- Levels: Two
- Stories: 2
- Entry location: Entry Level Living Area Y
- Patio & porch: Covered, Patio
- Exterior features: Outdoor Living Area
- Has private pool: Yes
- Pool features: Heated, In Ground, Salt Water
- Has spa: Yes
- Spa features: Heated, In Ground
- Has view: Yes
- View description: Canal, Water
- Has water view: Yes
- Water view: Canal,Water
- Waterfront features: Canal Access, Canal Front, Navigable Water, No Fixed Bridges, Ocean Access, Seawall
- Frontage type: Waterfront
- Frontage length: 100.00,100.00
Lot
- Size: 0.46 Acres
- Features: 1/4 to 1/2 Acre Lot, Sprinklers Automatic
Details
- Parcel number: 133841003000008505
- Zoning: RES
- Special conditions: Standard
- Other equipment: Generator
Construction
Type & style
- Home type: SingleFamily
- Architectural style: European
- Property subtype: Single Family Residence
Materials
- CBS (Concrete Block Structure), Block
- Roof: Barrel
Condition
- Resale
- New construction: No
- Year built: 1995
Utilities & green energy
- Electric: 3 Phase
- Sewer: Septic Tank
- Water: Public
- Utilities for property: Cable Available, Electricity Available, Natural Gas Available, Sewer Not Available, Water Available
Community & HOA
Community
- Features: Home Owners Association
- Security: Smoke Detector(s)
- Subdivision: HIGH POINT
HOA
- Has HOA: Yes
- Amenities included: None
- Services included: Common Areas
- HOA fee: $2,000 annually
Location
- Region: Sewalls Pt
Financial & listing details
- Price per square foot: $811/sqft
- Tax assessed value: $2,351,020
- Annual tax amount: $35,083
- Date on market: 8/13/2026
- Cumulative days on market: 25 days
- Listing terms: Cash,Conventional
- Electric utility on property: Yes
Estimated market value
$3,472,200
$3.30M - $3.65M
Not available
Price history
| Date | Event | Price |
|---|---|---|
| 9/5/2026 | Pending sale | $3,750,000$811/sqft |
Source:  Martin County REALTORS® of the Treasure Coast (MCRTC) #M20056573 Report a problem Martin County REALTORS® of the Treasure Coast (MCRTC) #M20056573 Report a problem | ||
| 8/13/2026 | Listed for sale | $3,750,000-6.3%$811/sqft |
Source: Martin County REALTORS® of the Treasure Coast (MCRTC) #M20056573 Report a problem | ||
| 12/1/2025 | Listing removed | $4,000,000$865/sqft |
Source:  BeachesMLS #RX-11089955 Report a problem BeachesMLS #RX-11089955 Report a problem | ||
| 10/15/2025 | Price change | $4,000,000-4.8%$865/sqft |
Source: BeachesMLS #RX-11089955 Report a problem | ||
| 5/12/2025 | Listed for sale | $4,200,000-6.7%$908/sqft |
Source: BeachesMLS #RX-11089955 Report a problem | ||
| 4/20/2025 | Listing removed | $4,500,000$973/sqft |
Source: BeachesMLS #RX-11030061 Report a problem | ||
| 10/20/2024 | Listed for sale | $4,500,000+133.8%$973/sqft |
Source: BeachesMLS #RX-11030061 Report a problem | ||
| 7/8/2021 | Sold | $1,925,000+28.3%$416/sqft |
Source: BeachesMLS #R10729223 Report a problem | ||
| 12/31/2003 | Sold | $1,500,000+87.5%$324/sqft |
Source: Public Record Report a problem | ||
| 7/10/2000 | Sold | $800,000-8.6%$173/sqft |
Source: Public Record Report a problem | ||
| 9/7/1999 | Sold | $875,000$189/sqft |
Source: Public Record Report a problem | ||
Public tax history
| Year | Property taxes | Tax assessment |
|---|---|---|
| 2025 | $35,083 +0.2% | $2,215,270 +6.7% |
| 2024 | $35,003 +6.2% | $2,076,626 +10% |
| 2023 | $32,970 +15.2% | $1,887,842 +10% |
| 2022 | $28,616 +21.4% | $1,716,220 +26.2% |
| 2021 | $23,565 +3.2% | $1,360,360 +1.1% |
| 2020 | $22,835 0% | $1,345,300 +0.8% |
| 2019 | $22,846 | $1,334,470 -5.7% |
| 2018 | $22,846 -4.5% | $1,415,880 +13.7% |
| 2017 | $23,932 +58.4% | $1,245,070 +5.4% |
| 2016 | $15,104 | $1,181,260 +4.8% |
| 2015 | $15,104 | $1,127,630 +20.4% |
| 2014 | $15,104 | $936,340 +1.1% |
| 2013 | -- | $926,440 -1.2% |
| 2012 | -- | $937,510 -1.9% |
| 2011 | -- | $956,090 -0.7% |
| 2010 | -- | $962,810 -18.1% |
| 2009 | -- | $1,176,000 -16.7% |
| 2008 | -- | $1,411,320 -4.8% |
| 2007 | $14,830 -15% | $1,482,960 -15% |
| 2006 | $17,441 | $1,744,060 +24.9% |
| 2005 | -- | $1,396,230 |
Find assessor info on the county website
Monthly payment
Est. payment
Payment breakdown
Explore the cost of this home by adjusting the details. Changes won't be saved.Climate risks
Neighborhood: 34996
Nearby schools
Schools provided by the listing agent
- Elementary: Felix A. Williams
- Middle: Stuart
- High: Jensen Beach
Source: BeachesMLS. This data may not be complete. We recommend contacting the local school district to confirm school assignments for this home.
Similar homes
- $4,000,0004 bd5 ba4.2k sqft19 Island Road, Stuart, FL 34996For Sale
 MLS ID #B26088554, Mindy M Heilman, Compass Florida LLC. BeachesMLS
 - $2,999,9993 bd3 ba2.4k sqft2 ISLAND Road, Sewalls Point, FL 34996For Sale
 MLS ID #B26067115, Patrick A Stracuzzi Sr, RE/MAX Select Group. BeachesMLS
 - $3,950,8883 bd3 ba3.5k sqft881 SE Saint Lucie Boulevard, Stuart, FL 34996For Sale
 MLS ID #B26011249, Del V Tiegs, Keller Williams Realty Of The. BeachesMLS
 - $4,700,0004 bd6 ba4.3k sqft7037 SE Harbor Circle, Stuart, FL 34996For Sale
 MLS ID #B26076749, Patricia L. Kloiber, Berkshire Hathaway Florida Rea. BeachesMLS
 - $3,595,8884 bd5 ba5.1k sqft10225 SW Green Ridge Lane, Palm City, FL 34990For SaleMLS ID #B26085397, Patrick A Stracuzzi Sr, RE/MAX Select Group. BeachesMLS
- $3,600,0006 bd5 ba4.2k sqft3029 SW CORNELL Avenue, Palm City, FL 34990For SaleMLS ID #B26066718, Daniel Arthur Hammer, Compass Florida LLC. BeachesMLS
- $3,750,0007 bd7 ba5.5k sqft17736 103rd Terrace N, Jupiter, FL 33478For SaleMLS ID #B26083357, Erica Wolfe, Real Broker, LLC. BeachesMLS
- $3,750,0004 bd6 ba4.9k sqft116 TERRAPIN Trail, Jupiter, FL 33458For SaleMLS ID #B26073711, Diane Gray, Nicklaus Vance. BeachesMLS
- $2,049,0004 bd5 ba4.8k sqft6600 SE Barrington Dr, Stuart, FL 34997For Sale
 MLS ID #M20057258, Lillian Keck, Illustrated Properties/Hobe So. Martin County REALTORS® of the Treasure Coast (MCRTC)
 - $3,590,0005 bd6 ba4.7k sqft10125 SW Green Ridge Lane #Lane, Palm City, FL 34990For SaleMLS ID #R11161939, Gillian Lieberman, Provident Realty of South Florida Inc.. BeachesMLS
- $2,499,0005 bd5 ba3.9k sqft4290 SE Whiticar Way, Stuart, FL 34997For SaleMLS ID #R11162569, Andrew Volpe, Serhant. BeachesMLS
- $3,840,0004 bd4 ba2.9k sqft8651 SE Somerset Island Way, Jupiter, FL 33458For SaleMLS ID #B26061802, Kevin Rodden Keogh Jr, Lighthouse Realty Group, Inc. BeachesMLS
- $4,250,0004 bd4 ba5.5k sqft18900 SE Crosswinds Lane, Jupiter, FL 33478For SaleMLS ID #B26088781, Alexander Furman, The Agency Florida LLC. BeachesMLS
- $3,995,0004 bd4 ba2.6k sqft17593 Winterhawk, Jupiter, FL 33478For SaleMLS ID #B26047383, Kathryn Whittington, Nicklaus Vance. BeachesMLS
- $3,495,0003 bd4 ba3k sqftOcean Isle, Stuart, FL 34996For SaleMLS ID #B26014605, Stephanie L. Gray, Berkshire Hathaway Florida Rea. BeachesMLS
- $4,250,0006 bd6 ba5.7k sqft2584 SE Ranch Acres Circle, Jupiter, FL 33478For SaleMLS ID #B26082502, Amy Simmonds PA, Compass Florida LLC. BeachesMLS
- $3,650,0003 bd2 ba2.4k sqft8884 SE Pelican Island Way, Hobe Sound, FL 33455For SaleMLS ID #B26051067, Kimberley L Jenard, Serhant. BeachesMLS
- $3,250,0004 bd6 ba4.7k sqft11972 SE Tiffany Way, Jupiter, FL 33469For SaleMLS ID #R11166319, Tatsiana Tobina-Fotiou, Beachfront Properties Real Est. BeachesMLS
- $4,995,0005 bd5 ba4.9k sqftSailfish Cove, Jensen Beach, FL 34957For Sale
 MLS ID #A12050904, Pamela Kuhn, LoKation. MIAMI
 - $2,099,0005 bd6 ba4.2k sqft2475 NE Evinrude Circle, Jensen Beach, FL 34957For SaleMLS ID #B26082613, Elise Danielian, Lang Realty. BeachesMLS
