Welcome to a truly special property where privacy, tranquility, and natural beauty come together! Nestled in a picturesque setting and surrounded by acres of protected open space that cannot be developed, this beautiful 4-bedroom, 2.5-bath home offers a rare opportunity to enjoy peaceful surroundings and breathtaking views throughout the seasons.From the moment you arrive, you'll appreciate the home's distinctive architectural style, expansive lawn, and professionally landscaped grounds. Step inside to discover a freshly painted interior, spacious living areas, and an inviting atmosphere perfect for everyday comfort and entertaining.At the heart of the home, the family room features a beautiful stone wood-burning fireplace, creating a warm and welcoming gathering space for cozy evenings.Outdoor living is equally impressive, with two recently updated entertaining spaces a spacious patio and deck perfect for morning coffee, outdoor dining, gatherings, or simply relaxing while enjoying the scenery.Located within a Blue Ribbon school district, this exceptional property offers the perfect combination of natural beauty, comfortable living, and a desirable location.Don't miss the opportunity to make this peaceful retreat your own!
Active
$700,000
9 Losey Rd, East Amwell Twp., NJ 08551
4beds
--sqft
Single Family Residence
Built in 1978
1.89 Acres Lot
$-- Zestimate®
$--/sqft
$-- HOA
What's special
- 14 days
- 1,242
- 137
Zillow last checked:
Listing updated:
Listed by:
Johanny Manning 267-968-6651,
Bhhs Fox & Roach
Source: GSMLS,MLS#: 4060498
Facts & features
Interior
Bedrooms & bathrooms
- Bedrooms: 4
- Bathrooms: 3
- Full bathrooms: 2
- 1/2 bathrooms: 1
Primary bedroom
- Description: Sitting Room, Walk-In Closet
Bedroom 1
- Level: Second
- Area: 210
- Dimensions: 15 x 14
Bedroom 2
- Level: Second
- Area: 143
- Dimensions: 11 x 13
Bedroom 3
- Level: Second
- Area: 66
- Dimensions: 11 x 6
Bedroom 4
- Level: Ground
- Area: 252
- Dimensions: 12 x 21
Primary bathroom
- Features: Soaking Tub
Dining room
- Features: Formal Dining Room
- Level: First
- Area: 150
- Dimensions: 10 x 15
Family room
- Level: Ground
- Area: 322
- Dimensions: 23 x 14
Kitchen
- Features: Eat-in Kitchen
- Level: First
- Area: 84
- Dimensions: 12 x 7
Living room
- Level: First
- Area: 308
- Dimensions: 22 x 14
Heating
- 1 Unit, Forced Air, Gas-Propane Leased
Cooling
- Central Air
Appliances
- Included: Dishwasher, Dryer, Microwave, Range/Oven-Electric, Refrigerator, Washer, Electric Water Heater
- Laundry: Laundry Room, Ground Level
Features
- Breakfast, Office, Bathroom, Bath(s) Other, Family Room, Foyer
- Basement: None
- Number of fireplaces: 1
- Fireplace features: Family Room
Property
Parking
- Total spaces: 3
- Parking features: Additional Parking, Attached Garage
- Attached garage spaces: 2
- Uncovered spaces: 3
Features
- Levels: Multi/Split,Split Level
- Patio & porch: Deck
Lot
- Size: 1.89 Acres
- Dimensions: 1.8900
Details
- Parcel number: 1908000270000000460002
- Zoning description: Residential
Construction
Type & style
- Home type: SingleFamily
- Property subtype: Single Family Residence
Materials
- Stucco
- Roof: Asphalt Shingle
Condition
- Year built: 1978
Utilities & green energy
- Sewer: Septic Tank
- Water: Well
- Utilities for property: Electricity Connected
Community & HOA
Location
- Region: Ringoes
Financial & listing details
- Tax assessed value: $402,400
- Annual tax amount: $10,711
- Date on market: 10/24/2026
- Ownership type: Fee Simple
- Electric utility on property: Yes
Estimated market value
Not available
Estimated sales range
Not available
Not available
Price history
| Date | Event | Price |
|---|---|---|
| 10/24/2026 | Listed for sale | $700,000+58.6% |
Source:  Bright MLS #NJHT2005508 Report a problem | ||
| 10/28/2010 | Sold | $441,250-6.1% |
Source: Public Record Report a problem | ||
| 5/11/2010 | Listed for sale | $469,900 |
Source: NRT TriStates #5708604 Report a problem | ||
Public tax history
| Year | Property taxes | Tax assessment |
|---|---|---|
| 2026 | $10,712 +2.3% | $402,400 |
| 2025 | $10,470 | $402,400 |
| 2024 | $10,470 -0.3% | $402,400 |
| 2023 | $10,507 +2.3% | $402,400 |
| 2022 | $10,273 +0.6% | $402,400 |
| 2021 | $10,209 +3% | $402,400 |
| 2020 | $9,911 +2.8% | $402,400 |
| 2019 | $9,637 +0.8% | $402,400 |
| 2018 | $9,561 +0.7% | $402,400 |
| 2017 | $9,497 +2.6% | $402,400 |
| 2016 | $9,255 +0.7% | $402,400 |
| 2015 | $9,187 +1.2% | $402,400 |
| 2014 | $9,082 -1.1% | $402,400 |
| 2013 | $9,182 -0.7% | $402,400 -16.2% |
| 2012 | $9,245 +4.4% | $480,000 |
| 2011 | $8,851 +0.2% | $480,000 |
| 2010 | $8,837 +3.8% | $480,000 |
| 2009 | $8,510 -0.6% | $480,000 |
| 2008 | $8,563 -1% | $480,000 |
| 2007 | $8,650 | $480,000 |
| 2006 | -- | $480,000 |
| 2005 | -- | $480,000 +100.9% |
| 2004 | -- | $238,900 |
| 2003 | -- | $238,900 |
| 2002 | -- | $238,900 |
| 2001 | -- | $238,900 |
Find assessor info on the county website
Monthly payment
Est. payment
Payment breakdown
Explore the cost of this home by adjusting the details. Changes won't be saved.Climate risks
Neighborhood: 08551
Nearby schools
Schools provided by the listing agent
- Elementary: Huntcentrl
- Middle: Huntcentrl
- High: Huntcentrl
Source: GSMLS. This data may not be complete. We recommend contacting the local school district to confirm school assignments for this home.
Similar homes
- $810,0004 bd3 ba2.3k sqft64 Lindbergh Rd, East Amwell Twp., NJ 08551For Sale
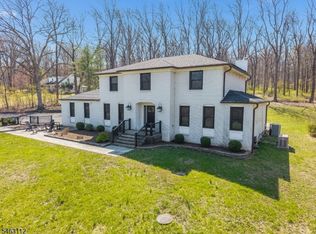 MLS ID #4054895, Paula Anastasio, Weichert Realtors. GSMLS
- $874,9004 bd3 ba3.3k sqft7 Stark Ct, Raritan Twp., NJ 08551For Sale
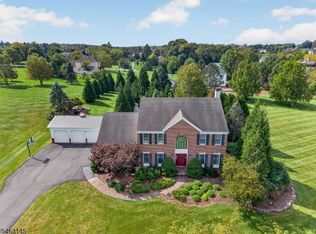 MLS ID #4056721, Lisa Ellis, Coldwell Banker Realty. GSMLS
- $689,9004 bd2 ba-- sqft300 Rock Rd E, West Amwell Twp., NJ 08530For Sale
 MLS ID #4059690, Todd Cook, River Valley Realty Llc. GSMLS
- $849,9004 bd3 ba-- sqft3 Stark Ct, Raritan Twp., NJ 08551For Sale
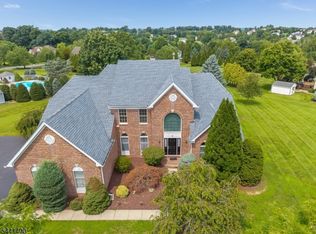 MLS ID #4036207, Freeman Smith, Coldwell Banker Realty. GSMLS
