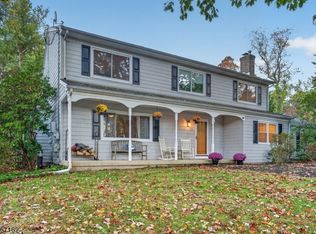
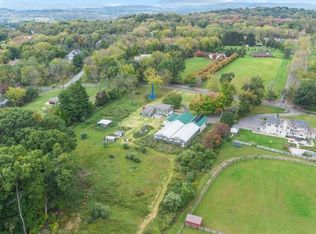
Thoughtfully updated and lovingly maintained, 137 Perryville Road offers inviting living spaces and exceptional flexibility on 2.2 acres. With only two Owners, this home has been cared for and continually updated by the current Owners over the past 25 years. The beautifully updated kitchen is a standout, offering a welcoming centerpiece for everyday meals and entertaining. The updated main bathroom adds a fresh, polished feel, while the expanded primary bedroom suite provides a spacious retreat with room to unwind. An inviting sunroom offers another comfortable place to relax and enjoy views of the surrounding yard. Adding to the home's versatility, the separate in-law suite includes a bedroom, full bathroom, living room, kitchenette and private entrance ideal for guests. Outside, the large yard and wooded backdrop create a peaceful setting, while the patio beside the above-ground pool is perfect for summer gatherings. A 26-kilowatt whole-house Generac generator, installed approximately three years ago, adds confidence in every season. All siding and exterior doors were replaced within the past two years. Served by North Hunterdon High School, a National Blue Ribbon School, and convenient to local schools, shopping and Interstate 78, this home combines comfort, thoughtful improvements and a desirable Hunterdon County setting.
Active
Price cut: $15K (10/30)
$734,000
137 Perryville Rd, Union Twp., NJ 08827
4beds
--sqft
Single Family Residence
Built in 1976
2.2 Acres Lot
$718,300 Zestimate®
$--/sqft
$-- HOA
What's special
- 27 days
- 1,498
- 125
Zillow last checked:
Listing updated:
Listed by:
Craig Metz 908-328-7445,
Coldwell Banker Realty
Source: GSMLS,MLS#: 4057390
Facts & features
Interior
Bedrooms & bathrooms
- Bedrooms: 4
- Bathrooms: 2
- Full bathrooms: 2
Primary bedroom
- Description: Sitting Room
Bedroom 1
- Level: Second
- Area: 252
- Dimensions: 18 x 14
Bedroom 2
- Level: Second
- Area: 100
- Dimensions: 10 x 10
Bedroom 3
- Level: Second
- Area: 130
- Dimensions: 10 x 13
Bedroom 4
- Level: Ground
- Area: 165
- Dimensions: 11 x 15
Primary bathroom
- Features: Stall Shower
Dining room
- Features: Living/Dining Combo
- Level: First
Family room
- Level: Ground
- Area: 192
- Dimensions: 16 x 12
Kitchen
- Features: Kitchen Island, Second Kitchen
- Level: First
- Area: 483
- Dimensions: 23 x 21
Living room
- Level: First
Basement
- Features: Laundry Room, Utility Room
Heating
- 1 Unit, Baseboard - Hotwater, Zoned, Oil Tank Above Ground - Inside
Cooling
- 1 Unit, Central Air, Zoned
Appliances
- Included: Dishwasher, Dryer, Generator-Built-In, Microwave, Range/Oven-Gas, Refrigerator, Washer, Water Softener Owned, Water Heater From Furnace
- Laundry: Laundry Room, In Basement
Features
- Sunroom, In-Law Floorplan, Den
- Flooring: Laminate, Tile, Wood
- Windows: Blinds
- Basement: Yes,Unfinished,Sump Pump
- Number of fireplaces: 1
- Fireplace features: Living Room
Property
Parking
- Total spaces: 1
- Parking features: 2 Car Width, Asphalt
- Garage spaces: 1
Features
- Levels: Multi/Split,Split Level
- Patio & porch: Patio
- Has private pool: Yes
- Pool features: Above Ground
- Fencing: Metal Fence
Lot
- Size: 2.2 Acres
- Dimensions: 2.2
- Features: Level
Details
- Additional structures: Storage Shed
- Parcel number: 1925000210000000360000
- Other equipment: Generator-Built-In
Construction
Type & style
- Home type: SingleFamily
- Architectural style: Custom Home
- Property subtype: Single Family Residence
Materials
- Stone, Vinyl Siding
- Roof: Asphalt Shingle
Condition
- Year built: 1976
- Major remodel year: 2024
Utilities & green energy
- Gas: Gas-Propane
- Sewer: Septic Tank
- Water: Private
- Utilities for property: Propane
Community & HOA
Location
- Region: Hampton
Financial & listing details
- Tax assessed value: $517,600
- Annual tax amount: $11,371
- Date on market: 10/10/2026
- Ownership type: Fee Simple
Estimated market value
$718,300
$682,000 - $754,000
$3,371/mo
Price history
| Date | Event | Price |
|---|---|---|
| 10/30/2026 | Price change | $734,000-2% |
Source:  GSMLS #4057390 Report a problem | ||
| 10/10/2026 | Listed for sale | $749,000+209.5% |
Source: GSMLS #4057390 Report a problem | ||
| 4/20/2001 | Sold | $242,000 |
Source: Public Record Report a problem | ||
Public tax history
| Year | Property taxes | Tax assessment |
|---|---|---|
| 2026 | $11,372 +3.7% | $517,600 |
| 2025 | $10,968 | $517,600 |
| 2024 | $10,968 +25.1% | $517,600 |
| 2023 | $8,769 +2.6% | $517,600 +81% |
| 2022 | $8,548 +2% | $285,900 |
| 2021 | $8,383 +2.6% | $285,900 |
| 2020 | $8,171 +4.4% | $285,900 |
| 2019 | $7,828 +3.4% | $285,900 |
| 2018 | $7,568 +1.8% | $285,900 |
| 2017 | $7,436 -1.3% | $285,900 |
| 2016 | $7,533 +26.2% | $285,900 +26.9% |
| 2015 | $5,970 -1.3% | $225,300 |
| 2014 | $6,047 +0.7% | $225,300 |
| 2013 | $6,007 -3.7% | $225,300 |
| 2012 | $6,239 0% | $225,300 |
| 2011 | $6,241 +0.1% | $225,300 |
| 2010 | $6,236 +4.7% | $225,300 |
| 2009 | $5,954 +2.8% | $225,300 +1.5% |
| 2008 | $5,792 +4.8% | $221,900 |
| 2007 | $5,525 | $221,900 |
| 2006 | -- | $221,900 +2.4% |
| 2005 | -- | $216,800 |
| 2004 | -- | $216,800 |
| 2003 | -- | $216,800 |
| 2002 | -- | $216,800 +52.2% |
| 2001 | -- | $142,400 |
Find assessor info on the county website
Monthly payment
Est. payment
Payment breakdown
Explore the cost of this home by adjusting the details. Changes won't be saved.Climate risks
Neighborhood: 08827
Nearby schools
Schools provided by the listing agent
- Elementary: Union Twp
- Middle: Union Twp
- High: N.hunterdn
Source: GSMLS. This data may not be complete. We recommend contacting the local school district to confirm school assignments for this home.


Similar homes
- $699,9004 bd4 ba-- sqft123 Rounseville Rd, Bethlehem Twp., NJ 08827For Sale
 MLS ID #4059716, Robert L. Beatty, Weichert Realtors. GSMLS
- $777,0004 bd3 ba-- sqft70 Mackenzie Rd, Lebanon Twp., NJ 08827For Sale
 MLS ID #4056337, Linda Zotti, Coldwell Banker Realty. GSMLS
- $699,0003 bd3 ba-- sqft415 Route579, Union Twp., NJ 08802For Sale
 MLS ID #4059291, Susan Depalma, Coldwell Banker Realty. GSMLS
- $769,0003 bd3 ba-- sqft405 Bellwood Ave, Union Twp., NJ 08802For Sale
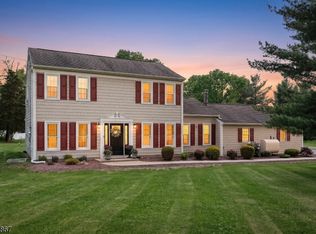 MLS ID #4057247, Kira Ibarra-brumbaugh, Keller Williams Real Estate. GSMLS
