New construction in the heart of downtown! Bring your vision to life w this stunning, modern Colonial, to be built, featuring 4-5 beds, 3.5+ baths across ~4,800 sq. ft. of meticulously planned, customizable space. The versatile floor plan can be tailored to your preferred size and lifestyle, offering options for 1st-floor bedroom suite or a home/business office w separate entry, mudroom, a chef’s dream kitchen w walk-in pantry, expansive family room & elegant dining room. Upstairs, 4 huge bedrooms w hardwood floors. Primary en suite w dual walk-ins. Options for finished basement w bed/ bath, perfect for entertainment & guests. Conceptual renderings allow you to visualize optional high-end finishes & flow of this dream home before construction even begins! Situated on flat & private 0.67-acre lot close to top-rated schools, shops & restaurants. The front of the home beautifully faces Maple Street Ext & offers unique ADU potential w 2 driveways & 2+ car garage.
For sale
Price cut: $100 (8/8)
$1,999,800
9 Montana Rd, Hopkinton, MA 01748
5beds
4,789sqft
Single Family Residence
Built in 2026
0.67 Acres Lot
$-- Zestimate®
$418/sqft
$-- HOA
What's special
Expansive family roomWalk-in pantryElegant dining room
- 78 days
- 664
- 47
Likely to sell faster than
Zillow last checked:
Listing updated:
Listed by:
Kim Foemmel 508-808-1149,
Foemmel Fine Homes 508-808-1149,
Kim Foemmel 508-808-1149
Source: MLS PIN,MLS#: 73544458
Facts & features
Interior
Bedrooms & bathrooms
- Bedrooms: 5
- Bathrooms: 4
- Full bathrooms: 3
- 1/2 bathrooms: 1
Primary bedroom
- Features: Flooring - Hardwood, Crown Molding
- Level: Second
- Area: 333
- Dimensions: 18.5 x 18
Bedroom 2
- Features: Flooring - Hardwood
- Level: Second
- Area: 238
- Dimensions: 17 x 14
Bedroom 3
- Features: Flooring - Hardwood
- Level: Second
- Area: 238
- Dimensions: 17 x 14
Bedroom 4
- Features: Flooring - Hardwood
- Level: Second
- Area: 201.55
- Dimensions: 14.5 x 13.9
Bedroom 5
- Level: First
- Area: 160
- Dimensions: 16 x 10
Primary bathroom
- Features: Yes
Bathroom 1
- Level: First
Bathroom 2
- Level: Second
Bathroom 3
- Level: Second
Dining room
- Features: Flooring - Hardwood, Open Floorplan, Crown Molding
- Level: First
- Area: 256
- Dimensions: 16 x 16
Family room
- Features: Flooring - Hardwood, Open Floorplan, Crown Molding
- Level: First
- Area: 456
- Dimensions: 24 x 19
Kitchen
- Features: Dining Area, Pantry, Countertops - Stone/Granite/Solid, Open Floorplan, Crown Molding
- Level: First
- Area: 234
- Dimensions: 18 x 13
Living room
- Features: Flooring - Hardwood, Crown Molding
Heating
- Forced Air, Propane
Cooling
- Central Air
Appliances
- Included: Water Heater, Range, Dishwasher, Refrigerator
- Laundry: Second Floor
Features
- Mud Room
- Flooring: Tile, Hardwood
- Doors: Insulated Doors
- Windows: Insulated Windows, Screens
- Basement: Full
- Number of fireplaces: 1
Interior area
- Total structure area: 4,789
- Total interior livable area: 4,789 sqft
- Finished area above ground: 3,969
- Finished area below ground: 820
Property
Parking
- Total spaces: 12
- Parking features: Attached, Workshop in Garage, Oversized, Paved Drive, Off Street, Paved
- Attached garage spaces: 2
- Uncovered spaces: 10
Accessibility
- Accessibility features: Accessible Entrance
Features
- Patio & porch: Porch, Deck - Composite, Patio
- Exterior features: Porch, Deck - Composite, Patio, Rain Gutters, Professional Landscaping, Screens
- Has view: Yes
- View description: Scenic View(s)
Lot
- Size: 0.67 Acres
- Features: Corner Lot, Level
Details
- Parcel number: 5075103
- Zoning: RA
Construction
Type & style
- Home type: SingleFamily
- Architectural style: Colonial
- Property subtype: Single Family Residence
Materials
- Frame
- Foundation: Concrete Perimeter
- Roof: Shingle
Condition
- Year built: 2026
Utilities & green energy
- Electric: 200+ Amp Service
- Sewer: Public Sewer
- Water: Private
- Utilities for property: for Gas Range
Community & HOA
Community
- Features: Public Transportation, Shopping, Pool, Tennis Court(s), Park, Walk/Jog Trails, Stable(s), Golf, Medical Facility, Bike Path, Conservation Area, Highway Access, Private School, Public School, T-Station, University
HOA
- Has HOA: No
Location
- Region: Hopkinton
Financial & listing details
- Price per square foot: $418/sqft
- Tax assessed value: $14
- Annual tax amount: $14
- Date on market: 7/3/2026
- Listing terms: Estate Sale
- Road surface type: Paved
Estimated market value
Not available
Estimated sales range
Not available
Not available
Price history
| Date | Event | Price |
|---|---|---|
| 8/8/2026 | Price change | $1,999,8000%$418/sqft |
Source: MLS PIN #73544458 Report a problem | ||
| 7/3/2026 | Listed for sale | $1,999,900+21.2%$418/sqft |
Source: MLS PIN #73544458 Report a problem | ||
| 11/19/2025 | Listing removed | $1,650,000$345/sqft |
Source: MLS PIN #73267515 Report a problem | ||
| 7/21/2024 | Listed for sale | $1,650,000+164%$345/sqft |
Source: MLS PIN #73267515 Report a problem | ||
| 4/11/2023 | Listing removed | $625,000$131/sqft |
Source: MLS PIN #73057661 Report a problem | ||
| 11/11/2022 | Listed for sale | $625,000$131/sqft |
Source: MLS PIN #73057661 Report a problem | ||
Public tax history
| Year | Property taxes | Tax assessment |
|---|---|---|
| 2025 | $3,521 +2% | $248,300 +5.1% |
| 2024 | $3,452 +5.4% | $236,300 +14.1% |
| 2023 | $3,274 +3.4% | $207,100 +11.4% |
| 2022 | $3,166 | $185,900 |
Find assessor info on the county website
Monthly payment
Est. payment
Payment breakdown
Explore the cost of this home by adjusting the details. Changes won't be saved.Climate risks
Neighborhood: 01748
Nearby schools
Schools provided by the listing agent
- Elementary: Maraelmhopkins
- Middle: Hopkinton Middle School
- High: Hopkinton High School
Source: MLS PIN. This data may not be complete. We recommend contacting the local school district to confirm school assignments for this home.
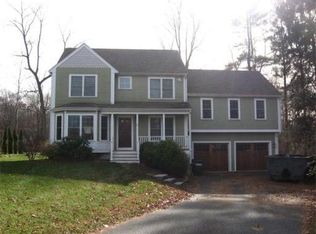
Similar homes
- $2,000,0005 bd5 ba4k sqft60 Chamberlain St, Hopkinton, MA 01748For Sale
 MLS ID #73517327, Kim Foemmel, Foemmel Fine Homes. MLS PIN
 - $2,100,0005 bd6 ba5.2k sqftLOT 8 Emerald Dr, Hopkinton, MA 01748For Sale
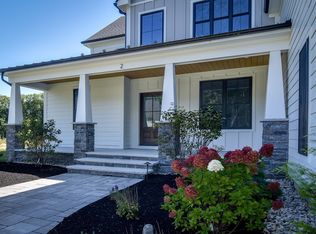 MLS ID #73576325, Katie McBride, REMAX Executive Realty. MLS PIN
 - $1,749,0004 bd5 ba5.5k sqft5 Queen Anne Rd, Hopkinton, MA 01748For Sale
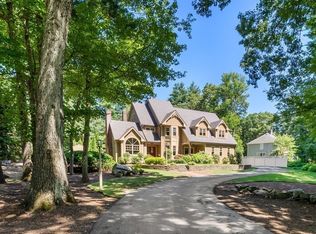 MLS ID #73565351, The Macchi Group, William Raveis R.E. & Home Services. MLS PIN
 - $1,545,0006 bd4 ba5k sqft23 Falcon Ridge Dr, Hopkinton, MA 01748For Sale
 MLS ID #73544112, The Macchi Group, William Raveis R.E. & Home Services. MLS PIN
