Welcome home to this spacious two-story residence situated on approximately 0.37 acres in the sought-after Spackenkill School District. Offering 3 bedrooms, 2 full bathrooms, and approximately 2,076 square feet of reported living space, this home lives like a 4-bedroom with additional finished lower-level space offering incredible flexibility.
The finished lower level adds an entirely new dimension to this home, offering a spacious and versatile living area with the potential for an in-law setup, guest accommodations, private home office, or recreation space. Whether you're looking for room for extended family, a private retreat, or additional space to fit your lifestyle, the possibilities are endless
Step outside and enjoy the generous yard and oversized 17' x 25' deck, perfect for entertaining, summer gatherings, or simply relaxing outdoors. An attached garage adds everyday convenience and additional storage.
Conveniently located near shopping, restaurants, schools, parks, and major commuter routes, this property offers comfortable suburban living with easy access to everything the Poughkeepsie area has to offer.
Whether you're looking for extra space to accommodate your lifestyle, room to work from home, or the potential for multigenerational living, 9 Nassau Road offers space, flexibility, and a desirable location.
For sale
$459,900
9 Nassau Road, Poughkeepsie, NY 12601
3beds
2,076sqft
Single Family Residence, Residential
Built in 1971
0.37 Acres Lot
$-- Zestimate®
$222/sqft
$-- HOA
What's special
Finished lower-level spaceGenerous yardAttached garageSpacious two-story residence
- 3 days
- 788
- 65
Likely to sell faster than
Zillow last checked:
Listing updated:
Listed by:
KW MidHudson 914-962-0007,
Michele Williams 845-444-4151,
Justin M. LaFalce 845-224-5792,
KW MidHudson
Source: OneKey® MLS as distributed by MLS GRID,MLS#: 1069351
Facts & features
Interior
Bedrooms & bathrooms
- Bedrooms: 3
- Bathrooms: 2
- Full bathrooms: 2
Heating
- Oil
Cooling
- None
Appliances
- Included: Dishwasher, Dryer, Electric Range, Microwave, Refrigerator, Washer
- Laundry: Washer/Dryer Hookup, Electric Dryer Hookup, In Basement
Features
- First Floor Full Bath, Double Vanity, Eat-in Kitchen, Entrance Foyer, Formal Dining, In-Law Floorplan, Open Kitchen, Soaking Tub, Storage, Walk Through Kitchen
- Flooring: Hardwood, Tile
- Basement: Finished
- Attic: Unfinished
- Has fireplace: No
Interior area
- Total structure area: 2,076
- Total interior livable area: 2,076 sqft
Property
Parking
- Total spaces: 1
- Parking features: Attached, Driveway
- Garage spaces: 1
- Has uncovered spaces: Yes
Features
- Levels: Two
Lot
- Size: 0.37 Acres
Details
- Parcel number: 1346896159010388600000
- Special conditions: None
Construction
Type & style
- Home type: SingleFamily
- Architectural style: Raised Ranch
- Property subtype: Single Family Residence, Residential
Materials
- Frame
Condition
- Year built: 1971
Utilities & green energy
- Sewer: Public Sewer
- Water: Public
- Utilities for property: Cable Connected, Electricity Connected
Community & HOA
HOA
- Has HOA: No
Location
- Region: Poughkeepsie
Financial & listing details
- Price per square foot: $222/sqft
- Tax assessed value: $328,000
- Annual tax amount: $14,118
- Date on market: 11/3/2026
- Cumulative days on market: 4 days
- Listing agreement: Exclusive Agency
- Electric utility on property: Yes
Estimated market value
Not available
Estimated sales range
Not available
Not available
Price history
| Date | Event | Price |
|---|---|---|
| 11/3/2026 | Listed for sale | $459,900$222/sqft |
Source:  OneKey® MLS as distributed by MLS GRID #1069351 Report a problem | ||
Public tax history
| Year | Property taxes | Tax assessment |
|---|---|---|
| 2025 | -- | $328,000 |
| 2024 | -- | $328,000 |
| 2023 | -- | $328,000 +16.1% |
| 2022 | -- | $282,500 +15.1% |
| 2021 | -- | $245,500 +7.2% |
| 2020 | -- | $229,000 |
| 2019 | -- | $229,000 +1.8% |
| 2018 | -- | $225,000 +3.4% |
| 2017 | $7,439 | $217,500 |
| 2016 | -- | $217,500 |
| 2015 | -- | $217,500 |
| 2014 | -- | $217,500 -7.2% |
| 2012 | -- | $234,500 -6.9% |
| 2011 | -- | $252,000 -4% |
| 2010 | -- | $262,500 +4% |
| 2009 | -- | $252,500 -4.9% |
| 2008 | -- | $265,500 -12.5% |
| 2007 | -- | $303,500 +179.7% |
| 2006 | -- | $108,500 |
| 2005 | -- | $108,500 |
| 2004 | -- | $108,500 |
| 2003 | -- | $108,500 |
| 2002 | -- | $108,500 |
| 2001 | -- | $108,500 |
| 2000 | -- | $108,500 |
Find assessor info on the county website
Monthly payment
Climate risks
Neighborhood: Crown Heights
Nearby schools
Schools provided by the listing agent
- Elementary: Nassau School
- Middle: Orville A Todd Middle School
- High: Spackenkill High School
Source: OneKey® MLS as distributed by MLS GRID. This data may not be complete. We recommend contacting the local school district to confirm school assignments for this home.
Similar homes
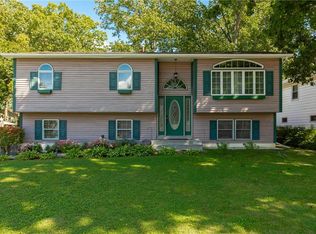
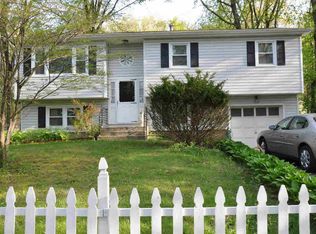
- $499,9003 bd2 ba1.6k sqft60 S Gate Drive, Poughkeepsie, NY 12601For Sale
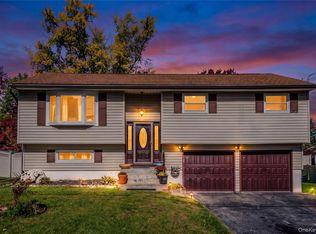
 MLS ID #1063191, Saile M. Morales, Listing by: Century 21 Alliance Realty Grp. OneKey® MLS as distributed by MLS GRID
- $440,0003 bd2 ba1.7k sqft1 Lorraine Boulevard, Poughkeepsie, NY 12603For Sale
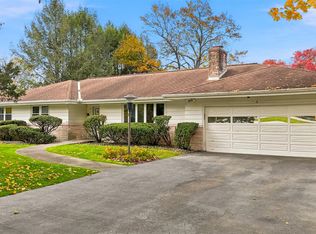 MLS ID #1070304, Sammy Vivace, Listing by: Serhant LLC. OneKey® MLS as distributed by MLS GRID
- $449,0003 bd2 ba1.9k sqft25 Mohawk Drive, Milton, NY 12547For Sale
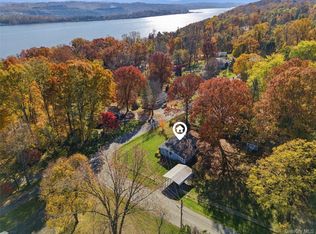 MLS ID #1070200, Steven Esposito, Listing by: HomeSmart Homes & Estates. OneKey® MLS as distributed by MLS GRID
- $459,9003 bd2 ba1.4k sqft22 Oriole Drive, Poughkeepsie, NY 12601For Sale
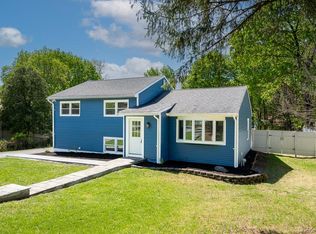 MLS ID #995740, Silvia Delgado, Listing by: Keller Williams Realty Partner. OneKey® MLS as distributed by MLS GRID
- $430,0003 bd2 ba1.7k sqft98 Beechwood Avenue, Poughkeepsie, NY 12601For SaleMLS ID #1067203, Bo Jing, Listing by: Hudson Villas Realty, LLC. OneKey® MLS as distributed by MLS GRID
- $410,0003 bd2 ba1.7k sqft13 Osborne Road, Poughkeepsie, NY 12601For SaleMLS ID #1007852, Alejandra Filiciotto, Listing by: Corcoran Country Living. OneKey® MLS as distributed by MLS GRID
- $448,8003 bd2 ba2.3k sqft26 Monroe Drive, Poughkeepsie, NY 12601For SaleMLS ID #1034364, Patrice Copeland-Ainsworth, Listing by: Epique Realty. OneKey® MLS as distributed by MLS GRID
- $489,0003 bd2 ba1.7k sqft459 Vassar Road, Poughkeepsie, NY 12603For SaleMLS ID #1067675, Patricia Caridi, Listing by: Patricia A. Caridi. OneKey® MLS as distributed by MLS GRID
- $449,5003 bd2 ba1.6k sqft33 Horizon Hill Drive, Poughkeepsie, NY 12603For SaleMLS ID #1047372, Karen Briscoe Reed, Listing by: KW MidHudson. OneKey® MLS as distributed by MLS GRID
- $449,0005 bd2 ba2.2k sqft43 Laffin Lane, Poughkeepsie, NY 12603For SaleMLS ID #1057836, Michael Strutt, Listing by: BHHS Hudson Valley Properties. OneKey® MLS as distributed by MLS GRID
- $455,0003 bd2 ba1.6k sqft10 Lakeview Court, Poughkeepsie, NY 12603For SaleMLS ID #1032439, Jennifer Stapleton, Listing by: Houlihan Lawrence Inc.. OneKey® MLS as distributed by MLS GRID
- $499,0003 bd2 ba2k sqft143 Hooker Avenue, Poughkeepsie, NY 12601For SaleMLS ID #1063788, Diane Zani, Listing by: BHHS Hudson Valley Properties. OneKey® MLS as distributed by MLS GRID
- $450,0003 bd2 ba1.7k sqft14 Dorett Drive, Wappingers Falls, NY 12590For SaleMLS ID #1028943, Shirley I. Mojica, Listing by: Compass Greater NY, LLC. OneKey® MLS as distributed by MLS GRID
- $449,9003 bd2 ba2.1k sqft30 Raker Road, Poughkeepsie, NY 12603For SaleMLS ID #1028036, Felicia A. Watson, Listing by: eXp Realty. OneKey® MLS as distributed by MLS GRID
- $449,9993 bd2 ba1.5k sqft669 Vassar Road, Poughkeepsie, NY 12603For SaleMLS ID #1057587, Jason Kerwar, Listing by: William Raveis Real Estate. OneKey® MLS as distributed by MLS GRID
- $529,9005 bd2 ba2.4k sqft(Undisclosed Address), Poughkeepsie, NY 12601For SaleMLS ID #1026280, Robin S. Carbone, Listing by: Property Pros of the HV. OneKey® MLS as distributed by MLS GRID
- $546,0004 bd3 ba2.2k sqft4 Wayne Drive, Poughkeepsie, NY 12601For SaleMLS ID #1051987, Wendy M. Rodriguez, Listing by: eXp Realty. OneKey® MLS as distributed by MLS GRID
- $519,9006 bd3 ba2.9k sqft45 Clover Hill Drive, Poughkeepsie, NY 12603Active
 MLS ID #20266470, Dawn Gregg, Listing by: CURASI REALTY. HVCRMLS
- $469,9253 bd3 ba2.2k sqft29 Kinry Road, Poughkeepsie, NY 12603For SaleMLS ID #1051377, Francis Cannizzaro, Listing by: Century 21 Alliance Rlty Group. OneKey® MLS as distributed by MLS GRID
- $419,9003 bd2 ba2k sqft10 Degarmo Place, Poughkeepsie, NY 12601For SaleMLS ID #1020961, Edwin J. McNiff, Listing by: McNiff Real Estate LTD. OneKey® MLS as distributed by MLS GRID
