Tucked away on a quiet private road shared by just four homes, this property offers the perfect blend of seclusion and convenience. Just three-tenths of a mile from public fishing and boating access, and only twenty minutes to Burlington, the hospital, and shopping, the location simply can't be beat. Enjoy seasonal views of Lake Champlain and Mount Mansfield, with both sunrise and sunset visible from the home. Nature lovers will delight in the extensive wildlife that frequents the area, while gardeners will appreciate the large established vegetable garden alongside raspberry and blueberry bushes. The landscaping is a true showcase, featuring evergreen trees, ornamental crabapple trees, maple, oak, lilacs, hydrangeas, flower gardens, and roses. While the town records show two bedrooms, the home actually offers five, with two upstairs and three in the walkout lower level. The septic permit allows for seven bedrooms, opening the door to the possible addition of an ADU. Inside, a bright great room features cathedral ceilings, a woodstove, and large windows capturing stunning views and natural light. The open-concept design includes an inviting kitchen with counter seating and a spacious dining area. A large media room awaits in the lower level, and outside you'll find a covered front porch and a spacious deck, ideal for taking in everything this remarkable setting has to offer.
Active
Listed by: Champagne Real Estate • Andrea Champagne • 802-372-4500
$669,000
9 Old Farm Road, South Hero, VT 05486
5beds
2,914sqft
Ranch
Built in 2006
2.68 Acres Lot
$641,900 Zestimate®
$230/sqft
$-- HOA
What's special
Large established vegetable gardenSpacious deckCathedral ceilingsCovered front porchRaspberry and blueberry bushesOpen-concept designEvergreen trees
- 2 days
- 468
- 42
Zillow last checked:
Listing updated:
Listed by:
Andrea Champagne,
Champagne Real Estate 802-372-4500
Source: PrimeMLS,MLS#: 5114662
Facts & features
Interior
Bedrooms & bathrooms
- Bedrooms: 5
- Bathrooms: 3
- Full bathrooms: 1
- 3/4 bathrooms: 2
Heating
- Oil, Baseboard, In Floor, Radiant Floor, Wood Stove, Boiler
Cooling
- None
Appliances
- Included: Dishwasher, Range Hood, Microwave, Electric Range, Refrigerator, Water Heater off Boiler
- Laundry: Laundry Hook-ups
Features
- Cathedral Ceiling(s), Dining Area, Hearth, Kitchen/Dining, Kitchen/Living, Living/Dining, Primary BR w/ BA, Natural Light, Natural Woodwork, Soaking Tub, Walk-In Closet(s)
- Flooring: Carpet, Hardwood, Laminate, Tile
- Windows: Screens
- Basement: Climate Controlled,Full,Insulated,Partially Finished,Walkout,Interior Access,Interior Entry
Interior area
- Total structure area: 3,414
- Total interior livable area: 2,914 sqft
- Finished area above ground: 1,714
- Finished area below ground: 1,200
Property
Parking
- Total spaces: 2
- Parking features: Gravel
- Garage spaces: 2
Features
- Levels: One,Walkout Lower Level
- Stories: 1
- Patio & porch: Covered Porch
- Exterior features: Deck, Garden, Natural Shade, Shed
- Has view: Yes
- Frontage length: Road frontage: 105
Lot
- Size: 2.68 Acres
- Features: Slight, Views
Details
- Parcel number: 60318910130
- Zoning description: Residential
- Special conditions: Standard
Construction
Type & style
- Home type: SingleFamily
- Architectural style: Ranch
- Property subtype: Ranch
Materials
- Wood Frame, Vinyl Siding
- Foundation: Concrete
- Roof: Architectural Shingle
Condition
- New construction: No
- Year built: 2006
Utilities & green energy
- Electric: 200+ Amp Service
- Sewer: 1000 Gallon, Pumping Station
- Utilities for property: Cable
Community & HOA
Community
- Security: Carbon Monoxide Detector(s), Smoke Detector(s)
Location
- Region: South Hero
Financial & listing details
- Price per square foot: $230/sqft
- Tax assessed value: $418,200
- Annual tax amount: $10,226
- Date on market: 10/16/2026
- Road surface type: Gravel
Estimated market value
$641,900
$610,000 - $674,000
$3,838/mo
Price history
| Date | Event | Price |
|---|---|---|
| 10/16/2026 | Listed for sale | $669,000+71.5%$230/sqft |
Source:  PrimeMLS #5114662 Report a problem | ||
| 1/16/2026 | Sold | $390,000+0%$134/sqft |
Source: Public Record Report a problem | ||
| 4/30/2011 | Listing removed | $389,900$134/sqft |
Source: Green Mountain Properties Keller Williams #3108125 Report a problem | ||
| 4/28/2011 | Listed for sale | $389,900$134/sqft |
Source: Green Mountain Properties Keller Williams #3108125 Report a problem | ||
Public tax history
| Year | Property taxes | Tax assessment |
|---|---|---|
| 2025 | $11,274 | $418,200 |
| 2024 | -- | $418,200 |
| 2023 | -- | $418,200 |
| 2022 | -- | $418,200 |
| 2021 | -- | $418,200 |
| 2020 | -- | $418,200 |
| 2019 | -- | $418,200 +1% |
| 2018 | -- | $413,900 |
| 2017 | -- | $413,900 |
| 2016 | -- | $413,900 +9900% |
| 2015 | -- | $4,139 |
| 2014 | -- | $4,139 +2.4% |
| 2013 | -- | $4,041 |
| 2012 | -- | $4,041 |
| 2011 | -- | $4,041 +1% |
| 2010 | -- | $4,000 -12.1% |
| 2009 | -- | $4,551 +4.5% |
| 2008 | -- | $4,354 +94.1% |
| 2007 | -- | $2,243 |
Find assessor info on the county website
Monthly payment
Est. payment
Payment breakdown
Explore the cost of this home by adjusting the details. Changes won't be saved.Climate risks
Neighborhood: 05486
Nearby schools
Schools provided by the listing agent
- Elementary: Folsom Comm Ctr
- Middle: Folsom Ed. and Community Ctr
- District: Grand Isle School District
Source: PrimeMLS. This data may not be complete. We recommend contacting the local school district to confirm school assignments for this home.

Similar homes
- $719,0003 bd2 ba2.2k sqft14 Ferry Road, South Hero, VT 05486Active
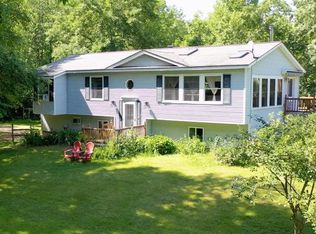 MLS ID #5085368, Amy Gerrity-Parent. PrimeMLS
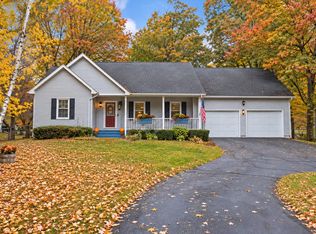
- $679,0003 bd2 ba1.6k sqft1169 Bay Road, Colchester, VT 05446Active
 MLS ID #5114602, The Nancy Jenkins Team. PrimeMLS
- $649,0003 bd2 ba2.8k sqft491 Watkins Road, Colchester, VT 05446Active
 MLS ID #5114293, Shannon Kane. PrimeMLS
- $599,9003 bd3 ba2.4k sqft9 Cedar Street, South Hero, VT 05486Active
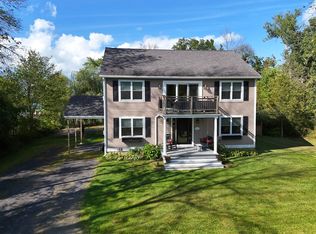 MLS ID #5110108, Franz Rosenberger. PrimeMLS
