Welcome to 3 Derby Road! This beautifully updated 3-bedroom, 2.5-bath home offers approximately 2,010 square feet of living space on a generous 1.2-acre lot in desirable Derry, NH. Recent improvements include updated high-end windows, beautiful insulated top-quality siding, a kitchen featuring new appliances and granite countertops, renovated bathrooms, and updated flooring, creating a fresh and inviting atmosphere throughout. A standout feature of this property is the heated and air-conditioned garage/workshop, an ideal space for specialty car enthusiasts, collectors, hobbyists, or anyone looking for a comfortable, year-round workspace. Whether you're maintaining a prized vehicle, working on projects, or simply enjoying your favorite hobby, this versatile space offers exceptional possibilities. The spacious home provides plenty of room for everyday living and entertaining, while the expansive yard offers opportunities for outdoor enjoyment. Conveniently located near shopping, dining, and major commuter routes, this property combines comfort, functionality, and versatility. Homes offering this combination of updates, acreage, and a heated and cooled garage/workshop are worth a closer look! Schedule your private showing today and experience firsthand everything this exceptional property has to offer. Don't miss your chance to make it yours! lift and hot tub are excluded from sale.
Active under contract
Listed by: Keller Williams Realty-Metropolitan • Mark Cooper • 603-232-8282
Price cut: $50K (11/16)
$699,000
3 Derby Road, Derry, NH 03038
3beds
2,154sqft
Single Family Residence
Built in 1984
1.2 Acres Lot
$694,900 Zestimate®
$325/sqft
$-- HOA
What's special
Beautiful insulated top-quality sidingUpdated flooringRenovated bathroomsUpdated high-end windows
- 33 days
- 1,543
- 161
Zillow last checked:
Listing updated:
Listed by:
Mark Cooper,
Keller Williams Realty-Metropolitan 603-232-8282
Source: PrimeMLS,MLS#: 5114965
Facts & features
Interior
Bedrooms & bathrooms
- Bedrooms: 3
- Bathrooms: 3
- Full bathrooms: 2
- 1/2 bathrooms: 1
Heating
- Oil, Wood Stove
Cooling
- None
Features
- Basement: Concrete Floor,Partially Finished,Walk-Out Access
Interior area
- Total structure area: 3,174
- Total interior livable area: 2,154 sqft
- Finished area above ground: 2,010
- Finished area below ground: 144
Video & virtual tour
Property
Parking
- Total spaces: 6
- Parking features: Paved
- Garage spaces: 6
Features
- Levels: Two
- Stories: 2
- Frontage length: Road frontage: 131
Lot
- Size: 1.2 Acres
- Features: Level
Details
- Parcel number: DERYM6B46L11
- Zoning: Residential
- Zoning description: LMDR
- Special conditions: Standard
Construction
Type & style
- Home type: SingleFamily
- Architectural style: Contemporary
- Property subtype: Single Family Residence
Materials
- Wood Frame
- Foundation: Concrete
- Roof: Asphalt Shingle
Condition
- New construction: No
- Year built: 1984
Utilities & green energy
- Electric: 100 Amp Service, 200+ Amp Service
- Sewer: 1250 Gallon
- Utilities for property: Other, Fiber Optic Internt Avail
Community & HOA
Location
- Region: Derry
Financial & listing details
- Price per square foot: $325/sqft
- Tax assessed value: $611,200
- Annual tax amount: $11,607
- Date on market: 10/20/2026
- Cumulative days on market: 31 days
- Listing agreement: Exclusive Right
- Road surface type: Paved
Estimated market value
$694,900
$660,000 - $730,000
$3,516/mo
Price history
| Date | Event | Price |
|---|---|---|
| 11/16/2026 | Price change | $699,000-6.7%$325/sqft |
Source:  PrimeMLS #5114965 Report a problem | ||
| 11/4/2026 | Price change | $749,000-2.6%$348/sqft |
Source: PrimeMLS #5114965 Report a problem | ||
| 10/22/2026 | Listed for sale | $769,000+129.6%$357/sqft |
Source: PrimeMLS #5114965 Report a problem | ||
| 6/21/2007 | Sold | $335,000+34.1%$156/sqft |
Source: Public Record Report a problem | ||
| 2/20/2003 | Sold | $249,900$116/sqft |
Source: Public Record Report a problem | ||
Public tax history
| Year | Property taxes | Tax assessment |
|---|---|---|
| 2024 | $11,423 -2.9% | $611,200 +7.4% |
| 2023 | $11,769 +9% | $569,100 +0.4% |
| 2022 | $10,798 +23.2% | $567,100 +57.4% |
| 2020 | $8,767 +2.7% | $360,200 +10.2% |
| 2019 | $8,539 +0.4% | $326,900 |
| 2018 | $8,509 -2.4% | $326,900 +8.2% |
| 2017 | $8,719 +6.7% | $302,100 |
| 2016 | $8,175 -2.1% | $302,100 +5.7% |
| 2015 | $8,354 -0.6% | $285,800 |
| 2014 | $8,408 -0.8% | $285,800 +6.1% |
| 2013 | $8,480 +3.3% | $269,300 |
| 2012 | $8,208 +12.7% | $269,300 +0.8% |
| 2011 | $7,284 -4.2% | $267,100 |
| 2010 | $7,607 +3.8% | $267,100 -6.9% |
| 2008 | $7,325 +1.3% | $286,900 -12.5% |
| 2007 | $7,228 | $327,800 |
Find assessor info on the county website
Monthly payment
Est. payment
Payment breakdown
Explore the cost of this home by adjusting the details. Changes won't be saved.Climate risks
Neighborhood: 03038
Nearby schools
Schools provided by the listing agent
- High: Pinkerton Academy
- District: Derry School District SAU #10
Source: PrimeMLS. This data may not be complete. We recommend contacting the local school district to confirm school assignments for this home.
Similar homes
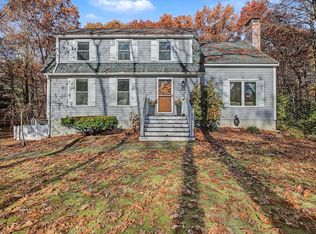
- $650,0004 bd3 ba2.1k sqft39 Hunter Drive, Derry, NH 03038Active
 MLS ID #5114806, Melissa Johnson. PrimeMLS
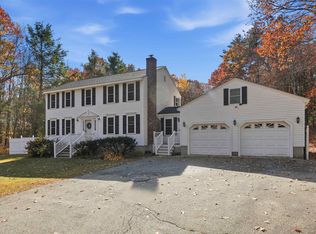
- $640,0004 bd3 ba1.9k sqft36 Drew Road, Derry, NH 03038Active
 MLS ID #5117172, Karen Rand. PrimeMLS
- $455,0004 bd2 ba1.6k sqft9 Beacon Hill Road, Derry, NH 03038Active
 MLS ID #P5118461, Martha Daniels Holland. PrimeMLS
- $699,0003 bd3 ba2.3k sqft299 Harantis Lake Road, Chester, NH 03036Active
 MLS ID #5116900, Joseph A Fiorello. PrimeMLS
