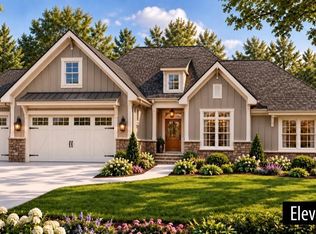
Introducing the most accessible opportunity to build a new home in Rolling Ridge! Offered at $799,900, this proposed 3-bedroom, 2,000-square-foot Manchester Walk ranch by Big Sky Development features exclusive pre-construction pricing available only on Lot 9. Situated on 1.30 acres in Brighton Township, this is the entry-level price point for the new Rolling Ridge development. (Photos are of previously completed Manchester Walk home) Designed with timeless Craftsman appeal, Elevation A features beautiful stone accents, upgraded siding, distinctive rooflines, and an impressive 3-car front-entry garage. The thoughtfully designed open floor plan includes a spacious great room with vaulted or tray ceiling, kitchen with breakfast area, private den, 3 bedrooms, 2 full baths, 1 half bath, and convenient first-floor laundry. The primary suite offers a walk-in closet and private bath with a tiled shower. A full unfinished basement provides additional possibilities. Big Sky Development's quality standard features include granite countertops, soft-close cabinetry, Kohler fixtures, luxury vinyl plank flooring in select areas, custom trim, and closet organizers. Energy-efficient windows, Carrier heating and cooling, enhanced insulation, and durable 2x6 construction add comfort and efficiency. Buyers can personalize colors, finishes, and materials with Big Sky's professional designer. Rolling Ridge offers spacious homesites with the added flexibility of outbuildings and wrought iron-style fencing, subject to required approvals. Enjoy the opportunity to create a custom home on 1.30 acres in this new Brighton Township development. This exclusive pre-construction price is available only on Lot 9, making it the entry point into Rolling Ridge. With over 30 years of custom homebuilding experience, Big Sky Development combines craftsmanship, personalization, and lasting value. Why settle for an existing home when you can personalize a brand-new one? Discover how you can make this exclusive pre-construction opportunity your own! Proposed construction. Plans, specifications, pricing, and finishes subject to change.
New construction
$799,900
9 Rolling Rdg #9, Brighton, MI 48353
3beds
2,000sqft
Single Family Residence
Built in ----
1.3 Acres Lot
$-- Zestimate®
$400/sqft
$42/mo HOA
What's special
Custom trimEnergy-efficient windowsStone accentsUpgraded sidingWrought iron-style fencingDistinctive rooflinesKohler fixtures
- 8 hours
- 38
- 0
Zillow last checked:
Listing updated:
Listed by:
Rob Moen 810-691-0019,
Keller Williams First 810-515-1503,
Julie C Moen 810-691-0830,
Keller Williams First
Source: MiRealSource,MLS#: 50227589 Originating MLS: East Central Association of REALTORS
Facts & features
Interior
Bedrooms & bathrooms
- Bedrooms: 3
- Bathrooms: 3
- Full bathrooms: 2
- 1/2 bathrooms: 1
Rooms
- Room types: Den/Study/Lib, Bedroom, Laundry, Master Bedroom, Great Room, Utility/Laundry Room, Master Bathroom, First Flr Lavatory, Bathroom
Primary bedroom
- Level: First
Bedroom 1
- Features: Carpet
- Level: Entry
- Area: 195
- Dimensions: 15 x 13
Bedroom 2
- Features: Carpet
- Level: Entry
- Area: 144
- Dimensions: 12 x 12
Bedroom 3
- Features: Carpet
- Level: Entry
- Area: 132
- Dimensions: 11 x 12
Bathroom 1
- Level: Entry
- Area: 64
- Dimensions: 8 x 8
Bathroom 2
- Level: Entry
- Area: 55
- Dimensions: 11 x 5
Great room
- Level: Entry
- Area: 399
- Dimensions: 21 x 19
Kitchen
- Level: Entry
- Area: 156
- Dimensions: 13 x 12
Heating
- Forced Air, Humidity Control, Natural Gas
Cooling
- Central Air
Appliances
- Included: Disposal, Humidifier, Water Softener Owned, Gas Water Heater
- Laundry: First Floor Laundry, Laundry Room, Entry
Features
- High Ceilings, Cathedral/Vaulted Ceiling, Sump Pump, Walk-In Closet(s), Pantry
- Flooring: Carpet
- Basement: Daylight,Full,Concrete,Sump Pump,Unfinished
- Has fireplace: No
Interior area
- Total structure area: 4,000
- Total interior livable area: 2,000 sqft
- Finished area above ground: 2,000
- Finished area below ground: 0
Property
Parking
- Total spaces: 3
- Parking features: Attached, Electric in Garage, Garage Door Opener, Direct Access
- Attached garage spaces: 3
Features
- Levels: One
- Stories: 1
- Patio & porch: Patio, Porch
- Frontage type: Road
- Frontage length: 150
Lot
- Size: 1.3 Acres
- Features: Large Lot - 65+ Ft., Corner Lot, Subdivision, Platted
Details
- Parcel number: 1204300043
- Zoning description: Residential
- Special conditions: Private
Construction
Type & style
- Home type: SingleFamily
- Architectural style: Ranch,Craftsman
- Property subtype: Single Family Residence
Materials
- Stone, Vinyl Siding
- Foundation: Basement, Concrete Perimeter
Condition
- New construction: Yes
Details
- Warranty included: Yes
Utilities & green energy
- Sewer: Public Sanitary
- Water: Private Well
Community & HOA
Community
- Subdivision: Rolling Ridge
HOA
- Has HOA: Yes
- HOA fee: $500 annually
Location
- Region: Brighton
Financial & listing details
- Price per square foot: $400/sqft
- Annual tax amount: $3,018
- Date on market: 11/13/2026
- Listing agreement: Exclusive Right To Sell
- Listing terms: Cash,Conventional
- Road surface type: Paved
Estimated market value
Not available
Estimated sales range
Not available
Not available
Price history
| Date | Event | Price |
|---|---|---|
| 11/13/2026 | Listed for sale | $799,900$400/sqft |
Source:  MiRealSource #50227589 Report a problem | ||
Public tax history
Tax history is unavailable.
Monthly payment
Est. payment
Payment breakdown
Explore the cost of this home by adjusting the details. Changes won't be saved.Climate risks
Neighborhood: 48353
Nearby schools
Schools provided by the listing agent
- District: Hartland Consolidated Schools
Source: MiRealSource. This data may not be complete. We recommend contacting the local school district to confirm school assignments for this home.
- $799,9003 bd3 ba2k sqft9 Rolling Rdg, Brighton, MI 48353New Construction
- $263,1001 bd1 ba2.3k sqft800 S Old Us Highway 23, Brighton, MI 48114Off Market

- $1,0001 bd1 ba145 sqft800 S Old Us Highway 23 UNIT 2, Brighton, MI 48114For Rent

- $--1 bd1 ba175 sqft800 S Old Us Highway 23 UNIT 1, Brighton, MI 48114Off Market
Similar homes
- $799,9003 bd3 ba2k sqft9 Rolling Rdg, Brighton, MI 48353New Construction
 MLS ID #5050227589, Rob Moen, Keller Williams First. Realcomp II
- $799,0004 bd3 ba2.5k sqft1014 Woods Edge Dr, Hartland, MI 48353For Sale
 MLS ID #20261078694, Hanagasa Torres, The Agency Hall & Hunter. Realcomp II
- $897,7003 bd3 ba2.3k sqft10373 Sweetheart Ln, Brighton, MI 48114New Construction
 MLS ID #20261089400, Jennifer Hubenschmidt, 3DX Real Estate LLC. Realcomp II
- $--4 bd3 ba2.2k sqft3753 Noble, Brighton, MI 48116AuctionAuction.com 2
- $519,9003 bd3 ba2.7k sqft2578 Bullard Rd, Hartland, MI 48353For SaleMLS ID #20261090636, Daniel J Callan, RE/MAX Platinum-Hartland. Realcomp II
- $609,0004 bd3 ba2.2k sqft4263 Link Dr, Brighton, MI 48114New ConstructionMLS ID #20261091277, Christina Joss, Golden Path Real Estate Co. Realcomp II
- $625,0003 bd3 ba2k sqft1247 Timberleaf Dr, Brighton, MI 48114For SaleMLS ID #20261068265, David B Cassin, RE/MAX Classic. Realcomp II
- $522,0003 bd2 ba1.5k sqft4261 Link Dr, Brighton, MI 48114New ConstructionMLS ID #20261091504, Christina Joss, Golden Path Real Estate Co. Realcomp II
- $560,0004 bd3 ba2.2k sqft1084 Woods Edge Dr, Hartland, MI 48353For SaleMLS ID #20261079798, Donald W Putkela, The Putkela Group. Realcomp II
- $659,9004 bd3 ba1.8k sqft3970 Van Amberg Rd, Brighton, MI 48114For SaleMLS ID #20261043036, Scott Griffith, Griffith Realty. Realcomp II
- $749,0003 bd3 ba2.3k sqft7997 Bergin Rd, Howell, MI 48843New Construction
 MLS ID #26047155, Emily Martina, KW Realty Living. MichRIC
- $799,9993 bd3 ba2.1k sqft1 Leith St, Brighton, MI 48116New ConstructionMLS ID #20261036788, Melissa Paddock, Image Realty LLC. Realcomp II
- $699,9003 bd2 ba2.3k sqft6298 Fonda Lake Dr, Brighton, MI 48116For SaleMLS ID #20261080951, Darcy Malone, RE/MAX Platinum. Realcomp II
- $499,9004 bd2 ba2.4k sqft11904 Newman Rd, Brighton, MI 48114For Sale
 MLS ID #50217802, Carie Peregord, REMAX Edge. MiRealSource
- $415,0006 bd3 ba2.8k sqft1556 Clark Lake Rd, Brighton, MI 48114For SaleMLS ID #50226017, Justin Ferullo, Keller Williams Preferred. MiRealSource
