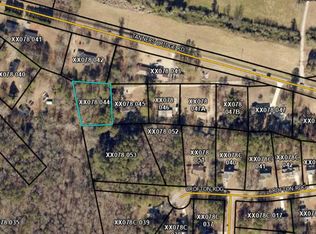
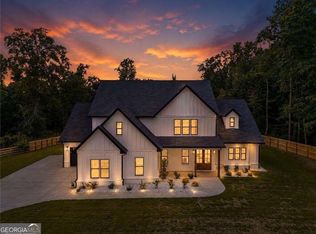
Welcome to luxury living at its finest! This stunning newly constructed home sits on 2.12 private acres, offering the perfect blend of modern elegance, space, privacy, and security. The property is fully fenced and gated, creating an exclusive and private setting. Featuring 5 spacious bedrooms, with one conveniently located on the main level and the remaining four upstairs, this thoughtfully designed home offers plenty of room for family, guests, and entertaining. Every detail showcases quality craftsmanship, upscale finishes, and top-of-the-line materials and features throughout. From the impressive construction to the luxurious finishes, no expense has been spared in creating a home that delivers both style and comfort. Enjoy the beauty of peaceful acreage while experiencing the benefits of brand-new construction and modern luxury. A rare opportunity to own a private, gated estate with 2.12 acres of land, exceptional finishes, and the space to truly enjoy living.
Active
$955,000
9 Tanners Bridge Rd, Bethlehem, GA 30620
5beds
4,150sqft
Single Family Residence
Built in 2026
2.18 Acres Lot
$-- Zestimate®
$230/sqft
$-- HOA
What's special
Upscale finishesPeaceful acreageFully fenced and gatedQuality craftsmanshipExceptional finishesPrivate gated estateTop-of-the-line materials and features
- 1 day
- 42
- 3
Zillow last checked:
Listing updated:
Listed by:
Andriy Lukyan 678-914-7666,
eXp Realty
Source: GAMLS,MLS#: 10893535
Facts & features
Interior
Bedrooms & bathrooms
- Bedrooms: 5
- Bathrooms: 6
- Full bathrooms: 5
- 1/2 bathrooms: 1
- Main level bathrooms: 1
- Main level bedrooms: 1
Rooms
- Room types: Bonus Room
Dining room
- Features: L Shaped
Kitchen
- Features: Kitchen Island
Heating
- Electric
Cooling
- Electric
Appliances
- Included: Dishwasher, Double Oven
- Laundry: Common Area
Features
- Beamed Ceilings, Bookcases
- Flooring: Hardwood
- Basement: None
- Number of fireplaces: 4
- Common walls with other units/homes: No Common Walls
Interior area
- Total structure area: 4,150
- Total interior livable area: 4,150 sqft
- Finished area above ground: 2,150
- Finished area below ground: 2,000
Property
Parking
- Total spaces: 3
- Parking features: Attached, Garage
- Has attached garage: Yes
Features
- Levels: Two
- Stories: 2
- Patio & porch: Deck
- Fencing: Back Yard,Fenced,Front Yard
- Has view: Yes
- View description: City
- Body of water: None
Lot
- Size: 2.18 Acres
- Features: Corner Lot, Private
Details
- Parcel number: XX078 085A
Construction
Type & style
- Home type: SingleFamily
- Architectural style: Brick 4 Side,Contemporary,Craftsman,European
- Property subtype: Single Family Residence
Materials
- Brick
- Foundation: Slab
- Roof: Composition
Condition
- New Construction
- New construction: Yes
- Year built: 2026
Details
- Warranty included: Yes
Utilities & green energy
- Electric: 220 Volts
- Sewer: Septic Tank
- Water: Public
- Utilities for property: Electricity Available
Green energy
- Energy efficient items: Appliances
Community & HOA
Community
- Features: None
- Security: Carbon Monoxide Detector(s)
- Subdivision: na
HOA
- Has HOA: No
- Services included: None
Location
- Region: Bethlehem
Financial & listing details
- Price per square foot: $230/sqft
- Annual tax amount: $535
- Date on market: 11/19/2026
- Cumulative days on market: 1 day
- Listing agreement: Exclusive Agency
- Electric utility on property: Yes
Estimated market value
Not available
Estimated sales range
Not available
Not available
Price history
| Date | Event | Price |
|---|---|---|
| 11/20/2026 | Listed for sale | $955,000$230/sqft |
Source:  FMLS GA #7870740 Report a problem | ||
Public tax history
Tax history is unavailable.
Monthly payment
Est. payment
Payment breakdown
Explore the cost of this home by adjusting the details. Changes won't be saved.Climate risks
Neighborhood: 30620
Nearby schools
Schools provided by the listing agent
- Elementary: Bethlehem
- Middle: Haymon Morris
- High: Apalachee
Source: GAMLS. This data may not be complete. We recommend contacting the local school district to confirm school assignments for this home.
Similar homes
- $948,0005 bd6 ba4.1k sqft404 Carl Bethlehem Rd SW, Bethlehem, GA 30620Active
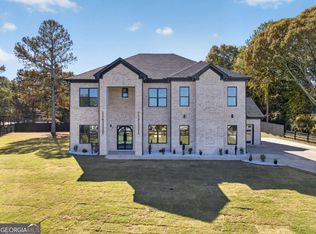
 MLS ID #10887254, Andriy Lukyan, eXp Realty. GAMLS
- $885,0004 bd4 ba3.8k sqft95 Manger Ave W, Bethlehem, GA 30620Active
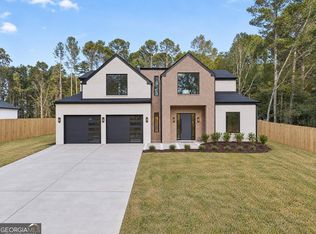 MLS ID #10888949, Valentin Shahverdian, Dalton Wade, Inc.. GAMLS
- $963,0004 bd4 ba4.2k sqft125 Manger Ave W, Bethlehem, GA 30620Active
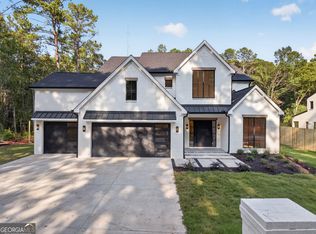 MLS ID #10845333, Valentin Shahverdian, Dalton Wade, Inc.. GAMLS
- $1,147,0005 bd5 ba4.6k sqft127 Tanners Bridge Rd, Bethlehem, GA 30620Active Under Contract
 MLS ID #10841235, Kimar Vernon, Boardwalk Realty Associates. GAMLS
- $860,0005 bd6 ba3.2k sqft719 Austin Reynolds Rd, Bethlehem, GA 30620ActiveMLS ID #10876977, Diana Marcu, Virtual Properties Realty.Net. GAMLS
- $1,425,0007 bd6 ba5.2k sqft1217 Cabin Bridge Rd, Bethlehem, GA 30620ActiveMLS ID #10851998, Diego Oliveira, Keller Williams Realty Atl. Partners. GAMLS
- $950,0005 bd5 ba3.8k sqft3091 Bold Springs Rd, Monroe, GA 30656Active Under ContractMLS ID #10741743, Roberto Fuentes, Virtual Properties Realty.com. GAMLS
- $899,9995 bd4 ba3.8k sqft760 Carl Davis Rd NW, Monroe, GA 30656ActiveMLS ID #10815450, Eterno Realty Group, The Rezerve. GAMLS
- $899,9995 bd4 ba3.7k sqft760 Carl Davis Rd, Monroe, GA 30656For Sale
 MLS ID #7812975, The Eterno Realty Group, The Rezerve, LLC. FMLS GA
- $769,0004 bd5 ba3.4k sqft150 Blissful Ln, Bethlehem, GA 30620New Construction
 MLS ID #3319352, Darrell Lewis. RealTracs MLS as distributed by MLS GRID
- $1,000,0005 bd5 ba4.2k sqft426 Stock Gap Rd, Monroe, GA 30656ActiveMLS ID #10875488, Laura Notario, Keller Williams Realty Atl. Partners. GAMLS
- $524,0004 bd3 ba3k sqft168 Mallard Creek Way, Bethlehem, GA 30620ActiveMLS ID #10890745, Kasey Prince, Keller Williams Realty Atl. Partners. GAMLS
- $750,0005 bd4 ba3.1k sqft2100 Stonegate Way, Monroe, GA 30656ActiveMLS ID #10891014, Ginny E Vanoostrom, Algin Realty, Inc.. GAMLS
- $535,0004 bd3 ba2.9k sqft1121 Overlook Ln, Monroe, GA 30656ActiveMLS ID #10893164, Melissa Phillips, Keller Williams Realty Atl. Partners. GAMLS
- $895,0003 bd4 ba4.7k sqft436 James Powers Rd, Monroe, GA 30656ActiveMLS ID #10854276, Shanee Mayne, Watch Realty Co Gwinnett. GAMLS
- $929,0004 bd3 ba3.5k sqft1441 Mountain Creek Church Rd, Monroe, GA 30656ActiveMLS ID #10875707, Vadim Bercovich, Valor Realty Group. GAMLS
- $544,9854 bd3 ba2.2k sqft2341 Bold Springs Rd, Monroe, GA 30656ActiveMLS ID #10892038, Jordan W Raper, Peggy Slappey Properties. GAMLS
- $974,9005 bd4 ba3k sqft1191 Dove Creek Rd, Winder, GA 30680ActiveMLS ID #10810806, Ansley Willett, Southern Classic Realtors. GAMLS
- $545,0004 bd3 ba3.1k sqft2222 Arden Crest Way, Bethlehem, GA 30620ActiveMLS ID #10876936, Brad Echols, Extol Realty. GAMLS
- $1,099,9006 bd7 ba4.9k sqft7128 Highway 81, Monroe, GA 30656ActiveMLS ID #10869162, Dinu Dariy, eXp Realty. GAMLS
