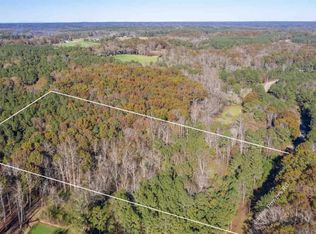
Welcome to the kind of property that doesn't come along often! An impressive brick estate offering over 4,700 square feet of living space on over 11 beautiful acres. A long driveway sets the tone from the moment you arrive, leading you to a sprawling ranch-style home designed for space, privacy, and effortless living. Inside, the primarily one-level layout offers convenience with the added versatility of an upstairs bonus space-perfect for a media room, home office, guest retreat, playroom, or flex space. Outside, your own private oasis awaits. Spend Georgia summers around the in-ground saltwater pool, entertain on a grand scale, or simply enjoy the peace and freedom that comes with having 11 acres all your own. A three-car garage provides plenty of room for vehicles, storage, and recreational toys, while the property's additional outhouse adds even more functionality and character. With its stately brick exterior, expansive acreage, impressive square footage, and resort-style pool, this property offers a rare combination of space, privacy, and possibility.
Active
$895,000
436 James Powers Rd, Monroe, GA 30656
3beds
4,708sqft
Single Family Residence
Built in 2004
11.07 Acres Lot
$851,500 Zestimate®
$190/sqft
$-- HOA
What's special
Resort-style poolStately brick exteriorExpansive acreageThree-car garageIn-ground saltwater poolAdditional outhouseSprawling ranch-style home
- 6 days
- 316
- 43
Zillow last checked:
Listing updated:
Listed by:
Shanee Mayne 678-310-5548,
Watch Realty Co Gwinnett
Source: GAMLS,MLS#: 10854276
Facts & features
Interior
Bedrooms & bathrooms
- Bedrooms: 3
- Bathrooms: 4
- Full bathrooms: 2
- 1/2 bathrooms: 2
- Main level bathrooms: 2
- Main level bedrooms: 3
Rooms
- Room types: Bonus Room, Great Room, Laundry, Sun Room
Dining room
- Features: Seats 12+
Kitchen
- Features: Breakfast Area, Country Kitchen, Kitchen Island
Heating
- Central
Cooling
- Ceiling Fan(s), Central Air
Appliances
- Included: Dishwasher, Refrigerator
- Laundry: Common Area
Features
- Master On Main Level, Tray Ceiling(s), Walk-In Closet(s)
- Flooring: Hardwood
- Windows: Double Pane Windows
- Basement: None
- Number of fireplaces: 1
- Fireplace features: Family Room
- Common walls with other units/homes: No Common Walls
Interior area
- Total structure area: 4,708
- Total interior livable area: 4,708 sqft
- Finished area above ground: 4,708
- Finished area below ground: 0
Property
Parking
- Total spaces: 4
- Parking features: Garage, Side/Rear Entrance
- Has garage: Yes
Features
- Levels: One and One Half
- Stories: 1
- Has private pool: Yes
- Pool features: In Ground, Salt Water
- Fencing: Chain Link
- Body of water: None
Lot
- Size: 11.07 Acres
- Features: Other
Details
- Additional structures: Outbuilding, Pool House
- Parcel number: C0850069B00
Construction
Type & style
- Home type: SingleFamily
- Architectural style: Brick 4 Side,Traditional
- Property subtype: Single Family Residence
Materials
- Other
- Foundation: Slab
- Roof: Other
Condition
- Resale
- New construction: No
- Year built: 2004
Utilities & green energy
- Sewer: Septic Tank
- Water: Public
- Utilities for property: Electricity Available
Community & HOA
Community
- Features: None
- Security: Smoke Detector(s)
- Subdivision: None
HOA
- Has HOA: No
- Services included: None
Location
- Region: Monroe
Financial & listing details
- Price per square foot: $190/sqft
- Tax assessed value: $927,500
- Annual tax amount: $3,627
- Date on market: 9/24/2026
- Cumulative days on market: 6 days
- Listing agreement: Exclusive Right To Sell
- Electric utility on property: Yes
Estimated market value
$851,500
$809,000 - $894,000
$4,008/mo
Price history
| Date | Event | Price |
|---|---|---|
| 9/25/2026 | Listed for sale | $895,000-10.3%$190/sqft |
Source:  FMLS GA #7844292 Report a problem FMLS GA #7844292 Report a problem | ||
| 8/30/2025 | Listed for sale | $998,000$212/sqft |
Source:  GAMLS #10594609 Report a problem GAMLS #10594609 Report a problem | ||
Public tax history
| Year | Property taxes | Tax assessment |
|---|---|---|
| 2025 | $3,627 +11.2% | $371,000 +4.6% |
| 2024 | $3,261 +8.1% | $354,800 +7% |
| 2023 | $3,018 +5.4% | $331,600 +10.4% |
| 2022 | $2,863 +15.5% | $300,320 +18.1% |
| 2021 | $2,478 +4.4% | $254,320 +7.1% |
| 2020 | $2,374 +10.9% | $237,560 +4.6% |
| 2019 | $2,141 -2.2% | $227,160 +9.4% |
| 2018 | $2,189 -4.1% | $207,680 +2.2% |
| 2017 | $2,282 +9.2% | $203,280 +17.9% |
| 2016 | $2,089 -5.7% | $172,480 +6.8% |
| 2015 | $2,215 | $161,440 +6.1% |
| 2014 | $2,215 | $152,160 |
| 2013 | -- | -- |
| 2012 | -- | -- |
| 2011 | -- | -- |
| 2010 | -- | -- |
| 2009 | -- | -- |
| 2008 | -- | -- |
| 2007 | -- | -- |
| 2006 | -- | $441,273 |
| 2005 | -- | -- |
Find assessor info on the county website
Monthly payment
Est. payment
Payment breakdown
Explore the cost of this home by adjusting the details. Changes won't be saved.Climate risks
Neighborhood: 30656
Nearby schools
Schools provided by the listing agent
- Elementary: Walker Park
- Middle: Carver
- High: Monroe Area
Source: GAMLS. This data may not be complete. We recommend contacting the local school district to confirm school assignments for this home.

Similar homes
- $950,0005 bd4 ba3.7k sqft760 Carl Davis Rd, Monroe, GA 30656For Sale
 MLS ID #7812975, The Eterno Realty Group, The Rezerve, LLC. FMLS GA
 - $799,0005 bd5 ba4.5k sqft617 Skyland Dr, Hoschton, GA 30548Active
 MLS ID #10852766, Barbie Pierce Eisenberg, Coldwell Banker Upchurch Realty. GAMLS
 - $519,9005 bd5 ba5.1k sqft1821 Wesleyan Ln, Loganville, GA 30052Active
 MLS ID #10854397, Joshua T Parker, The HomeStore. GAMLS
 - $794,9005 bd4 ba4.2k sqft558 Sterling Water Dr, Monroe, GA 30655Active
 MLS ID #10837783, Rich Arrington, Century 21 Realty 1 Professionals. GAMLS
 - $535,0006 bd4 ba4k sqft2100 Apalachee Trl, Monroe, GA 30656ActiveMLS ID #10793192, Dianna Lueke, BHHS Georgia Properties. GAMLS
- $624,5004 bd4 ba2.5k sqft590 Manning Gin Rd, Monroe, GA 30656ActiveMLS ID #10757249, Martha L White, 1st Eagle Realty LLC. GAMLS
- $650,0004 bd4 ba2.5k sqft2305 Hawthorne Trce, Monroe, GA 30655ActiveMLS ID #10829756, Jason T Strantz, Summit Realty Group. GAMLS
- $839,0004 bd4 ba3.8k sqft4140 Highway 332, Hoschton, GA 30548ActiveMLS ID #10833108, Ashley Conner, Century 21 Results. GAMLS
- $990,0004 bd6 ba4.9k sqft582 Knox Chapel Rd, Social Circle, GA 30025ActiveMLS ID #10773348, Valerie Brutti, Ansley RE|Christie's Int'l RE. GAMLS
- $862,5005 bd5 ba5.8k sqft1011 Ardmore Trl, Hoschton, GA 30548For SaleMLS ID #7839470, LA HEU, Right Path Realty. FMLS GA
- $835,0005 bd5 ba4.9k sqft1030 Oaklake Ter, Watkinsville, GA 30677ActiveMLS ID #10793712, Kristy Lonsford, Keller Williams Greater Athens. GAMLS
- $869,9005 bd4 ba6.4k sqft2602 Alcovy Club Dr, Dacula, GA 30019For SaleMLS ID #7730251, Christopher Otto, HomeSmart. FMLS GA
- $899,0005 bd5 ba4.3k sqft930 Chateau Forest Rd, Hoschton, GA 30548For SaleMLS ID #7801450, Gi Han, Virtual Properties Realty. Biz. FMLS GA
- $899,0006 bd6 ba6.4k sqft952 Ardmore Trl, Hoschton, GA 30548ActiveMLS ID #10778569, Monica O'Keefe, BHGRE Metro Brokers. GAMLS
- $549,9004 bd3 ba4k sqft3020 Meadow Trl, Loganville, GA 30052ActiveMLS ID #10841655, Jaclyn Myers, Algin Realty, Inc.. GAMLS
- $724,9006 bd5 ba4.9k sqft85 Tollwood Pl, Grayson, GA 30017ActiveMLS ID #10829048, Chasity R Tillman, PEND Realty, LLC. GAMLS
- $700,0006 bd5 ba6.1k sqft345 River Cove Mdws, Social Circle, GA 30025ActiveMLS ID #10775921, Gaby Richmond, Century 21 Connect Realty. GAMLS
- $789,9005 bd4 ba3.7k sqft959 Old Forge Ln, Jefferson, GA 30549ActiveMLS ID #10852122, Whitney Hardigree, Keller Williams Realty Atl. Partners. GAMLS
- $875,0006 bd6 ba6.8k sqft872 Pathview Ct, Dacula, GA 30019ActiveMLS ID #10819771, Go with Joe and Co, Century 21 Results. GAMLS
- $624,9004 bd4 ba2.3k sqft1510 Pecan Plantation Ct, Loganville, GA 30052ActiveMLS ID #10720931, Janice L Baldwin, Keller Williams Realty Atl. Partners. GAMLS
