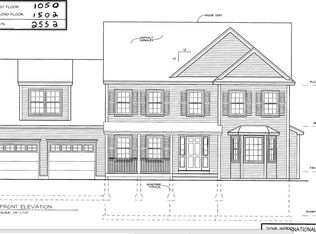
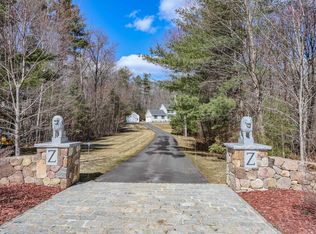
BIG ISLAND POND, ATKINSON, NH - MODEL HOME UNDER CONSTRUCTION Rare opportunity new construction home to on a gorgeous waterfront lot with a deep water dock. Set in a quiet and serene location directly across from the Governor's Island which is a conservation tree farm area. This contemporary Cape style home is a 28'W x 60'L 3 story home with an walkout basement plumbed for a future bath, has a 2 car garage, 12'x30' deck overlooking the pond, patio below and a 30' dock with access to the lake and parking for boats. Buy now and enjoy your own piece of heaven on highly sought after full recreation Big Island Pond in the low tax town of Atkinson, NH. Call for details and to make an appointment to see the model home under construction and to preview a finshed home and for other new construction opportunities and lots on Big Island Pond.
Active
Listed by: BHHS Verani Londonderry
Price increase: $250K (3/16)
$1,700,000
9 Valcat Lane, Atkinson, NH 03811
2beds
2,632sqft
Single Family Residence
Built in 2026
0.28 Acres Lot
$1,665,800 Zestimate®
$646/sqft
$-- HOA
What's special
Waterfront lotWalkout basementParking for boatsPatio below
- 88 days |
- 491 |
- 7 |
Zillow last checked:
Listing updated:
Listed by:
Paul Redmond,
BHHS Verani Londonderry paul.redmond@verani.com
Source: PrimeMLS,MLS#: 5079444
Loading...
Facts & features
Interior
Bedrooms & bathrooms
- Bedrooms: 2
- Bathrooms: 3
- Full bathrooms: 2
- 1/2 bathrooms: 1
Heating
- Propane, Forced Air
Cooling
- Central Air
Features
- Basement: Walkout,Walk-Out Access
Interior area
- Total structure area: 3,584
- Total interior livable area: 2,632 sqft
- Finished area above ground: 2,632
- Finished area below ground: 0
Video & virtual tour
Property
Parking
- Total spaces: 2
- Parking features: Paved
- Garage spaces: 2
Features
- Levels: 3
- Stories: 3
- Has view: Yes
- View description: Water
- Has water view: Yes
- Water view: Water
- Waterfront features: Waterfront
- Body of water: Big Island Pond
- Frontage length: Road frontage: 60
Lot
- Size: 0.28 Acres
Details
- Zoning description: 03-RR-3 R30 Rural Res
Construction
Type & style
- Home type: SingleFamily
- Architectural style: Cape,Contemporary
- Property subtype: Single Family Residence
Materials
- Wood Frame
- Foundation: Concrete
- Roof: Asphalt Shingle
Condition
- New construction: Yes
- Year built: 2026
Utilities & green energy
- Electric: On-Site
- Sewer: On-Site Septic Needed
- Utilities for property: Cable at Site, Telephone at Site
Community & HOA
Location
- Region: Atkinson
Financial & listing details
- Price per square foot: $646/sqft
- Annual tax amount: $1
- Date on market: 3/16/2026
- Electric utility on property: Yes
- Road surface type: Paved
Estimated market value
$1,665,800
$1.58M - $1.75M
$4,796/mo
Price history
| Date | Event | Price |
|---|---|---|
| 3/16/2026 | Price change | $1,700,000+17.2%$646/sqft |
Source:  PrimeMLS #5079444 Report a problem PrimeMLS #5079444 Report a problem | ||
| 4/16/2025 | Price change | $1,450,000+123.1%$551/sqft |
Source: PrimeMLS #5028568 Report a problem | ||
| 2/5/2025 | Price change | $649,900-50%$247/sqft |
Source:  Berkshire Hathaway HomeServices Verani Realty #5028570 Report a problem Berkshire Hathaway HomeServices Verani Realty #5028570 Report a problem | ||
| 2/5/2025 | Price change | $1,300,000-11.9%$494/sqft |
Source: PrimeMLS #5028568 Report a problem | ||
| 9/28/2024 | Price change | $1,475,000+103.5%$560/sqft |
Source: Berkshire Hathaway HomeServices Verani Realty #5016453 Report a problem | ||
| 8/14/2024 | Listed for sale | $724,900$275/sqft |
Source: PrimeMLS #5009727 Report a problem | ||
Public tax history
Tax history is unavailable.
Monthly payment
Est. payment$--/mo
Payment breakdown
Explore the cost of this home by adjusting the details. Changes won't be saved.All calculations are estimates and provided by Zillow, Inc. for informational purposes only. Actual amounts may vary.
HOA fees may include property taxes on listings classified as Co-Ops. Contact the listing agent and/or owner for fee details.
Mortgage interest rates are dependent on a number of factors, including credit score, down payment, and repayment length. Interest rate data provided by Zillow Group Marketplace, Inc. as of 1/1/1970 from various mortgage lenders with which we have lead or other similar arrangements; the Estimated Payment is an average of those rates.
See how much you could borrow to make a competitive offer.
Climate risks
Neighborhood: 03811
Nearby schools
GreatSchools rating
- 5/10Atkinson AcademyGrades: PK-5Distance: 3.2 mi
- 5/10Timberlane Regional Middle SchoolGrades: 6-8Distance: 4.6 mi
- 5/10Timberlane Regional High SchoolGrades: 9-12Distance: 4.6 mi
Schools provided by the listing agent
- Elementary: Atkinson Academy
- Middle: Timberlane Regional Middle
- High: Timberlane Regional High Sch
- District: Timberlane Regional
Source: PrimeMLS. This data may not be complete. We recommend contacting the local school district to confirm school assignments for this home.
A local agent can set up tours, give advice and negotiate with sellers.


- New Hampshire
- Rockingham County
- Atkinson
- 03811
- 9 Valcat Lane
Nearby cities
Nearby zip codes
Other Atkinson Topics
