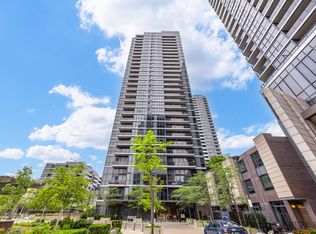
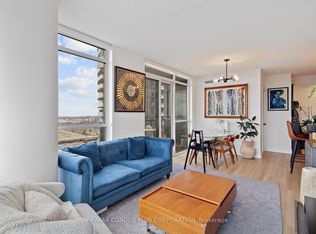
One of the few corner unit at 9 Valhalla Inn Rd. Floor to ceiling windows offer beautiful views of downtown T.O. and the lake! A Generously sized primary room and a Den that is fully enclosed with a door and window; great for an office or a spare room! Private balcony with no dividing glass wall from neighbours. North East exposure offers morning sun to greet the day. Great modern layout to fit your lifestyle. Turn key and ready for you to move in with granite counters, breakfast bar, modern cabinets, stainless steel appliances, stacked laundry, custom floor to ceiling blinds with blackout blinds in primary room & Den and freshly painted. Owned parking and locker for extra storage, as well as bike storage. A great location in the city; minutes to Sherway Gardens, walking distance for groceries, coffee shops, restaurants, library and park. Very convenient 427, 401, Gardiner, QEW, 407 access and public transit, as well as a school bus route. Want to stay in, no problem! A full lifestyle for you to enjoy: 3 gyms, hot tub, sauna, pool with showers and change rooms, 2 yoga rooms, party and theatre room, games room with a pool table, terrace with great views and bbqs, playground, dog run for the four legged family members, parcel pick up room, guest suites, 24/7 Concierge. All this included in low monthly fees with great management. Also included in monthly fees; heating, A/C and water! Lower cost internet alternatives to Rogers or Bell available.
For sale
C$499,990
9 Valhalla Inn Rd Unit 2010, Toronto, ON M9B 0B2
1beds
1baths
Apartment
Built in ----
-- sqft lot
$-- Zestimate®
C$--/sqft
C$639/mo HOA
What's special
Corner unitFloor to ceiling windowsGenerously sized primary roomGranite countersBreakfast barModern cabinetsStainless steel appliances
- 5 hours
- 0
- 0
Zillow last checked:
Listing updated:
Listed by:
ROYAL LEPAGE TERREQUITY REALTY
Source: TRREB,MLS®#: W13802802 Originating MLS®#: Toronto Regional Real Estate Board
Originating MLS®#: Toronto Regional Real Estate BoardFacts & features
Interior
Bedrooms & bathrooms
- Bedrooms: 1
- Bathrooms: 1
Bedroom
- Level: Flat
- Dimensions: 3.38 x 2.89
Den
- Level: Flat
- Dimensions: 3.25 x 2.45
Kitchen
- Level: Flat
- Dimensions: 3.81 x 2.34
Living room
- Level: Flat
- Dimensions: 5.49 x 3.4
Heating
- Forced Air, Gas
Cooling
- Central Air
Appliances
- Laundry: Ensuite
Features
- Basement: None
- Has fireplace: No
Interior area
- Living area range: 600-699 null
Video & virtual tour
Property
Parking
- Total spaces: 1
- Parking features: Private, Underground, Garage Door Opener
- Has garage: Yes
Features
- Exterior features: Open Balcony
- Has view: Yes
- View description: City, Downtown, Lake
- Has water view: Yes
- Water view: Lake
Lot
- Features: Place Of Worship, Public Transit, School, Library, Park, School Bus Route
Details
- Parcel number: 765430451
Construction
Type & style
- Home type: Apartment
- Property subtype: Apartment
Materials
- Brick, Concrete
Community & HOA
Community
- Security: Concierge/Security, Smoke Detector(s)
HOA
- Amenities included: Concierge, Gym, Sauna, Visitor Parking, Bike Storage, Rooftop Deck/Garden
- Services included: Heat Included, Water Included, CAC Included, Common Elements Included, Building Insurance Included
- HOA fee: C$639 monthly
- HOA name: TSCP
Location
- Region: Toronto
Financial & listing details
- Annual tax amount: C$2,286
- Date on market: 9/18/2026
Price history
Price history is unavailable.
Public tax history
Tax history is unavailable.
Climate risks
Neighborhood: Islington
Nearby schools
GreatSchools rating
No schools nearby
We couldn't find any schools near this home.
- C$477,5002 bd1 ba-- sqft9 Valhalla Inn Rd #2407, Toronto, ON M9B0B2For Sale
- C$429,0002 bd1 ba-- sqft9 Valhalla Inn Rd #2405, Toronto, ON M9B0B2For Sale

- C$630,0003 bd2 ba-- sqft9 Valhalla Inn Rd #1802, Toronto, ON M9B0B2For Sale
- C$618,8002 bd2 ba-- sqft9 Valhalla Inn Rd #2802, Toronto, ON M9B0B2For Sale

Similar homes
- C$429,0002 bd1 ba-- sqft9 Valhalla Inn Rd #2405, Toronto, ON M9B 0B2For SaleMLS ID #W13788930, RE/MAX PLATINUM PIN REALTY. TRREB
- C$618,8002 bd2 ba-- sqft9 Valhalla Inn Rd #2802, Toronto, ON M9B 0B2For SaleMLS ID #W13782656, KW Living Realty. TRREB
- C$429,9001 bd1 ba-- sqft1 Valhalla Inn Rd #2108, Toronto, ON M9B 1S9For Sale
 MLS ID #W13797142, RE/MAX WEST REALTY INC.. TRREB
 - C$579,9002 bd2 ba-- sqft5 Valhalla Inn Rd #2204, Toronto, ON M9B 0B1For Sale
 MLS ID #W13787712, RE/MAX ESCARPMENT REALTY INC.. TRREB
