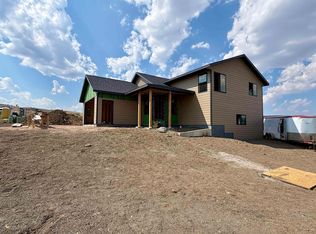
Don’t miss this beautifully designed tri-level home situated on a spacious .29-acre lot with views of the treeline and a thoughtfully designed floor plan offering space and flexibility. Featuring 4 bedrooms, 3 bathrooms, a 24x24 garage, vaulted ceilings, and multiple living areas, this home is ideal for both everyday living and entertaining. As you enter, the main level welcomes you with a spacious entryway and open living room. Head upstairs to the heart of the home, where the large kitchen and dining area overlook the living room and entryway, creating an open and connected feel. The kitchen is finished with granite counter tops,kitchen appliances included, under-cabinet lighting, and soft-close cabinetry. Down the hall, features the primary suite with private bathroom and walk-in closet, a second bedroom, and an additional full bathroom. The lower level provides even more room to spread outwith a sizable great room, two additional bedrooms, and a full bathroom. LVP and carpet flooring provide a comfortable blend of durability and style throughout the home. Outside, enjoy a .29 acres lot and quality exterior finishes, including Class 4 CertainTeed NorthGate shingles and hardboard siding. Conveniently located near downtown Rapid City, shopping, dining, entertainment, and other amenities. This is a fantastic opportunity to own a brand-new home with a versatile floor plan and plenty of room to grow! Listed by Ariel Rudland, West River Realty | 605-786-4816
For sale
$489,000
9 W Country Rd, Rapid City, SD 57701
4beds
2,155sqft
Site Built
Built in 2026
0.29 Acres Lot
$-- Zestimate®
$227/sqft
$-- HOA
What's special
Sizable great roomVaulted ceilingsKitchen appliances includedGranite countertopsUnder-cabinet lightingHardboard sidingSoft-close cabinetry
- 3 days |
- 116 |
- 2 |
Zillow last checked:
Listing updated:
Listed by:
Ariel Rudland,
West River Realty
Source: Mount Rushmore Area AOR,MLS#: 89928
Facts & features
Interior
Bedrooms & bathrooms
- Bedrooms: 4
- Bathrooms: 3
- Full bathrooms: 3
Primary bedroom
- Description: walk-in closet
- Level: Main
- Area: 168
- Dimensions: 12 x 14
Bedroom 2
- Level: Main
- Area: 120
- Dimensions: 10 x 12
Bedroom 3
- Level: Basement
- Area: 120
- Dimensions: 10 x 12
Bedroom 4
- Level: Basement
- Area: 130
- Dimensions: 10 x 13
Dining room
- Level: Upper
- Area: 120
- Dimensions: 8 x 15
Kitchen
- Level: Upper
- Dimensions: 11 x 12
Living room
- Level: Main
- Area: 180
- Dimensions: 12 x 15
Heating
- Electric, Heat Pump
Cooling
- Refrig. C/Air
Appliances
- Included: Dishwasher, Refrigerator, Electric Range Oven, Microwave
Features
- Vaulted Ceiling(s), Ceiling Fan(s), Granite Counters
- Flooring: Carpet, Vinyl
- Basement: Walk-Out Access
- Number of fireplaces: 1
- Fireplace features: None
Interior area
- Total structure area: 2,155
- Total interior livable area: 2,155 sqft
Property
Parking
- Total spaces: 2
- Parking features: Two Car, Attached
- Attached garage spaces: 2
Features
- Levels: Three Or More
- Patio & porch: Open Deck
Lot
- Size: 0.29 Acres
- Features: None
Construction
Type & style
- Home type: SingleFamily
- Property subtype: Site Built
Materials
- Frame
- Roof: Composition
Condition
- Year built: 2026
Community & HOA
Community
- Security: Smoke Detector(s)
- Subdivision: Kateland Subdivision
Location
- Region: Rapid City
Financial & listing details
- Price per square foot: $227/sqft
- Date on market: 8/12/2026
- Road surface type: Paved
Estimated market value
Not available
Estimated sales range
Not available
Not available
Price history
| Date | Event | Price |
|---|---|---|
| 8/12/2026 | Listed for sale | $489,000$227/sqft |
Source:  Mount Rushmore Area AOR #89928 Report a problem Mount Rushmore Area AOR #89928 Report a problem | ||
Public tax history
Tax history is unavailable.
Monthly payment
Est. payment
Payment breakdown
Explore the cost of this home by adjusting the details. Changes won't be saved.Climate risks
Neighborhood: 57701
Nearby schools
GreatSchools rating
- 1/10Knollwood Heights Elementary - 08Grades: K-5Distance: 2.2 mi
- 2/10North Middle School - 35Grades: 6-8Distance: 2.1 mi
- 2/10Central High School - 41Grades: 9-12Distance: 2.7 mi
Schools provided by the listing agent
- District: Rapid City
Source: Mount Rushmore Area AOR. This data may not be complete. We recommend contacting the local school district to confirm school assignments for this home.
- $489,0004 bd3 ba2.1k sqftLOT 9 W Country Rd, Rapid City, SD 57701New Construction

- $475,0004 bd3 ba2.2k sqftLOT 7 Country Rd W, Rapid City, SD 57701For Sale
- $79,0000.41 acres864 Petros Dr, Rapid City, SD 57701Lot/Land
- $40,8004,791 sqft975 Happy Valley Ln, Rapid City, SD 57701Off Market
- $475,0003 bd2 ba2.2k sqftLOT 19 Country Rd W, Rapid City, SD 57701For Sale
- $40,8004,791 sqft981 Happy Valley Ln, Rapid City, SD 57701Off Market
- $40,8004,791 sqft987 Happy Valley Ln, Rapid City, SD 57701Off Market
- $342,9182 bd2 ba918 sqft906 Petros Dr, Rapid City, SD 57701New Construction
A local agent can set up tours, give advice and negotiate with sellers.
A local lender can help you make sure your offer is ready when you are.
Similar homes
- $489,0004 bd3 ba2.1k sqftLOT 9 W Country Rd, Rapid City, SD 57701New ConstructionMLS ID #180441, ARIEL RUDLAND, WEST RIVER REALTY, LLC. Black Hills AOR
- $395,0004 bd2 ba2k sqft4710 Charmwood Dr, Rapid City, SD 57701For Sale
 MLS ID #180285, ED DREYER, RE/MAX ADVANTAGE. Black Hills AOR
 - $449,9002 bd2 ba1.2k sqft1041 Cobalt Dr, Rapid City, SD 57701New Construction
 MLS ID #180169, JOE MUTH, COLDWELL BANKER BLACK HILLS LEGACY. Black Hills AOR
 - $425,0004 bd3 ba1.8k sqft23471 Brahman Ln, Rapid City, SD 57703For Sale
 MLS ID #180422, CHEYENNE S MCGRIFF, RE/MAX RESULTS. Black Hills AOR
 - $339,5004 bd2 ba1.8k sqft1066 E Ohio St, Rapid City, SD 57701For SaleMLS ID #180404, MARY L RISS, RISS REAL ESTATE. Black Hills AOR
- $466,5004 bd3 ba2.4k sqft14826 Creekside Dr, Box Elder, SD 57719For SaleMLS ID #180294, RICK DENIEF, DENIEF REALTY LLC. Black Hills AOR
- $416,0002 bd2 ba1k sqft1156 Ballymore St, Rapid City, SD 57701New ConstructionMLS ID #179879, JOE MUTH, COLDWELL BANKER BLACK HILLS LEGACY. Black Hills AOR
- $474,5005 bd3 ba2.2k sqft333 N Valley Dr, Rapid City, SD 57703For SaleMLS ID #88965, Michelle Chenoweth. Mount Rushmore Area AOR
- $474,5003 bd3 ba1.7k sqft251 N Valley Dr, Rapid City, SD 57703For SaleMLS ID #89118, Michelle Chenoweth. Mount Rushmore Area AOR
- $599,9005 bd3 ba2.5k sqft21635 Timbercreek Dr, Piedmont, SD 57769For SaleMLS ID #89916, Michael Frybarger. Mount Rushmore Area AOR
- $634,9003 bd3 ba1.6k sqft22426 Billet Ct, Rapid City, SD 57701New ConstructionMLS ID #179730, DANIEL TRIBBY, RE/MAX ADVANTAGE. Black Hills AOR
- $389,9002 bd2 ba1.1k sqft5222 Bunker Dr, Rapid City, SD 57701New ConstructionMLS ID #178321, JOE MUTH, COLDWELL BANKER BLACK HILLS LEGACY. Black Hills AOR
- $469,9953 bd2 ba1.3k sqft341 N Valley Dr, Rapid City, SD 57703For SaleMLS ID #88969, Michelle Chenoweth. Mount Rushmore Area AOR
- $485,0002 bd2 ba1.2k sqft1219 Pinnacle Ct, Rapid City, SD 57701New ConstructionMLS ID #180171, JOE MUTH, COLDWELL BANKER BLACK HILLS LEGACY. Black Hills AOR
- $450,0004 bd3 ba2.7k sqft6508 Wellington Dr, Rapid City, SD 57701For SaleMLS ID #173953, ED DREYER, RE/MAX ADVANTAGE. Black Hills AOR
- $325,0002 bd2 ba1.1k sqft4520 Smoke Trl, Rapid City, SD 57701New ConstructionMLS ID #179644, BART MILLER, RE/MAX RESULTS. Black Hills AOR
- $325,0002 bd2 ba1.1k sqft4508 Smoke Trl, Rapid City, SD 57701New ConstructionMLS ID #179645, BART MILLER, RE/MAX RESULTS. Black Hills AOR
- $350,0003 bd2 ba1.7k sqft1242 Range View Cir, Rapid City, SD 57701For SaleMLS ID #179438, RICH CRIM, WEST RIVER REALTY, LLC. Black Hills AOR
- $494,9002 bd2 ba1.2k sqft1243 Pinnacle Ct, Rapid City, SD 57701New ConstructionMLS ID #178635, JOE MUTH, COLDWELL BANKER BLACK HILLS LEGACY. Black Hills AOR
- $394,5003 bd2 ba1.8k sqft325 N Valley Dr, Rapid City, SD 57701For SaleMLS ID #88960, Michelle Chenoweth. Mount Rushmore Area AOR
