Set on a beautiful 1.84-acre property, 9 Wehrli Road offers the perfect combination of comfort, space, and privacy. Completely renovated in 2026, this inviting 4-bedroom, 2-bath home has been thoughtfully redesigned from top to bottom, creating a warm and welcoming place to call home. The home features a brand-new kitchen with all new appliances, beautifully updated bathrooms, new interior and exterior doors, refinished hardwood floors, and new carpeting throughout the lower level. Additional upgrades include new plumbing and electrical systems, providing peace of mind for years to come. Even the garage has been transformed with a freshly painted interior and durable epoxy flooring, making it as functional as it is attractive. Sun-filled living spaces and a flexible floor plan make this home ideal for both everyday living and entertaining. The lower level offers an additional bedroom, full bath, and living area, creating endless possibilities for overnight guests, a home office, recreation space, or a private retreat. Situated on nearly 2 acres, the property provides the privacy and outdoor space you've been searching for while still being conveniently located. Located in the highly sought-after town, 9 Wehrli Road is truly move-in ready and a rare opportunity to own a fully renovated home where every detail has already been done for you.
Active
Price cut: $25K (9/5)
$674,000
9 Wehrli Rd, Washington Twp., NJ 07853
4beds
--sqft
Single Family Residence
Built in 1969
1.84 Acres Lot
$-- Zestimate®
$--/sqft
$-- HOA
What's special
- 109 days
- 787
- 48
Zillow last checked:
Listing updated:
Listed by:
Laura Paknis 973-490-4567,
Turpin Real Estate, Inc.
Source: GSMLS,MLS#: 4036902
Facts & features
Interior
Bedrooms & bathrooms
- Bedrooms: 4
- Bathrooms: 2
- Full bathrooms: 2
Bedroom 1
- Level: Second
- Area: 130
- Dimensions: 13 x 10
Bedroom 2
- Level: Second
- Area: 140
- Dimensions: 14 x 10
Bedroom 3
- Level: Second
- Area: 48
- Dimensions: 8 x 6
Bedroom 4
- Level: First
- Area: 182
- Dimensions: 14 x 13
Dining room
- Area: 80
- Dimensions: 8 x 10
Family room
- Level: First
- Area: 176
- Dimensions: 16 x 11
Kitchen
- Features: Eat-in Kitchen, Second Kitchen
- Level: Second
- Area: 154
- Dimensions: 14 x 11
Living room
- Level: Second
- Area: 320
- Dimensions: 20 x 16
Heating
- 1 Unit, Forced Air, Oil Tank Above Ground - Outside
Cooling
- Attic Fan, Ceiling Fan(s), Wall Unit(s)
Appliances
- Included: Dishwasher, Dryer, Microwave, Range/Oven-Electric, Refrigerator, Washer, Electric Water Heater
Features
- Flooring: Carpet, Tile, Wood
- Basement: None
- Has fireplace: No
Property
Parking
- Total spaces: 4
- Parking features: Asphalt, Driveway-Exclusive, Attached Garage
- Attached garage spaces: 2
- Uncovered spaces: 4
Features
- Levels: Bi-Level
- Patio & porch: Deck
Lot
- Size: 1.84 Acres
- Dimensions: 1.840 AC
- Features: Wooded
Details
- Additional structures: Storage Shed
- Parcel number: 2338000320000000020004
Construction
Type & style
- Home type: SingleFamily
- Property subtype: Single Family Residence
Materials
- Vinyl Siding
- Roof: Asphalt Shingle
Condition
- Year built: 1969
- Major remodel year: 2026
Utilities & green energy
- Sewer: Septic Tank
- Water: Private, Well
- Utilities for property: See Remarks, Cable Available, Garbage Extra Charge
Community & HOA
Location
- Region: Long Valley
Financial & listing details
- Tax assessed value: $310,300
- Annual tax amount: $9,318
- Date on market: 6/27/2026
- Exclusions: None
- Ownership type: Fee Simple
Estimated market value
Not available
Estimated sales range
Not available
Not available
Price history
| Date | Event | Price |
|---|---|---|
| 9/5/2026 | Price change | $674,000-3.6% |
Source:  GSMLS #4036902 Report a problem GSMLS #4036902 Report a problem | ||
| 7/21/2026 | Price change | $699,000-3.5% |
Source: GSMLS #4036902 Report a problem | ||
| 6/27/2026 | Listed for sale | $724,000+31.9% |
Source: GSMLS #4036902 Report a problem | ||
| 2/9/2026 | Sold | $549,000 |
Source: GSMLS #4003030 Report a problem | ||
| 1/15/2026 | Pending sale | $549,000 |
Source: GSMLS #4003030 Report a problem | ||
| 1/3/2026 | Listed for sale | $549,000 |
Source: GSMLS #4003030 Report a problem | ||
Public tax history
| Year | Property taxes | Tax assessment |
|---|---|---|
| 2026 | $9,318 +3.5% | $310,300 |
| 2025 | $9,002 | $310,300 |
| 2024 | $9,002 +5.3% | $310,300 |
| 2023 | $8,550 +3% | $310,300 |
| 2022 | $8,305 +2.8% | $310,300 |
| 2021 | $8,075 +2.8% | $310,300 |
| 2020 | $7,855 -0.9% | $310,300 |
| 2019 | $7,925 +5.6% | $310,300 |
| 2018 | $7,504 +3.2% | $310,300 |
| 2017 | $7,269 +2.1% | $310,300 |
| 2016 | $7,117 +0.9% | $310,300 |
| 2015 | $7,051 +1.1% | $310,300 |
| 2014 | $6,974 -0.4% | $310,300 |
| 2013 | $6,999 +0.1% | $310,300 |
| 2012 | $6,989 +0.7% | $310,300 |
| 2011 | $6,943 -3.8% | $310,300 |
| 2010 | $7,218 +1.4% | $310,300 -17.6% |
| 2009 | $7,120 | $376,600 |
| 2008 | -- | $376,600 +81.5% |
| 2007 | -- | $207,500 |
| 2006 | -- | $207,500 |
| 2005 | -- | $207,500 |
| 2004 | -- | $207,500 |
| 2003 | -- | $207,500 |
| 2002 | -- | $207,500 |
| 2001 | -- | $207,500 |
Find assessor info on the county website
Monthly payment
Est. payment
Payment breakdown
Explore the cost of this home by adjusting the details. Changes won't be saved.Climate risks
Neighborhood: 07853
Nearby schools
Schools provided by the listing agent
- Elementary: Kossmann
- Middle: Long Valley
- High: W.m. Central
Source: GSMLS. This data may not be complete. We recommend contacting the local school district to confirm school assignments for this home.
Similar homes
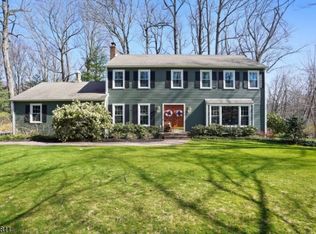
- $699,0003 bd3 ba2.6k sqft347 Drakestown Rd, Washington Twp., NJ 07853For Sale
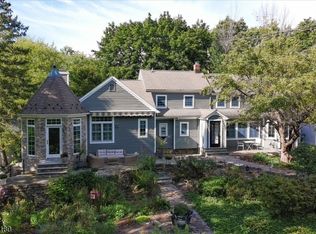 MLS ID #4051767, Isabelle Famularo, Kl Sotheby's Int'l. Realty. GSMLS
 - $849,9004 bd3 ba-- sqft5 Glen Ridge Dr, Washington Twp., NJ 07853For Sale
 MLS ID #4030121, Christopher Baggio, Keller Williams Metropolitan. GSMLS
 - $849,5004 bd3 ba-- sqft164 Parker Rd, Washington Twp., NJ 07853For Sale
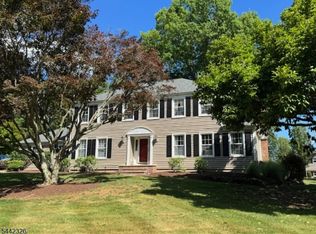 MLS ID #4037288, Colleen Meloro, Weichert Realtors. GSMLS
 - $675,0004 bd3 ba2.8k sqft72 Bald Eagle Rd, Allamuchy Twp., NJ 07840For Sale
 MLS ID #4056347, Erica Tattersall, Weichert Realtors. GSMLS
