An incredible opportunity for owner-occupants & investors alike! This expansive 3-unit Cape-style property, built in 2003, offers the unusual combination of enjoying the space, privacy & lifestyle of a single-family home while generating income from 2 additional units, with even more potential within the flexible layout. The spacious owner's unit is filled with natural light from abundant windows & features gleaming hardwood floors, generous living areas, a pellet stove, ceiling fans, recessed lighting & a dramatic vaulted sunroom with direct access to the yard. Throughout the property, 5 baths, abundant storage & versatile spaces create options for multigenerational living, work-from-home needs or future possibilities. Outside, enjoy a huge fenced & landscaped yard, deck, patio & shed, plus a 2-car garage & parking for an additional 7 vehicles. Major improvements include a new roof & solar in 2023, appliances updated 2020-2024 & 1 new water heater in 2024. And then there is the location. A short drive brings you to Salisbury Beach State Reservation with nearly 4 miles of sandy Atlantic coastline, or head straight down Beach Rd by car, bike or on foot to the boardwalk, beach, dining, entertainment & everything Salisbury Beach has to offer. Whether you're looking to offset your housing costs with rental income, create a multigenerational setup, or add a substantial property to your investment portfolio, 90 Beach Rd offers space, flexibility, income potential & coastal living in one remarkable package.
For sale
$1,179,000
90 Beach Rd, Salisbury, MA 01952
6beds
5,775sqft
3 Family
Built in 2003
-- sqft lot
$1,148,000 Zestimate®
$204/sqft
$-- HOA
What's special
Pellet stoveGleaming hardwood floorsRecessed lightingCeiling fansVersatile spacesAbundant storage
- 35 days
- 481
- 33
Zillow last checked:
Listing updated:
Listed by:
Anthony Coppola 617-719-3405,
Coldwell Banker Realty - Waltham 781-893-0808
Source: MLS PIN,MLS#: 73581988
Facts & features
Interior
Bedrooms & bathrooms
- Bedrooms: 6
- Bathrooms: 5
- Full bathrooms: 5
Heating
- Forced Air, Natural Gas, Pellet Stove
Cooling
- Central Air, Active Solar
Appliances
- Included: Range, Oven, Dishwasher, Disposal, Microwave, Refrigerator, Washer, Dryer, Range Hood, Other
- Laundry: Electric Dryer Hookup, Washer Hookup
Features
- Ceiling Fan(s), Storage, Stone/Granite/Solid Counters, Walk-In Closet(s), Bathroom With Tub & Shower, Open Floorplan, Slider, Kitchen, Laundry Room, Living RM/Dining RM Combo, Sunroom, Family Room, Office/Den
- Flooring: Tile, Carpet, Hardwood, Wood
- Windows: Picture Window
- Basement: Full,Finished
- Number of fireplaces: 1
Interior area
- Total structure area: 5,775
- Total interior livable area: 5,775 sqft
- Finished area above ground: 5,075
- Finished area below ground: 700
Property
Parking
- Total spaces: 9
- Parking features: Paved Drive, Off Street, Deeded
- Garage spaces: 2
- Uncovered spaces: 7
Features
- Patio & porch: Porch, Deck, Patio
- Exterior features: Balcony, Rain Gutters, Professional Landscaping, Sprinkler System, Decorative Lighting, Garden
- Fencing: Fenced
- Waterfront features: Ocean, 1 to 2 Mile To Beach, Beach Ownership(Public)
Lot
- Size: 0.5 Acres
- Features: Level
Details
- Additional structures: Shed(s)
- Parcel number: M:24 P: 164,4533191
- Zoning: C
Construction
Type & style
- Home type: MultiFamily
- Property subtype: 3 Family
Materials
- Frame
- Foundation: Concrete Perimeter
- Roof: Shingle
Condition
- Year built: 2003
Utilities & green energy
- Electric: 200+ Amp Service
- Sewer: Public Sewer
- Water: Public
- Utilities for property: for Gas Range, for Electric Dryer, Washer Hookup
Community & HOA
Community
- Features: Shopping, Conservation Area, Highway Access
Location
- Region: Salisbury
Financial & listing details
- Price per square foot: $204/sqft
- Tax assessed value: $873,300
- Annual tax amount: $8,803
- Date on market: 9/24/2026
- Total actual rent: 10500
Estimated market value
$1,148,000
$1.09M - $1.21M
$4,127/mo
Price history
| Date | Event | Price |
|---|---|---|
| 9/24/2026 | Listed for sale | $1,179,000+118.3%$204/sqft |
Source: MLS PIN #73581988 Report a problem | ||
| 5/20/2012 | Listing removed | $540,000$94/sqft |
Source: William Raveis The Dolores Person #71273175 Report a problem | ||
| 3/29/2012 | Price change | $540,000-0.9%$94/sqft |
Source: William Raveis The Dolores Person #71273175 Report a problem | ||
| 2/10/2012 | Price change | $545,000-0.9%$94/sqft |
Source: William Raveis The Dolores Person #71273175 Report a problem | ||
| 12/20/2011 | Price change | $550,000-7.9%$95/sqft |
Source: William Raveis Real Estate #71295492 Report a problem | ||
| 10/4/2011 | Price change | $597,000-4.5%$103/sqft |
Source: William Raveis Real Estate #71295492 Report a problem | ||
| 8/11/2011 | Listed for sale | $625,000+8.7%$108/sqft |
Source: William Raveis Real Estate #71295492 Report a problem | ||
| 7/3/2010 | Listing removed | $575,000$100/sqft |
Source: Mike Mullins #71085389 Report a problem | ||
| 5/25/2010 | Listed for sale | $575,000-15.4%$100/sqft |
Source: Mike Mullins #71085389 Report a problem | ||
| 5/1/2008 | Listing removed | $679,900$118/sqft |
Source: Postlets #70635319 Report a problem | ||
| 4/25/2008 | Listed for sale | $679,900$118/sqft |
Source: Postlets #70635319 Report a problem | ||
| 2/29/2008 | Listing removed | $679,900$118/sqft |
Source: Homes & Land #70635319 Report a problem | ||
| 9/13/2007 | Listed for sale | $679,900$118/sqft |
Source: Homes & Land #70635319 Report a problem | ||
Public tax history
| Year | Property taxes | Tax assessment |
|---|---|---|
| 2025 | $8,803 +5.5% | $873,300 +9.3% |
| 2024 | $8,346 +1.7% | $798,700 +5.1% |
| 2023 | $8,209 | $760,100 |
| 2022 | $8,209 +16.7% | $760,100 +21.6% |
| 2021 | $7,036 -2.1% | $624,900 -0.4% |
| 2020 | $7,190 +1.3% | $627,400 +4.8% |
| 2019 | $7,098 +4.6% | $598,500 +3.9% |
| 2018 | $6,784 0% | $575,900 +1.2% |
| 2017 | $6,785 +2.1% | $569,200 -0.1% |
| 2016 | $6,648 -4.2% | $569,700 -3.6% |
| 2015 | $6,942 +0.7% | $590,800 +1% |
| 2014 | $6,896 +2.4% | $584,900 0% |
| 2013 | $6,733 +4% | $585,000 -0.8% |
| 2012 | $6,472 +2.3% | $590,000 -0.8% |
| 2011 | $6,325 +4.9% | $595,000 -2.7% |
| 2010 | $6,031 +5.7% | $611,700 -1.8% |
| 2009 | $5,707 -1.9% | $623,000 -9.4% |
| 2008 | $5,819 +1.9% | $687,800 -1.4% |
| 2007 | $5,708 -4.3% | $697,800 -4.2% |
| 2006 | $5,966 -6.9% | $728,400 +10.7% |
| 2005 | $6,410 | $658,100 |
Find assessor info on the county website
Monthly payment
Est. payment
Payment breakdown
Explore the cost of this home by adjusting the details. Changes won't be saved.Climate risks
Neighborhood: 01952
Nearby schools
Schools provided by the listing agent
- Elementary: Salisbury Elementary
- Middle: Triton Regional Middle
- High: Triton Regional High
Source: MLS PIN. This data may not be complete. We recommend contacting the local school district to confirm school assignments for this home.


Similar homes
- $1,099,9955 bd3 ba4.6k sqft253 Main St, Amesbury, MA 01913For Sale
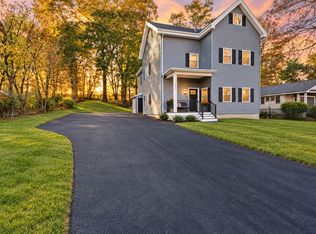 MLS ID #73594466, Candice Pagliarulo Hodgson, Lyv Realty. MLS PIN
- $1,295,0005 bd3 ba3.1k sqft30 Toppans Ln, Newburyport, MA 01950For Sale
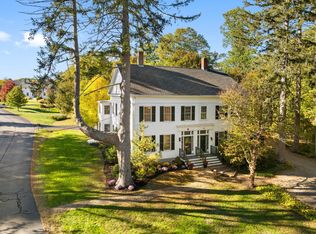 MLS ID #73595317, Lynne Hendricks, Gibson Sotheby's International Realty. MLS PIN
- $855,0004 bd2 ba3.1k sqft111 Ferry Rd, Salisbury, MA 01952For Sale
 MLS ID #73584911, Jennifer Boncore, Lyv Realty. MLS PIN
- $899,9995 bd3 ba3.1k sqft21 Congress St, Amesbury, MA 01913For Sale
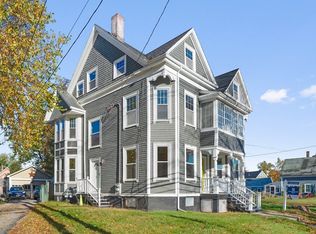 MLS ID #73596109, Eva Nicholas, Coldwell Banker Realty - Haverhill. MLS PIN
