OVER 2,400 SQ FT OF CLASSIC CENTURY CHARM ON OVER HALF AN ACRE WITH A DETACHED GARAGE! Set on a private 123 x 264 ft lot just over half an acre in Midhurst, this character-filled century home offers more than 2,400 square feet of living space surrounded by mature trees, lush foliage, and established landscaping, with a setback position from the road that gives the property a tucked-away feel. The highly regarded Forest Hill Public School, trails, parks, and the library are all close by, while Barrie's north end is only about five minutes away for shopping, dining, the mall, daily essentials, and nearby recreation at Barrie Sports Dome and East Bayfield Community Centre. From the moment you arrive, the front porch, white exterior, black shutters, and timeless curb appeal hint at the warmth waiting within. Rich original details bring personality throughout the main level, including beautiful mouldings, tall baseboards, and wainscotting in the large living room, while a family room or den with a wood fireplace and brick surround creates a cozy spot just off the main space. A large formal dining room is ready for holiday dinners and long, lingering evenings around the table, and the updated kitchen delivers exceptional storage along with white cabinetry topped with crown moulding, granite countertops, tile flooring, a subway tile backsplash, and a double sink. Main floor laundry and a powder room add practicality, while upstairs you will find four generous bedrooms, including a primary bedroom with wainscotting and additional bedrooms with arched ceilings that add even more charm. A 3-piece bathroom completes the second level, and outside, the double detached garage and driveway parking for 10+ vehicles make room for hobbies, toys, or projects. Full of charm, loaded with space, and ready for its next chapter, this is the kind of #HomeToStay a buyer can move into, make their own, and be proud of for years to come.
Under contract
C$669,900
90 Doran Rd, Springwater, ON L9X 0L5
4beds
2baths
Single Family Residence
Built in ----
0 Square Feet Lot
$-- Zestimate®
C$--/sqft
C$-- HOA
What's special
- 21 days |
- 12 |
- 0 |
Zillow last checked:
Listing updated:
Listed by:
RE/MAX HALLMARK PEGGY HILL GROUP REALTY
Source: TRREB,MLS®#: S13495290 Originating MLS®#: Toronto Regional Real Estate Board
Originating MLS®#: Toronto Regional Real Estate BoardFacts & features
Interior
Bedrooms & bathrooms
- Bedrooms: 4
- Bathrooms: 2
Primary bedroom
- Level: Second
- Dimensions: 4.8 x 4.61
Bedroom 2
- Level: Second
- Dimensions: 3.36 x 3.35
Bedroom 3
- Level: Second
- Dimensions: 3.24 x 4.44
Bedroom 4
- Level: Second
- Dimensions: 4.33 x 3.27
Dining room
- Level: Main
- Dimensions: 3.97 x 4.62
Family room
- Level: Main
- Dimensions: 3.28 x 3.3
Foyer
- Level: Main
- Dimensions: 2.25 x 2.81
Kitchen
- Level: Main
- Dimensions: 5.24 x 3.09
Laundry
- Level: Main
- Dimensions: 2.42 x 0.97
Living room
- Level: Main
- Dimensions: 5.9 x 4.61
Heating
- Forced Air, Gas
Cooling
- Central Air
Appliances
- Included: Water Heater, Water Purifier, Water Softener
Features
- Basement: Full,Unfinished
- Has fireplace: Yes
- Fireplace features: Family Room, Wood Burning
Interior area
- Living area range: 2000-2500 null
Video & virtual tour
Property
Parking
- Total spaces: 12
- Parking features: Private Double
- Has garage: Yes
Features
- Stories: 2
- Patio & porch: Enclosed
- Pool features: None
- Has view: Yes
- View description: Trees/Woods
Lot
- Size: 0 Square Feet
- Features: Park, Library, Place Of Worship, Other, School, Irregular Lot
Details
- Parcel number: 583590187
Construction
Type & style
- Home type: SingleFamily
- Property subtype: Single Family Residence
Materials
- Vinyl Siding
- Foundation: Stone
- Roof: Asphalt Shingle
Utilities & green energy
- Sewer: Septic
Community & HOA
Location
- Region: Springwater
Financial & listing details
- Annual tax amount: C$3,874
- Date on market: 6/26/2026
RE/MAX HALLMARK PEGGY HILL GROUP REALTY
RE/MAX HALLMARK PEGGY HILL GROUP REALTY
By pressing Contact Agent, you agree that the real estate professional identified above may call/text you about your search, which may involve use of automated means and pre-recorded/artificial voices. You don't need to consent as a condition of buying any property, goods, or services. Message/data rates may apply. You also agree to our Terms of Use. Zillow does not endorse any real estate professionals. We may share information about your recent and future site activity with your agent to help them understand what you're looking for in a home.
Price history
Price history is unavailable.
Public tax history
Tax history is unavailable.
Climate risks
Neighborhood: Midhurst
Nearby schools
GreatSchools rating
No schools nearby
We couldn't find any schools near this home.
- C$1,350,0004 bd3 ba-- sqft67 Doran Rd, Springwater, ON L9X0L5For Sale
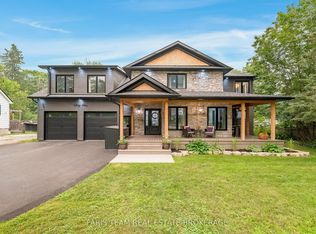
- C$2,099,0005 bd5 ba-- sqft11 Park Trl, Springwater, ON L9X0L3For Sale

- C$2,650,0006 bd6 ba-- sqft1 Pierce Ct, Springwater, ON L9X0J4For Sale

- C$1,161,0004 bd3 ba1.5k sqft53 Belmont Cres, Springwater, ON L9X0P7Sold
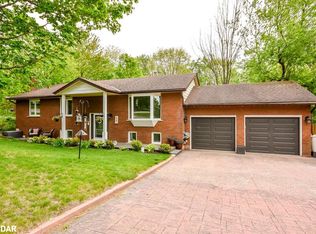
- C$949,9003 bd2 ba-- sqft115 Doran Rd, Springwater, ON L9X1L5For Sale
- C$799,9993 bd2 ba-- sqft15 Wattie Rd, Springwater, ON L9X0P8For Sale
- C$895,0004 bd3 ba-- sqft7 Maplecrest Rd, Springwater, ON L9X0P8For Sale
- C$1,799,9004 bd3 ba2k sqft16 Bridle Trl, Springwater, ON L9X0J9Sold
Similar homes
- C$799,9004 bd3 ba-- sqft1209 Saint Vincent St N, Springwater, ON L9X 0R2For Sale
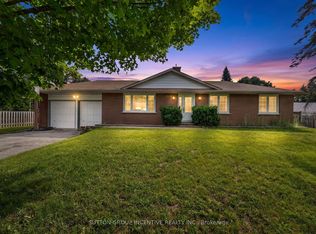 MLS ID #S13538118, SUTTON GROUP INCENTIVE REALTY INC.. TRREB
 - C$649,0004 bd2 ba-- sqft19 Austen Ln, Barrie, ON L4N 4V4For Sale
 MLS ID #S13572874, RE/MAX HALLMARK PEGGY HILL GROUP REALTY. TRREB
 - C$684,9004 bd2 ba-- sqft5 Barwick Dr, Barrie, ON L4N 6Z7For Sale
 MLS ID #S13531940, RE/MAX HALLMARK PEGGY HILL GROUP REALTY. TRREB
 - C$679,9003 bd2 ba-- sqft6 Oren Blvd, Barrie, ON L4N 4M1For Sale
 MLS ID #S13548424, RE/MAX HALLMARK PEGGY HILL GROUP REALTY. TRREB
 - C$895,0004 bd3 ba-- sqft7 Maplecrest Rd, Springwater, ON L9X 0P8For SaleMLS ID #S13162854, ROYAL LEPAGE FIRST CONTACT REALTY. TRREB
- C$699,9003 bd2 ba-- sqft7 Vine St, Barrie, ON L4N 2B1For SaleMLS ID #S13548390, CENTURY 21 B.J. ROTH REALTY LTD., BROKERAGE. TRREB
- C$679,9004 bd3 ba-- sqft25 Cartwright Dr, Barrie, ON L4M 6E2For SaleMLS ID #S13446662, RE/MAX HALLMARK CHAY REALTY. TRREB
- C$699,9994 bd2 ba-- sqft70 Baldwin Ln, Barrie, ON L4N 2W3For SaleMLS ID #S13529010, CENTURY 21 B.J. ROTH REALTY LTD., BROKERAGE. TRREB
- C$685,9004 bd5 ba-- sqft468 Grove St E, Barrie, ON L4M 5W3For SaleMLS ID #S13518282, RE/MAX HALLMARK PEGGY HILL GROUP REALTY. TRREB
- C$750,0004 bd3 ba-- sqft22 Richler Cres, Barrie, ON L4N 6E6For SaleMLS ID #S13544856, RE/MAX HALLMARK PEGGY HILL GROUP REALTY. TRREB
- C$649,9002 bd2 ba-- sqft27 Finlay Rd, Barrie, ON L4N 7T8For SaleMLS ID #S13499902, RE/MAX HALLMARK PEGGY HILL GROUP REALTY. TRREB
- C$689,0003 bd2 ba-- sqft63 Masters Dr, Barrie, ON L4M 6W9For SaleMLS ID #S13218394, RE/MAX HALLMARK CHAY REALTY. TRREB
- C$698,0004 bd2 ba-- sqft68 Drury Ln, Barrie, ON L4M 3C8For SaleMLS ID #S13056936, RE/MAX HALLMARK CHAY REALTY. TRREB
- C$949,9003 bd2 ba-- sqft115 Doran Rd, Springwater, ON L9X 1L5For SaleMLS ID #S13176004, RE/MAX HALLMARK CHAY REALTY. TRREB
- C$799,9004 bd2 ba-- sqft2222 Victoria St, Innisfil, ON L9S 1K5For SaleMLS ID #N13576950, RE/MAX HALLMARK PEGGY HILL GROUP REALTY. TRREB
- C$650,0003 bd3 ba-- sqft35 Victorway Dr, Barrie, ON L4N 9L3For SaleMLS ID #S13544366, RE/MAX HALLMARK PEGGY HILL GROUP REALTY. TRREB
- C$574,9003 bd2 ba-- sqft16 Austen Ln, Barrie, ON L4N 4V1For SaleMLS ID #S13525564, RE/MAX HALLMARK CHAY REALTY. TRREB
- C$664,9003 bd2 ba-- sqft2017 Warminster Side Rd, Oro Medonte, ON L3V 0R5For SaleMLS ID #S13533292, RE/MAX HALLMARK CHAY REALTY. TRREB
- C$649,9004 bd1 ba-- sqft132 Queen St W, Springwater, ON L0L 1P0For SaleMLS ID #S13475392, RE/MAX HALLMARK PEGGY HILL GROUP REALTY. TRREB
- C$698,0003 bd2 ba-- sqft49 Park St, Barrie, ON L4N 1H7For SaleMLS ID #S13137560, RE/MAX CROSSTOWN REALTY INC.. TRREB
