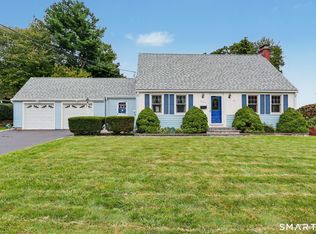
Showings start Sat. August 22nd!! Welcome to Meadowlawn Road, a sought-after neighborhood with low turnover- homes rarely come on the market! Set on nearly half an acre, the property features charming stone walls, gardens throughout, a backyard terrace patio, and inviting outdoor spaces for relaxing or entertaining. The refreshed 2026 kitchen features natural oak flooring, quartz countertops, a gas range with hood, refinished cabinetry, and a refrigerator. Fresh interior paint, updated lighting, and abundant natural light create a bright, move-in-ready atmosphere. The primary bedroom offers a walk-in closet and private half bath, with potential for conversion into a full bath, subject to any required approvals. The remodeled walkout lower level provides more than 1,000 additional square feet of versatile living space. Complete with a kitchenette-style area, full bath, laundry area, wainscoting, and new laminate flooring, this level offers possible in-law potential or an ideal setting for a home office, recreation room, workout room, or private retreat. Buyers should perform their own diligence regarding intended use. Additional improvements include updated plumbing, electrical work, light fixtures, and GFCI outlets in 2026; a 200-amp electrical panel installed in 2017; a newer washer; gas dryer; hybrid gas water heater; and an industrial-style gas furnace maintained, repaired, and upgraded in 2024. Exterior improvements include an asphalt roof installed in 2019, and custom garage doors completed in 2020. The windows, slider, exterior doors, and siding were updated in 2009, while exterior drainage improvements were completed in 2008. Conveniently located near shopping, local restaurants, nightlife, the Merritt Parkway, and Metro-North service for commuting to New York City, this home truly has it all. Schedule your private showing today!
Under contract
$599,999
90 Meadowlawn Road, Stratford, CT 06614
3beds
2,652sqft
Single Family Residence
Built in 1960
0.43 Acres Lot
$-- Zestimate®
$226/sqft
$-- HOA
What's special
Charming stone wallsCustom garage doorsAbundant natural lightLaundry areaQuartz countertopsNatural oak flooringRemodeled walkout lower level
- 45 days
- 59
- 0
Likely to sell faster than
Zillow last checked:
Listing updated:
Listed by:
Rosemarie Smith (860)227-5806,
KW Legacy Partners 860-313-0700
Source: Smart MLS,MLS#: 24200415
Facts & features
Interior
Bedrooms & bathrooms
- Bedrooms: 3
- Bathrooms: 3
- Full bathrooms: 2
- 1/2 bathrooms: 1
Primary bedroom
- Features: Hardwood Floor
- Level: Main
Bedroom
- Features: Hardwood Floor
- Level: Main
Bedroom
- Features: Hardwood Floor
- Level: Main
Dining room
- Features: Balcony/Deck, Ceiling Fan(s), Sliders, Hardwood Floor
- Level: Main
Family room
- Features: Dry Bar
- Level: Lower
Kitchen
- Features: Remodeled, Hardwood Floor
- Level: Main
Living room
- Features: Bay/Bow Window, Hardwood Floor
- Level: Main
Heating
- Baseboard, Hot Water, Natural Gas
Cooling
- Ceiling Fan(s), Window Unit(s)
Appliances
- Included: Dryer, Washer, Dishwasher, Range Hood, Microwave, Oven/Range, Refrigerator, Gas Water Heater, Water Heater
- Laundry: Lower Level
Features
- Basement: Full,Finished,Liveable Space
- Attic: Storage,Access Via Hatch
- Has fireplace: No
Interior area
- Total structure area: 2,652
- Total interior livable area: 2,652 sqft
- Finished area above ground: 1,606
- Finished area below ground: 1,046
Property
Parking
- Total spaces: 2
- Parking features: Attached, Garage Door Opener
- Attached garage spaces: 2
Features
- Patio & porch: Porch, Deck
- Exterior features: Sidewalk, Rain Gutters, Lighting
Lot
- Size: 0.43 Acres
- Features: Level, Cul-De-Sac, Cleared, Open Lot
Details
- Additional structures: Shed(s)
- Parcel number: 374116
- Zoning: RS-3
Construction
Type & style
- Home type: SingleFamily
- Architectural style: Ranch
- Property subtype: Single Family Residence
Materials
- Vinyl Siding
- Foundation: Concrete Perimeter
- Roof: Shingle
Condition
- New construction: No
- Year built: 1960
Utilities & green energy
- Sewer: Septic Tank
- Water: Public
- Utilities for property: Cable Available
Community & HOA
Community
- Features: Basketball Court, Golf, Health Club, Library, Medical Facilities, Park, Private School(s)
HOA
- Has HOA: No
Location
- Region: Stratford
Financial & listing details
- Price per square foot: $226/sqft
- Tax assessed value: $223,160
- Annual tax amount: $8,971
- Date on market: 8/21/2026
Estimated market value
Not available
Estimated sales range
Not available
Not available
Price history
| Date | Event | Price |
|---|---|---|
| 9/25/2026 | Pending sale | $599,999$226/sqft |
Source:  Smart MLS #24200415 Report a problem Smart MLS #24200415 Report a problem | ||
| 8/21/2026 | Listed for sale | $599,999+338%$226/sqft |
Source: Smart MLS #24200415 Report a problem | ||
| 6/7/1985 | Sold | $137,000$52/sqft |
Source: Agent Provided Report a problem | ||
Public tax history
| Year | Property taxes | Tax assessment |
|---|---|---|
| 2025 | $8,971 | $223,160 |
| 2024 | $8,971 | $223,160 |
| 2023 | $8,971 +1.9% | $223,160 |
| 2022 | $8,806 0% | $223,160 |
| 2021 | $8,808 -0.4% | $223,160 |
| 2020 | $8,846 +8.1% | $223,160 +8.7% |
| 2019 | $8,183 -0.1% | $205,240 |
| 2018 | $8,189 -0.2% | $205,240 |
| 2017 | $8,203 +8.1% | $205,240 |
| 2015 | $7,590 +2.6% | $205,240 -1.1% |
| 2014 | $7,395 +2.9% | $207,550 |
| 2013 | $7,190 +0.5% | $207,550 |
| 2012 | $7,156 +1% | $207,550 |
| 2011 | $7,088 +2.5% | $207,550 |
| 2010 | $6,916 +6.7% | $207,550 -2.8% |
| 2009 | $6,480 -0.5% | $213,430 |
| 2008 | $6,512 +1.3% | $213,430 |
| 2007 | $6,429 +4.4% | $213,430 |
| 2006 | $6,160 +7% | $213,430 |
| 2005 | $5,758 +4.6% | $213,430 +43.5% |
| 2004 | $5,503 +4.5% | $148,760 +2.9% |
| 2003 | $5,266 +2.1% | $144,500 -2.9% |
| 2001 | $5,160 +16.9% | $148,800 +18.9% |
| 2000 | $4,414 +3.3% | $125,160 |
| 1999 | $4,275 | $125,160 |
Find assessor info on the county website
Monthly payment
Est. payment
Payment breakdown
Explore the cost of this home by adjusting the details. Changes won't be saved.Climate risks
Neighborhood: 06614
Similar homes
- $575,0004 bd2 ba2k sqft100 Brenair Terrace, Stratford, CT 06615For Sale
 MLS ID #24208876, Danielle McCain, BHGRE Gaetano Marra Homes. Smart MLS
 - $469,0003 bd2 ba1.5k sqft110 Ruby Lane, Stratford, CT 06614For Sale
 MLS ID #24211165, Daniel Villacis, Modern Day Real Estate. Smart MLS
 - $500,0004 bd2 ba1.8k sqft162 Anson Street, Stratford, CT 06614For Sale
 MLS ID #24211139, Julia Cordos, eXp Realty. Smart MLS
 - $525,0003 bd2 ba1.8k sqft670 Wigwam Lane, Stratford, CT 06614For Sale
 MLS ID #24179579, Jeff Romatzick, William Raveis Real Estate. Smart MLS
 - $599,9004 bd2 ba2.4k sqft94 Ascolese Road, Trumbull, CT 06611For SaleMLS ID #24197252, Mark Mackeil, RE/MAX Right Choice. Smart MLS
- $539,9004 bd3 ba1.8k sqft4270 Main Street, Stratford, CT 06614For SaleMLS ID #24197779, Renee Barreira, Higgins Group Real Estate. Smart MLS
- $599,9005 bd2 ba2.8k sqft28 Andrew Drive, Shelton, CT 06484For SaleMLS ID #24195790, Gary Gilroy, Alpine Realty. Smart MLS
- $599,9003 bd3 ba2.2k sqft357 Plains Road, Milford, CT 06461For SaleMLS ID #24196674, Chris Carey, Carey & Guarrera Real Estate. Smart MLS
- $699,5004 bd3 ba3k sqft275 Wheelers Farms Road, Milford, CT 06461For SaleMLS ID #24211322, John Armellino, William Raveis Real Estate. Smart MLS
- $649,9005 bd2 ba2.2k sqft83 Lindy Street, Milford, CT 06460For SaleMLS ID #24211111, Kevin M. Macharelli, Better Living Realty, LLC. Smart MLS
- $615,0003 bd3 ba2k sqft27 Hattertown Road, Newtown, CT 06470For SaleMLS ID #24211004, Andy Sachs, Compass Connecticut, LLC. Smart MLS
- $605,0003 bd3 ba1.4k sqftOronoque Village, Stratford, CT 06614For SaleMLS ID #24147937, Monica Osorio, Realty ONE Group Connect. Smart MLS
- $615,0004 bd3 ba2.4k sqft18 Buckingham Road, Seymour, CT 06483For SaleMLS ID #24199064, Michael DeBiase, Keller Williams Realty. Smart MLS
- $595,0004 bd2 ba2.1k sqft150 Masarik Avenue, Stratford, CT 06615For SaleMLS ID #24202029, Adam Roy, BHGRE Gaetano Marra Homes. Smart MLS
- $459,9003 bd2 ba1.5k sqft76 Newton Street, Stratford, CT 06614For SaleMLS ID #24201374, Ronald J. Gydus, Carey & Guarrera Real Estate. Smart MLS
- $550,0003 bd3 ba2.4k sqft345 Harlem Avenue, Bridgeport, CT 06606For SaleMLS ID #24204583, Adriana Miller, William Raveis Real Estate. Smart MLS
- $559,0003 bd2 ba1.4k sqft42 Falmouth Drive, Shelton, CT 06484For SaleMLS ID #24199221, Joe Laucella, Carey & Guarrera Real Estate. Smart MLS
- $599,0003 bd2 ba2.3k sqft233 Hattertown Road, Newtown, CT 06470For SaleMLS ID #24195374, Mitzi Muller, William Raveis Real Estate. Smart MLS
- $579,9004 bd3 ba2.8k sqft46 Longfellow Road, Shelton, CT 06484For SaleMLS ID #24191668, Brian Christy, William Raveis Real Estate. Smart MLS
- $650,0004 bd3 ba2.6k sqft110 Moose Hill Road, Trumbull, CT 06611For SaleMLS ID #24193836, Renee Durrett, Coldwell Banker Realty. Smart MLS
