NEW PRICE - REDUCED $50,000! 5BR/3BA Home in Trumbull Near the Merritt Parkway Now $649,999! Space, character, and opportunity at a newly reduced price. This spacious 5-bedroom, 3-full-bath home offers a flexible layout with two bedrooms on the main level and three upstairs. Hardwood floors, charming arched doorways, and two cozy fireplaces add warmth and character, while a bright sunroom overlooks a backyard with plenty of possibilities for gardens, flowers, and outdoor enjoyment. A partially finished basement offers flexible space for a home office, recreation room, or gym, while the two-car garage provides additional storage and convenience. The Merritt Parkway is just minutes away. Full of character and ready for your personal touch, this home offers the opportunity to update at your own pace and make it truly yours. Come see the possibilities! Schedule your showing today.
For sale
Price cut: $49K (10/19)
$649,999
124 Chestnut Hill Road, Trumbull, CT 06611
5beds
3,864sqft
Single Family Residence
Built in 1952
0.29 Acres Lot
$644,400 Zestimate®
$168/sqft
$-- HOA
What's special
Two cozy fireplacesCharming arched doorwaysHardwood floors
- 39 days
- 1,145
- 36
Zillow last checked:
Listing updated:
Listed by:
Marie Borner (203)733-4188,
Coldwell Banker Realty 203-790-9500
Source: Smart MLS,MLS#: 24205007
Facts & features
Interior
Bedrooms & bathrooms
- Bedrooms: 5
- Bathrooms: 3
- Full bathrooms: 3
Primary bedroom
- Level: Main
Bedroom
- Features: Hardwood Floor
- Level: Main
Bedroom
- Features: Hardwood Floor
- Level: Upper
Bedroom
- Features: Hardwood Floor
- Level: Upper
Bedroom
- Features: Hardwood Floor
- Level: Upper
Dining room
- Features: Hardwood Floor
- Level: Main
Family room
- Features: Dry Bar, Fireplace
- Level: Lower
Kitchen
- Level: Main
Living room
- Features: Fireplace, Hardwood Floor
- Level: Main
Other
- Level: Lower
Sun room
- Level: Main
Heating
- Hot Water, Oil
Cooling
- Window Unit(s)
Appliances
- Included: Oven/Range, Refrigerator, Dishwasher, Water Heater
Features
- Basement: Full,Partially Finished
- Attic: Access Via Hatch
- Number of fireplaces: 2
Interior area
- Total structure area: 3,864
- Total interior livable area: 3,864 sqft
- Finished area above ground: 2,264
- Finished area below ground: 1,600
Video & virtual tour
Property
Parking
- Total spaces: 2
- Parking features: Attached, Garage Door Opener
- Attached garage spaces: 2
Lot
- Size: 0.29 Acres
- Features: Level
Details
- Parcel number: 393953
- Zoning: A
Construction
Type & style
- Home type: SingleFamily
- Architectural style: Ranch
- Property subtype: Single Family Residence
Materials
- Vinyl Siding
- Foundation: Concrete Perimeter
- Roof: Asphalt
Condition
- New construction: No
- Year built: 1952
Utilities & green energy
- Sewer: Public Sewer
- Water: Public
- Utilities for property: Cable Available
Community & HOA
HOA
- Has HOA: No
Location
- Region: Trumbull
Financial & listing details
- Price per square foot: $168/sqft
- Tax assessed value: $284,340
- Annual tax amount: $10,952
- Date on market: 9/17/2026
Estimated market value
$644,400
$612,000 - $677,000
$5,231/mo
Price history
| Date | Event | Price |
|---|---|---|
| 10/19/2026 | Price change | $649,999-7%$168/sqft |
Source:  Smart MLS #24205007 Report a problem | ||
| 9/17/2026 | Listed for sale | $699,000$181/sqft |
Source: Smart MLS #24205007 Report a problem | ||
Public tax history
| Year | Property taxes | Tax assessment |
|---|---|---|
| 2025 | $10,448 +2.9% | $284,340 |
| 2024 | $10,153 +1.6% | $284,340 |
| 2023 | $9,991 +1.6% | $284,340 |
| 2022 | $9,830 +16.9% | $284,340 +22.9% |
| 2021 | $8,410 +2% | $231,280 |
| 2020 | $8,248 +2.3% | $231,280 |
| 2018 | $8,064 +1.9% | $231,280 |
| 2017 | $7,914 +0.9% | $231,280 -1.3% |
| 2015 | $7,842 +2.2% | $234,300 |
| 2014 | $7,676 +2.7% | $234,300 |
| 2013 | $7,472 +3.8% | $234,300 |
| 2012 | $7,195 -1.1% | $234,300 -17.9% |
| 2011 | $7,278 +1.2% | $285,400 |
| 2010 | $7,192 +4.7% | $285,400 |
| 2009 | $6,870 +0.9% | $285,400 |
| 2008 | $6,810 +5.1% | $285,400 |
| 2007 | $6,479 | $285,400 |
| 2006 | -- | -- |
| 2005 | $4,935 +6.4% | $158,260 |
| 2004 | $4,640 -11.6% | $158,260 -16.8% |
| 2003 | $5,247 +14.9% | $190,300 |
| 2001 | $4,567 +7.9% | $190,300 +20% |
| 2000 | $4,233 +6.8% | $158,550 |
| 1999 | $3,964 | $158,550 |
Find assessor info on the county website
Monthly payment
Est. payment
Payment breakdown
Explore the cost of this home by adjusting the details. Changes won't be saved.Climate risks
Neighborhood: 06611
Nearby schools
Schools provided by the listing agent
- High: Trumbull
Source: Smart MLS. This data may not be complete. We recommend contacting the local school district to confirm school assignments for this home.
Similar homes
- $699,0006 bd4 ba3.4k sqft64 Russ Road, Trumbull, CT 06611For Sale
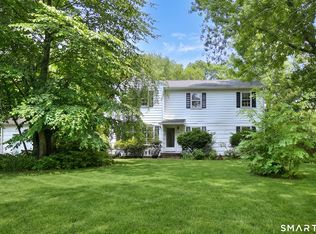
 MLS ID #24186148, Gabrielle Di Bianco, Higgins Group Bedford Square. Smart MLS
- $619,9003 bd3 ba2.4k sqft115 North Street, Trumbull, CT 06611For Sale
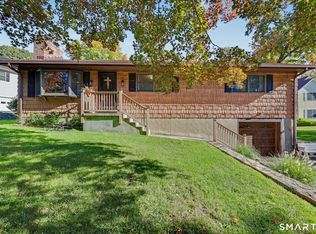 MLS ID #24209316, Jay Cannone, William Raveis Real Estate. Smart MLS
- $649,0003 bd2 ba2.1k sqft16 Velvet Street, Trumbull, CT 06611For Sale
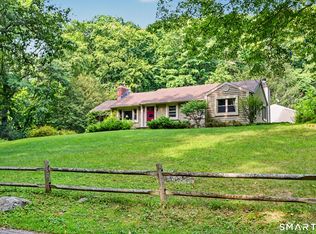 MLS ID #24198329, Elizabeth Casey, William Raveis Real Estate. Smart MLS
- $849,0005 bd4 ba4.1k sqft223 Sterling Road, Trumbull, CT 06611For Sale
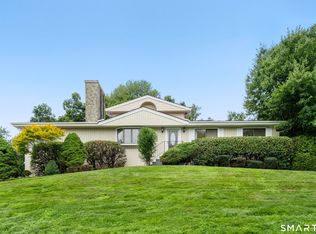 MLS ID #24205381, Jeff McTernan, Higgins Group Real Estate. Smart MLS
- $949,9005 bd4 ba3k sqft394 Tashua Road, Trumbull, CT 06611For SaleMLS ID #24203434, Justin Bette, Century 21 Bette Real Estate. Smart MLS
- $619,9006 bd2 ba2.4k sqft18 Arbor Road, Monroe, CT 06468For SaleMLS ID #24205985, Anthony Fabrizio, Coldwell Banker Realty. Smart MLS
- $699,9003 bd4 ba4.3k sqft30 Cutlers Farm Road, Monroe, CT 06468For SaleMLS ID #24198527, Samantha Pace, RE/MAX One. Smart MLS
- $699,0004 bd3 ba3.5k sqft130 Hinman Street, Stratford, CT 06614For SaleMLS ID #24203297, Nina Nyrop, RE/MAX Right Choice. Smart MLS
- $659,0004 bd3 ba2.7k sqft62 Longmeadow Road, Shelton, CT 06484For SaleMLS ID #24210508, Cynthia Brestovan, William Raveis Real Estate. Smart MLS
- $839,0004 bd3 ba2.9k sqft29 Foxwood Road, Trumbull, CT 06611For SaleMLS ID #24189020, Brian Christy, William Raveis Real Estate. Smart MLS
- $679,0005 bd3 ba3k sqft11 Olin Court, Shelton, CT 06484For SaleMLS ID #24203555, Glenn Marr, Marr Caruso Realty Group. Smart MLS
- $599,9005 bd2 ba2.8k sqft28 Andrew Drive, Shelton, CT 06484For SaleMLS ID #24195790, Gary Gilroy, Alpine Realty. Smart MLS
- $699,5004 bd3 ba3k sqft275 Wheelers Farms Road, Milford, CT 06461For SaleMLS ID #24211322, John Armellino, William Raveis Real Estate. Smart MLS
- $615,0004 bd3 ba2.5k sqft19 Willow Run, Brookfield, CT 06804For SaleMLS ID #24214415, Kristyn Ventresca, William Pitt Sotheby's Int'l. Smart MLS
- $564,9004 bd2 ba2k sqft100 Brenair Terrace, Stratford, CT 06615For SaleMLS ID #24208876, Danielle McCain, BHGRE Gaetano Marra Homes. Smart MLS
- $654,0004 bd3 ba2.1k sqft30 Dellwood Drive, Milford, CT 06460For SaleMLS ID #24210352, Wendy R. Barry, Coldwell Banker Realty. Smart MLS
- $619,9003 bd2 ba2.6k sqft552 Long Hill Avenue, Shelton, CT 06484For SaleMLS ID #24214294, Romina D'Angelo, Coldwell Banker Realty. Smart MLS
- $700,0004 bd4 ba3.3k sqft274 Lyons Plain Road, Weston, CT 06883For SaleMLS ID #24215266, Dagny Eason, Dagny's Real Estate. Smart MLS
- $695,9003 bd3 ba2.5k sqft24 Purdy Hill Road, Monroe, CT 06468For SaleMLS ID #24198660, Al Melotto, Total Realty Services LLC. Smart MLS
- $619,0005 bd2 ba2.2k sqft83 Lindy Street, Milford, CT 06460For SaleMLS ID #24211111, Kevin M. Macharelli, Better Living Realty, LLC. Smart MLS
