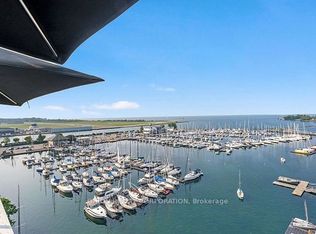
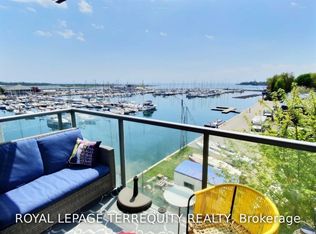
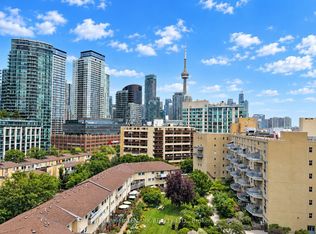
Enjoy waterfront living without the hustle and bustle of downtown! Welcome to 90 Stadium Road, Unit532, a beautifully maintained 2-bedroom, 2-bathroom condo offering a peaceful courtyard setting just steps from the waterfront. Enjoy a walkout to the balcony from every room, overlooking the tranquil garden and creating the perfect space to unwind and enjoy the peaceful surroundings. Ideally located with easy access to parks, scenic bike trails, marinas, yacht clubs, and the vibrant Entertainment and Financial Districts, along with convenient access to transit and major highways. Thoughtful updates include bedroom flooring, closet organizers and a new closet door in the second bedroom, updated kitchen and bathroom finishes, main living area flooring (2020), updated kitchen lighting (2023), new bathroom mirrors and updated shower glass in both bathrooms (2024), and new appliances (2025).Parking and locker included. Enjoy the best of city living while coming home to your own peaceful waterfront retreat!
For sale
C$875,000
90 Stadium Rd Unit 532, Toronto, ON M5V 3W5
3beds
2baths
Apartment
Built in ----
-- sqft lot
$-- Zestimate®
C$--/sqft
C$937/mo HOA
What's special
Peaceful courtyard settingOverlooking the tranquil garden
- 2 days
- 13
- 0
Zillow last checked:
Listing updated:
Listed by:
REMAX YOUR COMMUNITY REALTY
Source: TRREB,MLS®#: C14143754 Originating MLS®#: Toronto Regional Real Estate Board
Facts & features
Interior
Bedrooms & bathrooms
- Bedrooms: 3
- Bathrooms: 2
Primary bedroom
- Level: Flat
- Dimensions: 3.17 x 3.3
Bedroom 2
- Level: Flat
- Dimensions: 3.17 x 3.15
Den
- Level: Flat
- Dimensions: 2.33 x 2.15
Foyer
- Level: Flat
- Dimensions: 3.6 x 1.5
Kitchen
- Level: Flat
- Dimensions: 3.33 x 2.7
Living room
- Level: Flat
- Dimensions: 5.8 x 3.6
Heating
- Heat Pump, Electric
Cooling
- Central Air
Appliances
- Laundry: Ensuite
Features
- Other
- Flooring: Carpet Free
- Basement: None
- Has fireplace: No
Interior area
- Living area range: 800-899 null
Property
Parking
- Total spaces: 1
- Parking features: Garage
- Has garage: Yes
Features
- Exterior features: Open Balcony
- Has view: Yes
- View description: Garden
Lot
- Features: Lake Access, Lake/Pond, Marina, Park, Public Transit, School
Details
- Parcel number: 761380124
Construction
Type & style
- Home type: Apartment
- Property subtype: Apartment
Materials
- Concrete
Community & HOA
HOA
- Amenities included: BBQs Allowed, Bike Storage, Bus Ctr (WiFi Bldg), Concierge, Game Room, Gym
- Services included: Heat Included, Common Elements Included, Building Insurance Included, Water Included, Parking Included, CAC Included
- HOA fee: C$937 monthly
- HOA name: TSCC
Location
- Region: Toronto
Financial & listing details
- Annual tax amount: C$4,112
- Date on market: 11/3/2026
Price history
Price history is unavailable.
Public tax history
Tax history is unavailable.
Climate risks
Neighborhood: Niagara
Nearby schools
GreatSchools rating
No schools nearby
We couldn't find any schools near this home.
Similar homes
- C$899,9003 bd2 ba-- sqft21 Grand Magazine St #608, Toronto, ON M5V 1B5For Sale
 MLS ID #C14155012, HOMELINK REALTY LTD.. TRREB
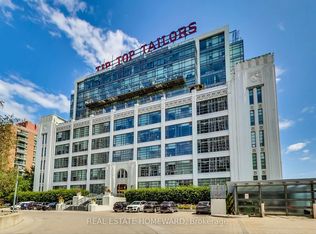
- C$899,0002 bd1 ba-- sqftTip Top Lofts, Toronto, ON M5V 3J6For Sale
 MLS ID #C14154108, REAL ESTATE HOMEWARD. TRREB
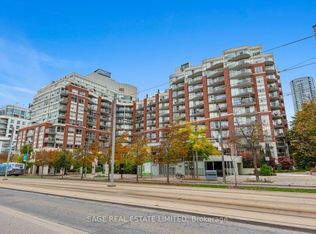
- C$794,9502 bd2 ba-- sqft550 Queens Quay W #1011, Toronto, ON M5V 3M8For Sale
 MLS ID #C14138034, SAGE REAL ESTATE LIMITED. TRREB
- C$889,9002 bd2 ba-- sqftQuay West, Toronto, ON M5V 3W5For Sale
 MLS ID #C14089522, RE/MAX HALLMARK REALTY LTD.. TRREB
