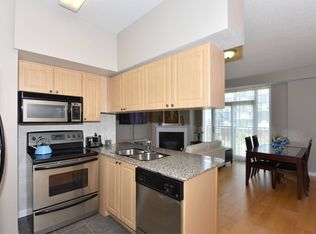
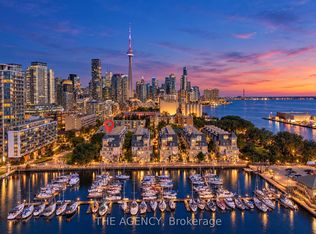
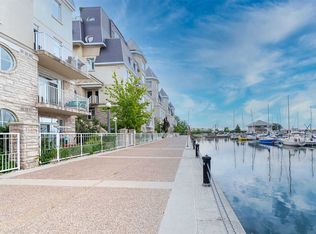
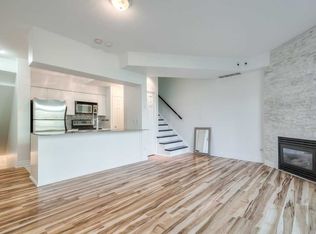
End-unit waterfront townhome with marina and lake views from every level at South Beach Marina Townhomes. Built with a rare custom layout from the builder - an oversized 2-bedroom plus office/den floor plan you won't find in the standard units. The extended kitchen is the centrepiece: a large kitchen with a gas range, stainless steel appliances and stone counters, flowing into a combined living and dining space with a fireplace, all looking out over the water. On the third level, the primary suite has a walk-in closet, gas fireplace, and a 4-piece ensuite, while the second bedroom has its own walk-in closet and 4-piece ensuite. A bright, windowed den makes an ideal home office. Fresh new flooring runs through all levels (2026), and the private rooftop terrace looks straight out over the lake and the Toronto skyline, with a clear view of the CN Tower - made for relaxing and entertaining. Step out to the waterfront trail, parks and yacht clubs, with transit to Union Station, the financial district and the island airport an easy walk away.
For sale
C$899,900
38 Stadium Rd Unit 678, Toronto, ON M5V 3P4
3beds
2baths
Townhouse
Built in ----
-- sqft lot
$-- Zestimate®
C$--/sqft
C$641/mo HOA
What's special
End-unit waterfront townhomeExtended kitchenStainless steel appliancesStone counters
- 4 hours
- 4
- 0
Zillow last checked:
Listing updated:
Listed by:
CENTURY 21 LEADING EDGE REALTY INC.
Source: TRREB,MLS®#: C14176356 Originating MLS®#: Toronto Regional Real Estate Board
Facts & features
Interior
Bedrooms & bathrooms
- Bedrooms: 3
- Bathrooms: 2
Primary bedroom
- Description: Primary Bedroom
- Level: Third
- Area: 19.63 Square Meters
- Area source: Other
- Dimensions: 5.32 x 3.69
Bedroom
- Description: Bedroom 2
- Level: Second
- Area: 12.4 Square Meters
- Area source: Other
- Dimensions: 3.84 x 3.23
Bathroom
- Description: Bathroom
- Level: Second
- Area: 0 Square Meters
- Area source: Other
- Dimensions: 0 x 0
Bathroom
- Description: Bathroom
- Level: Third
- Area: 0 Square Meters
- Area source: Other
Den
- Description: Den
- Level: Second
- Area: 6.76 Square Meters
- Area source: Other
- Dimensions: 3.38 x 2.00
Dining room
- Description: Dining Room
- Level: Main
- Area: 19.63 Square Meters
- Area source: Other
- Dimensions: 5.32 x 3.69
Kitchen
- Description: Kitchen
- Level: Main
- Area: 10.06 Square Meters
- Area source: Other
- Dimensions: 3.41 x 2.95
Living room
- Description: Living Room
- Level: Main
- Area: 19.63 Square Meters
- Area source: Other
- Dimensions: 5.32 x 3.69
Other
- Description: Other
- Level: Upper
- Area: 15.01 Square Meters
- Area source: Other
- Dimensions: 4.44 x 3.38
Heating
- Forced Air, Gas
Cooling
- Central Air
Appliances
- Included: Instant Hot Water
- Laundry: Ensuite, In-Suite Laundry
Features
- Basement: None
- Has fireplace: Yes
- Fireplace features: Living Room, Natural Gas
Interior area
- Living area range: 1200-1399 null
Video & virtual tour
Property
Parking
- Total spaces: 1
- Parking features: Underground, Assigned
- Has attached garage: Yes
Features
- Patio & porch: Patio
- Exterior features: Controlled Entry, Terrace Balcony, Marina
- Has view: Yes
- View description: City, Downtown, Lake, Marina, Skyline, Water
- Has water view: Yes
- Water view: Lake,Marina,Water,Direct
- Waterfront features: Marina Services, WaterfrontCommunity, Lake
- Body of water: Lake Ontario
Lot
- Features: Lake/Pond, Marina, Park, Public Transit, School, Waterfront
Details
- Parcel number: 124650429
Construction
Type & style
- Home type: Townhouse
- Property subtype: Townhouse
- Attached to another structure: Yes
Materials
- Concrete, Stucco (Plaster)
Community & HOA
Community
- Security: Security System, Security Gate
HOA
- Amenities included: BBQs Allowed, Rooftop Deck/Garden, Visitor Parking, Exercise Room, Guest Suites, Party Room/Meeting Room
- Services included: Common Elements Included, Building Insurance Included, Parking Included, Water Included
- HOA fee: C$641 monthly
- HOA name: TSCC
Location
- Region: Toronto
Financial & listing details
- Annual tax amount: C$5,015
- Date on market: 11/12/2026
Price history
Price history is unavailable.
Public tax history
Tax history is unavailable.
Climate risks
Neighborhood: Niagara
Nearby schools
GreatSchools rating
No schools nearby
We couldn't find any schools near this home.
Similar homes
- C$939,9502 bd2 ba-- sqftSouth Beach Marina Townhomes, Toronto, ON M5V 3P4For Sale
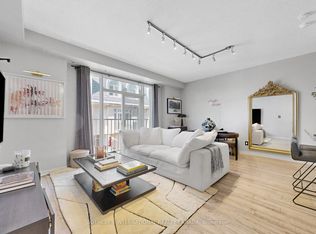 MLS ID #C13869102, SOTHEBY'S INTERNATIONAL REALTY CANADA. TRREB
- C$998,0002 bd2 ba-- sqft36 Stadium Rd #555, Toronto, ON M5V 3P4For Sale
 MLS ID #C14123420, ROYAL LEPAGE SIGNATURE REALTY. TRREB
- C$875,0003 bd2 ba-- sqft90 Stadium Rd Unit 532, Toronto, ON M5V 3W5For Sale
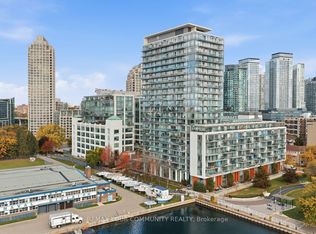 MLS ID #C14143754, REMAX YOUR COMMUNITY REALTY. TRREB
- C$899,9003 bd2 ba-- sqft21 Grand Magazine St #608, Toronto, ON M5V 1B5For Sale
 MLS ID #C14155012, HOMELINK REALTY LTD.. TRREB
