COASTAL CONTEMPORARY IN KATAMA. An exceptional Katama retreat, this beautiful coastal contemporary offers a refined expression of island living, thoughtfully designed for both casually elegant entertaining and effortless summer relaxation. Set on beautifully landscaped grounds between Edgartown Village and South Beach, this custom-built residence pairs sophisticated architecture with an inviting sense of ease. The centerpiece of the home is a spectacular two-story Great Room, where dramatic volume, abundant natural light, and a gas fireplace create an impressive yet comfortable gathering space. The open living and dining areas extend naturally to a generous screened porch, blurring the distinction between indoor and outdoor living and providing an ideal setting for everything from morning coffee to sunset dinners. The beautifully appointed eat-in kitchen combines custom cabinetry with all-new appliances, offering both exceptional functionality and understated elegance. A private primary suite occupies the main level, while the second floor features a spacious guest suite and an adjoining open living and recreation space overlooking the great room. A recent second-floor expansion adds more than 200 square feet of beautifully integrated living space, further enhancing the home's generous proportions. The outdoor spaces are equally compelling. Expansive, professionally landscaped grounds offer exceptional privacy and ample room for a future pool, while a handsome stone terrace with a private hot tub creates an intimate setting for evenings beneath the stars. The screened porch and outdoor living areas invite a relaxed rhythm of Vineyard life, with room to gather, dine, entertain, and simply enjoy the beauty of Katama. Additional amenities include central air conditioning, a full unfinished basement offering significant potential for additional living or recreational space, and a two-car garage with abundant storage for everything that comes with island living. Beautifully conceived and exceptionally well maintained, 26 Pulpit Lane offers the rare combination of architectural presence, modern comfort, generous outdoor space, and an enviable Katama location—a sophisticated Martha’s Vineyard residence designed to be enjoyed for generations.
For sale
$3,295,000
26 Pulpit Ln, Edgartown, MA 02539
3beds
2,901sqft
Single Family Residence
Built in 2008
0.5 Acres Lot
$3,107,900 Zestimate®
$1,136/sqft
$38/mo HOA
What's special
Gas fireplaceCentral air conditioningSpectacular two-story great roomGenerous screened porchSpacious guest suiteGenerous outdoor spaceAll-new appliances
- 19 days
- 948
- 30
Zillow last checked:
Listing updated:
Listed by:
Wendy Harman,
Compass | Point B
Source: LINK,MLS#: 45011
Facts & features
Interior
Bedrooms & bathrooms
- Bedrooms: 3
- Bathrooms: 3
- Full bathrooms: 3
- Main level bedrooms: 3
Heating
- GFHA
Appliances
- Included: Stove: Frigidaire® Gas Range + Overhead Microiwave, Washer: Yes
Features
- AC, Ins, Irr, OSh, Floor 1: The first floor is comprised of an open-designed, two-story Great Room. Adjacent to the Great Room is a sunny kitchen with new appliances and a casual dining area with sliding glass doors that open to the yard. Off the Great Room is a spacious bedroom with full en suite bath. Also on the main level is the master bedroom suite with private bath and large walk in closet plus a Powder Room., Floor 2: The second floor is comprised of a large Family/Recreation Room that is open to the Great Room below. There is also a bedroom with en suite bath PLUS a bonus room that can be used as an Den/Office.
- Flooring: Hardwood + Tile
- Basement: There is a full unfinished basement with room for an in-home gym, media room and more.
- Fireplace features: Gas Fireplace In Great Room
Interior area
- Total structure area: 2,901
- Total interior livable area: 2,901 sqft
Video & virtual tour
Property
Parking
- Parking features: Ample Off-Street Parking
Features
- Exterior features: DdBch, ScrPorch, Garden, Patio, Porch, H/Tub
- Has view: Yes
- View description: None, Res
- Frontage type: None
Lot
- Size: 0.5 Acres
Details
- Parcel number: EDGAM0036B0264L
- Zoning: R20
Construction
Type & style
- Home type: SingleFamily
- Property subtype: Single Family Residence
Materials
- Foundation: Poured Concrete Foundation
Condition
- Year built: 2008
Utilities & green energy
- Sewer: Septic Tank
- Water: Town
- Utilities for property: Cbl
Community & HOA
HOA
- Has HOA: Yes
- Services included: HOA Road Maintenance
- HOA fee: $450 annually
Location
- Region: Edgartown
Financial & listing details
- Price per square foot: $1,136/sqft
- Tax assessed value: $2,699,300
- Annual tax amount: $6,694
- Date on market: 10/6/2026
- Listing agreement: E
Estimated market value
$3,107,900
$2.95M - $3.26M
Not available
Price history
| Date | Event | Price |
|---|---|---|
| 10/6/2026 | Listed for sale | $3,295,000+110.5%$1,136/sqft |
Source: LINK #45011 Report a problem | ||
| 5/24/2017 | Sold | $1,565,000-0.9%$539/sqft |
Source: LINK #29884 Report a problem | ||
| 5/15/2017 | Pending sale | $1,580,000$545/sqft |
Source: RE/MAX on island #21710170 Report a problem | ||
| 2/24/2017 | Listed for sale | $1,580,000$545/sqft |
Source: RE/MAX On Island #72122585 Report a problem | ||
| 9/10/2016 | Listing removed | $1,580,000$545/sqft |
Source: RE/MAX On Island #71958819 Report a problem | ||
| 8/3/2016 | Price change | $1,580,000-4.2%$545/sqft |
Source: RE/MAX On Island #71958819 Report a problem | ||
| 2/13/2016 | Listed for sale | $1,650,000+371.4%$569/sqft |
Source: RE/MAX On Island #71958819 Report a problem | ||
| 10/16/2008 | Sold | $350,000$121/sqft |
Source: LINK #16808 Report a problem | ||
Public tax history
| Year | Property taxes | Tax assessment |
|---|---|---|
| 2025 | $7,101 +7.8% | $2,679,500 +3.7% |
| 2024 | $6,589 +9.9% | $2,584,100 +8.6% |
| 2023 | $5,995 +13.6% | $2,379,100 +36.5% |
| 2022 | $5,279 -8.9% | $1,742,300 -1.4% |
| 2021 | $5,793 -2.1% | $1,766,200 |
| 2020 | $5,917 +1.9% | $1,766,200 +17.7% |
| 2019 | $5,808 -3.3% | $1,500,800 -3.3% |
| 2018 | $6,007 +18.4% | $1,552,100 +8.6% |
| 2017 | $5,075 +38.1% | $1,429,600 +40.8% |
| 2016 | $3,676 +1.8% | $1,015,400 -2.4% |
| 2015 | $3,611 +8.5% | $1,040,700 +15.7% |
| 2014 | $3,329 +5.5% | $899,700 +1.2% |
| 2013 | $3,155 +3.5% | $888,600 |
| 2012 | $3,048 +14.4% | $888,600 +13.4% |
| 2011 | $2,665 +45.2% | $783,900 +32% |
| 2010 | $1,835 +70.5% | $593,700 +60.6% |
| 2009 | $1,076 -5.7% | $369,700 -11.5% |
| 2008 | $1,141 -10.5% | $417,900 -6.6% |
| 2007 | $1,275 +0.6% | $447,400 +7% |
| 2006 | $1,267 +46.8% | $418,200 +47.7% |
| 2005 | $863 -1.7% | $283,100 +13.2% |
| 2004 | $878 +24.2% | $250,000 +30.1% |
| 2003 | $707 +8.9% | $192,100 +52.1% |
| 2001 | $649 +43.6% | $126,300 +74.2% |
| 2000 | $452 | $72,500 |
Find assessor info on the county website
Monthly payment
Est. payment
Payment breakdown
Explore the cost of this home by adjusting the details. Changes won't be saved.Climate risks
Neighborhood: 02539


Similar homes
- $3,200,0003 bd4 ba2.3k sqft16 Old Dunham'S Corner Way, Edgartown, MA 02539For Sale
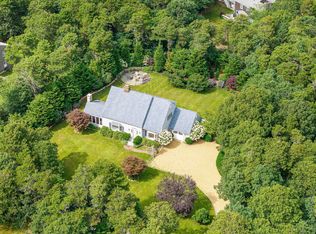
 MLS ID #22605187, Bernie Starr, BHHS Commonwealth Real Estate. CCIMLS
- $3,400,0005 bd5 ba3k sqft62 Schoolhouse Rd, Edgartown, MA 02539For Sale
 MLS ID #73577862, Michele Casavant, Vineyard Village Realty. MLS PIN
- $3,075,0003 bd2 ba1.9k sqft21 Vickers St, Edgartown, MA 02539For Sale
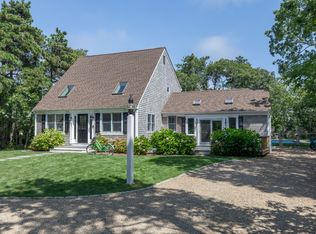 MLS ID #42743, Stephanie Roache, Donnelly + Co. LINK
- $2,950,0003 bd3 ba2.2k sqft13 Young St, Edgartown, MA 02539For Sale
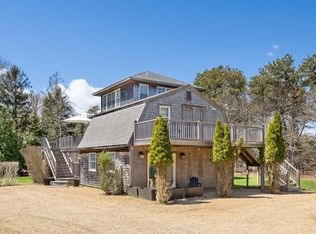 MLS ID #44411, Stacy Ickes, Donnelly + Co. LINK
- $2,500,0003 bd3 ba2.8k sqft10 Woodhaven Drive, Edgartown, MA 02539For SaleMLS ID #22604449, Leslie C Floyd, Portfolio Properties. CCIMLS
- $2,500,0004 bd3 ba1.7k sqft9 Codman Spring Road, Edgartown, MA 02539For SaleMLS ID #22604104, Madelyn Silvia, Wallace & Co. Sotheby's International Realty. CCIMLS
- $4,100,0005 bd4 ba3.6k sqft148 Katama Road, Edgartown, MA 02539For SaleMLS ID #22604551, Chelsea S Brennan, Lamacchia Realty, Inc.. CCIMLS
