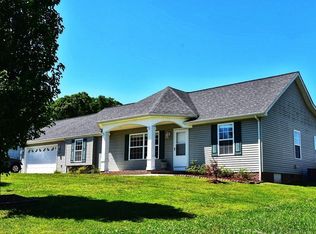
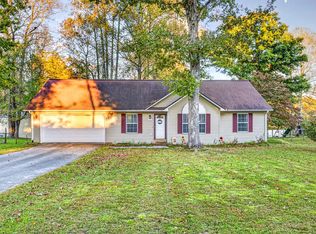
MOTIVATED SELLER! Seller has an accepted offer with a 24-hour right of first refusal contingency. This spacious, well-maintained 2,508 sq. ft. residence boasts 3 bedrooms, 2 full bathrooms, and a desirable split-bedroom floor plan ensuring ultimate guest privacy. The open-concept design impresses with high vaulted ceilings and beautiful hardwood flooring, while the partially finished basement offers endless possibilities as a potential 4th bedroom, family room, home gym, private office, or homeschooling hub. A true retreat, the primary suite features a massive walk-in closet and a dual-sink vanity. Main level laundry room. Outside, enjoy an attached 2-car garage, a large private fenced backyard, and a scenic back deck with a lower patio perfect for watching sunsets. Country quiet, city convenient! Enjoy the perfect blend of peaceful, serene country living while remaining just minutes from all major amenities, with quick access to the City of Cookeville and Baxter schools. This home provides you peace of mind with recent upgrades of new dishwasher, refrigerator, hot water heater, new toilets and freshly pumped septic tank. Schedule your showing today!
For sale
$397,900
1964 Clemmons Rd, Cookeville, TN 38501
3beds
2,508sqft
Single Family Residence
Built in 2008
0.46 Acres Lot
$394,000 Zestimate®
$159/sqft
$-- HOA
What's special
- 10 days
- 328
- 28
Zillow last checked:
Listing updated:
Listed by:
Vickie Loftis,
American Way Real Estate 931-526-9581,
Erica Martinez,
American Way Real Estate
Source: UCMLS,MLS#: 247840
Facts & features
Interior
Bedrooms & bathrooms
- Bedrooms: 3
- Bathrooms: 2
- Full bathrooms: 2
- Main level bedrooms: 3
Primary bedroom
- Level: Main
Bedroom 2
- Level: Main
Bedroom 3
- Level: Main
Dining room
- Level: Main
Kitchen
- Level: Main
Living room
- Level: Main
Heating
- Central
Cooling
- Central Air
Appliances
- Included: Dishwasher, Electric Oven, Refrigerator, Electric Range, Microwave, Electric Water Heater
- Laundry: Main Level
Features
- New Paint, Ceiling Fan(s), Vaulted Ceiling(s), Walk-In Closet(s)
- Flooring: Hardwood, Tile, Carpet
- Windows: Double Pane Windows, Blinds
- Basement: Full,Block,Walk-Out Access,Finished
- Has fireplace: No
- Fireplace features: None
Interior area
- Total structure area: 2,508
- Total interior livable area: 2,508 sqft
Video & virtual tour
Property
Parking
- Total spaces: 2
- Parking features: Concrete, Garage Door Opener, Attached, Garage
- Has attached garage: Yes
- Covered spaces: 2
- Has uncovered spaces: Yes
Features
- Levels: Split Foyer
- Patio & porch: Patio, Deck, Stoop
- Exterior features: Lighting, Garden
- Fencing: Wood
- Has view: Yes
- View description: No Water Frontage View Description
- Water view: No Water Frontage View Description
- Waterfront features: No Water Frontage View Description
Lot
- Size: 0.46 Acres
- Dimensions: 100.02 x 200.04
- Features: Cleared, Views, Trees
Details
- Parcel number: 018.00
- Zoning: R-1
Construction
Type & style
- Home type: SingleFamily
- Property subtype: Single Family Residence
Materials
- Brick, Vinyl Siding, Frame
- Roof: Composition,Shingle
Condition
- Year built: 2008
Utilities & green energy
- Electric: Circuit Breakers
- Gas: Natural Gas
- Sewer: Septic Tank
- Water: Public, Utility District
- Utilities for property: Natural Gas Available, Cable Connected
Community & HOA
Community
- Security: Smoke Detector(s)
- Subdivision: Cedar Creek
HOA
- Has HOA: No
- Amenities included: None
Location
- Region: Cookeville
Financial & listing details
- Price per square foot: $159/sqft
- Tax assessed value: $241,300
- Annual tax amount: $1,604
- Date on market: 10/14/2026
- Road surface type: Paved
Estimated market value
$394,000
$374,000 - $414,000
$2,245/mo
Price history
| Date | Event | Price |
|---|---|---|
| 10/14/2026 | Listed for sale | $397,900-0.3%$159/sqft |
Source:  UCMLS #247840 Report a problem | ||
| 10/14/2026 | Listing removed | $398,900$159/sqft |
Source: UCMLS #243776 Report a problem | ||
| 9/18/2026 | Price change | $398,900-1.5%$159/sqft |
Source: UCMLS #243776 Report a problem | ||
| 8/24/2026 | Pending sale | $405,000$161/sqft |
Source:  East Tennessee Realtors #1337866 Report a problem | ||
| 8/12/2026 | Price change | $405,000-1.2%$161/sqft |
Source: UCMLS #243776 Report a problem | ||
| 7/22/2026 | Price change | $409,900-1%$163/sqft |
Source: UCMLS #243776 Report a problem | ||
| 6/28/2026 | Price change | $413,900-1.4%$165/sqft |
Source: UCMLS #243776 Report a problem | ||
| 5/7/2026 | Price change | $419,900-0.9%$167/sqft |
Source: UCMLS #243776 Report a problem | ||
| 4/22/2026 | Listed for sale | $423,900+6%$169/sqft |
Source: UCMLS #243776 Report a problem | ||
| 6/5/2025 | Sold | $400,000-3.6%$159/sqft |
Source: UCMLS #236585 Report a problem | ||
| 6/3/2025 | Contingent | $415,000$165/sqft |
Source:  RealTracs MLS as distributed by MLS GRID #2885842 Report a problem | ||
| 5/15/2025 | Listed for sale | $415,000+118.5%$165/sqft |
Source: UCMLS #236585 Report a problem | ||
| 7/10/2009 | Sold | $189,900$76/sqft |
Source: Public Record Report a problem | ||
Public tax history
| Year | Property taxes | Tax assessment |
|---|---|---|
| 2025 | $1,605 | $60,325 |
| 2024 | $1,605 | $60,325 |
| 2023 | $1,605 +7.6% | $60,325 |
| 2022 | $1,491 | $60,325 |
| 2021 | -- | $60,325 +13.2% |
| 2020 | $1,560 | $53,300 |
| 2019 | $1,560 +13.6% | $53,300 +6% |
| 2018 | $1,373 +0% | $50,300 |
| 2017 | $1,373 | $50,300 |
| 2016 | $1,373 -2.7% | $50,300 |
| 2015 | $1,411 +3.1% | $50,300 +3.1% |
| 2014 | $1,369 | $48,799 |
| 2013 | $1,369 -0.2% | $48,799 |
| 2012 | $1,371 +6.2% | $48,799 |
| 2011 | $1,291 | $48,799 |
| 2010 | -- | $48,799 +8.1% |
| 2009 | $1,242 | $45,157 |
| 2008 | $1,242 | $45,157 |
Find assessor info on the county website
Monthly payment
Est. payment
Payment breakdown
Explore the cost of this home by adjusting the details. Changes won't be saved.Climate risks
Neighborhood: 38501
Nearby schools
Schools provided by the listing agent
- Elementary: Cane Creek Elementary School
- Middle: Cornerstone Middle School
- High: Upperman High School
Source: UCMLS. This data may not be complete. We recommend contacting the local school district to confirm school assignments for this home.
Similar homes
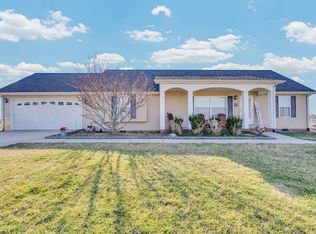
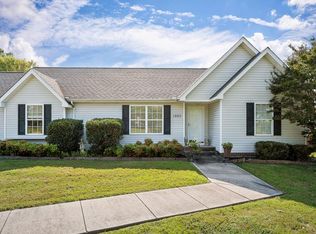
- $389,9003 bd3 ba2k sqft2030 Clemmons Rd, Cookeville, TN 38501For Sale
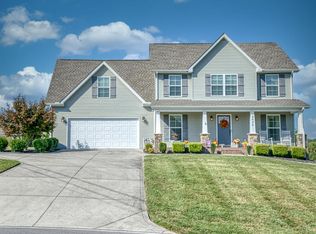
 MLS ID #246913, Sonja Brown, American Way Real Estate. UCMLS
- $375,0003 bd3 ba2.1k sqft4704 Ellen Cir, Cookeville, TN 38501For Sale
 MLS ID #245402, Heather Skender-Newton, Skender-Newton Realty. UCMLS
- $289,9293 bd2 ba1.5k sqft3733 Shady Oak Cir, Cookeville, TN 38501For Sale
 MLS ID #248031, Heather Skender-Newton, Skender-Newton Realty. UCMLS
- $439,5003 bd3 ba2.2k sqft2881 Autumn Woods Trl, Cookeville, TN 38501For Sale
 MLS ID #246972, Gina Key, American Way Real Estate. UCMLS
- $412,0003 bd3 ba2.2k sqft104 Echo Valley Dr, Cookeville, TN 38501For SaleMLS ID #246326, Mackenzie LaRoche, Provision Realty Group. UCMLS
- $315,0003 bd2 ba2.1k sqft2292 Plunk Whitson Rd, Cookeville, TN 38501For SaleMLS ID #244431, Jamie Reis, American Way Real Estate. UCMLS
- $389,9293 bd2 ba2.2k sqft359 Cc Camp Rd, Cookeville, TN 38501For SaleMLS ID #247310, Heather Skender-Newton, Skender-Newton Realty. UCMLS
- $469,0003 bd2 ba2.3k sqft4044 Charlton Sq, Cookeville, TN 38501For SaleMLS ID #244192, Jenette Wilson, The Real Estate Collective. UCMLS
- $389,9995 bd3 ba2.6k sqft163 Big Springs Cir, Cookeville, TN 38501For SaleMLS ID #245097, Robin Dirro, Pathway Realty. UCMLS
- $419,9293 bd2 ba2.6k sqft864 Spring Valley Rd, Cookeville, TN 38501For SaleMLS ID #245961, Heather Skender-Newton, Skender-Newton Realty. UCMLS
- $349,9005 bd2 ba2.6k sqft3754 Shady Oak Cir, Cookeville, TN 38501For SaleMLS ID #246075, Amanda Wiegand-Selby, Highlands Elite Real Estate LLC. UCMLS
- $319,9003 bd2 ba1.8k sqft858 Greenland Ave, Cookeville, TN 38501For SaleMLS ID #247882, Heather Conner, Highlands Elite Real Estate LLC - Baxter. UCMLS
- $355,9003 bd2 ba1.5k sqft500 N McBroom Chapel Rd, Cookeville, TN 38501For SaleMLS ID #246671, Mark Ogletree, Exit Cross Roads Realty Livingston. UCMLS
- $400,0003 bd2 ba1.8k sqft3337 Claybrook Dr, Cookeville, TN 38506For SaleMLS ID #246793, Amber Flynn-Jared, The Real Estate Collective. UCMLS
- $344,9003 bd2 ba1.5k sqft2960 W Haven Dr, Cookeville, TN 38501For SaleMLS ID #240698, Patty Cole, eXp Realty. UCMLS
- $390,0003 bd2 ba1.8k sqft2755 Bennett Rd, Cookeville, TN 38506For SaleMLS ID #246911, Connor Gray, The Real Estate Collective. UCMLS
- $374,9003 bd3 ba1.7k sqft4114 Summer Point, Cookeville, TN 38501New Construction
 MLS ID #3260501, Sabrina Brazle. RealTracs MLS as distributed by MLS GRID
- $449,9003 bd2 ba2k sqft5004 Curtis Way, Cookeville, TN 38506For SaleMLS ID #247918, Vickie Loftis, American Way Real Estate. UCMLS
- $355,0003 bd2 ba1.6k sqft45 S Old Kentucky Rd, Cookeville, TN 38501For SaleMLS ID #244004, Sonja Brown, American Way Real Estate. UCMLS
- $382,9004 bd3 ba2.6k sqft225 W Gate Dr, Baxter, TN 38544For SaleMLS ID #246015, Sam Stout, United Country Real Estate Tennessee Home and Land. UCMLS
