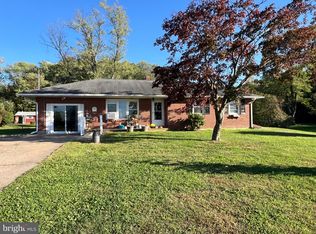
MULTIPLE OFFERS. HIGHEST AND BEST BY 10/20 AT 5PM Adorable 1 level living on an irresistible with wooded border and creek on rear of the property. First floor of this ranch home features a spacious living room with brick fireplace. Currently wall to wall carpet but hardwood almost everywhere. Eat in kitchen and dining area. All appliances will remain in place. Lots of countertop space, wood cabinets, sandwich peninsula and outside access to a stairway that has lots of possibilities. (deck, patio, etc. could be created). Terrific bedroom areas all with exposed hardwood floors, 2 full baths and there's a semi finished area in the basement. One plus car garage in lower level and a carport area. The beautiful backyard is a paradise, great for sports, games or just relaxing. This is a great house to bring a paint brush or add on if desired. Inquire about the auction platform that makes this home available and priced below market.
For sale
$335,000
614 Keystone Dr, Sellersville, PA 18960
3beds
1,888sqft
Single Family Residence
Built in 1969
1.29 Acres Lot
$334,900 Zestimate®
$177/sqft
$-- HOA
What's special
- 8 days
- 4,379
- 430
Likely to sell faster than
Zillow last checked:
Listing updated:
Listed by:
Doug Frederick 610-360-4993,
Howard Hanna TheFrederickGroup 610-398-0411,
Blake Griesemer 267-875-8101,
Howard Hanna TheFrederickGroup
Source: GLVR,MLS#: 785918 Originating MLS: Lehigh Valley MLS
Facts & features
Interior
Bedrooms & bathrooms
- Bedrooms: 3
- Bathrooms: 2
- Full bathrooms: 2
Primary bedroom
- Level: First
- Dimensions: 15.00 x 11.00
Bedroom
- Level: First
- Dimensions: 13.00 x 10.00
Bedroom
- Level: First
- Dimensions: 13.00 x 11.00
Primary bathroom
- Level: First
- Dimensions: 5.00 x 5.00
Dining room
- Level: First
- Dimensions: 13.00 x 10.00
Other
- Level: First
- Dimensions: 5.00 x 5.00
Kitchen
- Level: First
- Dimensions: 11.00 x 10.00
Living room
- Level: First
- Dimensions: 19.00 x 13.00
Heating
- Heat Pump
Cooling
- Central Air
Appliances
- Included: Dryer, Electric Oven, Electric Range, Electric Water Heater, Microwave, Refrigerator, Washer
Features
- Dining Area, Separate/Formal Dining Room, Eat-in Kitchen
- Flooring: Hardwood, Vinyl
- Basement: Partially Finished
- Has fireplace: Yes
- Fireplace features: Wood Burning
Interior area
- Total interior livable area: 1,888 sqft
- Finished area above ground: 1,288
- Finished area below ground: 600
Property
Parking
- Total spaces: 2
- Parking features: Attached, Carport, Garage
- Attached garage spaces: 2
- Has carport: Yes
Features
- Stories: 1
- Patio & porch: Deck
- Exterior features: Deck
Lot
- Size: 1.29 Acres
- Dimensions: 121 x 466
Details
- Parcel number: 15006023
- Zoning: 15RR
- Special conditions: None
Construction
Type & style
- Home type: SingleFamily
- Architectural style: Ranch
- Property subtype: Single Family Residence
Materials
- Aluminum Siding, Brick
- Roof: Asphalt,Fiberglass
Condition
- Year built: 1969
Utilities & green energy
- Electric: 200+ Amp Service, Circuit Breakers
- Sewer: Septic Tank
- Water: Well
Community & HOA
Community
- Subdivision: Not in Development
Location
- Region: Sellersville
Financial & listing details
- Price per square foot: $177/sqft
- Tax assessed value: $24,160
- Annual tax amount: $4,314
- Date on market: 10/14/2026
- Ownership type: Fee Simple
Estimated market value
$334,900
$318,000 - $352,000
$2,504/mo
Price history
| Date | Event | Price |
|---|---|---|
| 10/15/2026 | Listed for sale | $335,000$177/sqft |
Source:  Bright MLS #PABU2133220 Report a problem | ||
Public tax history
| Year | Property taxes | Tax assessment |
|---|---|---|
| 2026 | $4,315 +4.2% | $24,160 |
| 2025 | $4,142 | $24,160 |
| 2024 | $4,142 +1.2% | $24,160 |
| 2023 | $4,094 | $24,160 |
| 2022 | $4,094 | $24,160 |
| 2021 | $4,094 | $24,160 |
| 2020 | $4,094 +0.6% | $24,160 |
| 2018 | $4,070 +0.7% | $24,160 |
| 2017 | $4,040 | $24,160 |
| 2016 | $4,040 | $24,160 |
| 2015 | -- | $24,160 |
| 2014 | -- | $24,160 |
| 2013 | -- | $24,160 |
| 2012 | -- | $24,160 |
| 2011 | -- | $24,160 |
| 2010 | -- | $24,160 |
| 2009 | -- | $24,160 |
| 2008 | -- | $24,160 |
| 2007 | -- | $24,160 |
| 2006 | -- | $24,160 |
| 2005 | -- | $24,160 +300% |
| 2004 | -- | $6,040 |
| 2003 | -- | $6,040 |
| 2002 | -- | $6,040 |
| 2000 | -- | $6,040 |
Find assessor info on the county website
Monthly payment
Est. payment
Payment breakdown
Explore the cost of this home by adjusting the details. Changes won't be saved.Climate risks
Neighborhood: 18960
Nearby schools
Schools provided by the listing agent
- District: Pennridge
Source: GLVR. This data may not be complete. We recommend contacting the local school district to confirm school assignments for this home.
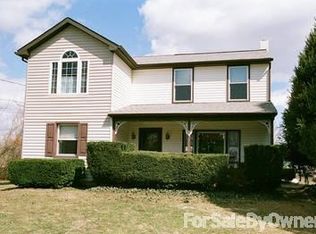
Similar homes
- $--3 bd1 ba1.6k sqft405 Diamond St, Sellersville, PA 18960Auction
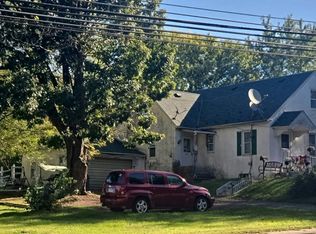 Auction.com 2
- $--3 bd2 ba1.1k sqft346 Maregan Dr, Sellersville, PA 18960Auction
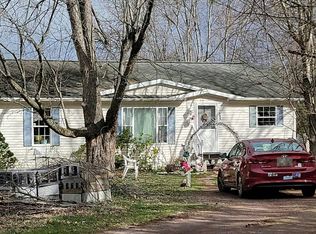 Auction.com 2
- $--3 bd1 ba1k sqft757 Allentown Rd, Sellersville, PA 18960Auction
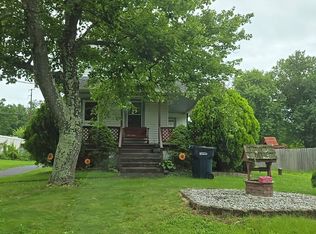 Auction.com 2
- $349,9003 bd2 ba1.8k sqft1723 Rickert Rd, Perkasie, PA 18944For Sale
 MLS ID #PABU2132590, Gail Wireman, BHHS Fox & Roach-Doylestown. Bright MLS
- $419,9003 bd2 ba1.7k sqft601 Orchard Rd, Sellersville, PA 18960For SaleMLS ID #PABU2122112, Rich Kirk, Rich Kirk Realty. Bright MLS
- $475,0003 bd2 ba2.1k sqft10 Fulton Ave, Telford, PA 18969For SaleMLS ID #PABU2133880, Jacki Ruiz, RE/MAX Central - Lansdale. Bright MLS
- $265,0003 bd3 ba1.6k sqft3 Centennial Rd, Telford, PA 18969For SaleMLS ID #PABU2134192, Robbie Jiang, Canaan Realty Services INC. Bright MLS
- $421,9003 bd2 ba1.9k sqft276 Parkridge Dr, Perkasie, PA 18944For SaleMLS ID #PABU2134132, Rick Roth, Better Homes and Gardens Real Estate Valley Partners. Bright MLS
- $439,0002 bd2 ba1.6k sqft224 Dorchester Dr, Sellersville, PA 18960For SaleMLS ID #PABU2133864, Fay Evans, Keller Williams Real Estate-Doylestown. Bright MLS
- $359,0003 bd2 ba1.6k sqft38 N Main St, Perkasie, PA 18944For SaleMLS ID #PABU2132214, Diane Winkelman, Redfin Corporation. Bright MLS
- $423,0002 bd2 ba1.4k sqft222 Dorchester Dr, Sellersville, PA 18960For SaleMLS ID #PABU2133122, Luke Miller, EXP Realty, LLC. Bright MLS
- $325,0002 bd1 ba1.7k sqft1318 Clymer Rd, Hatfield, PA 19440For SaleMLS ID #PAMC2193594, Tina Guerrieri, RE/MAX Central - Blue Bell. Bright MLS
- $415,0003 bd2 ba1.4k sqft140 E Walnut St, Sellersville, PA 18960For SaleMLS ID #PABU2131356, Jeffrey Torchia, Preferred Properties Plus. Bright MLS
- $420,0003 bd2 ba1.4k sqft165 Hillcrest Ave, Souderton, PA 18964For SaleMLS ID #PAMC2197488, Cindy Knotts, BHHS Fox & Roach-Doylestown. Bright MLS
- $319,9003 bd2 ba1.6k sqft216 N Main St, Souderton, PA 18964For SaleMLS ID #PAMC2191360, Larry Tran, Realty Mark Associates - KOP. Bright MLS
- $435,0003 bd2 ba1.7k sqft1134 Elm St, Lansdale, PA 19446For SaleMLS ID #PAMC2198084, Robert Wolfson, RE/MAX Centre Realtors. Bright MLS
- $440,0003 bd2 ba1k sqft3 Nanlyn Ave, Sellersville, PA 18960For SaleMLS ID #PABU2128720, Deneen Thomas, EXP Realty, LLC. Bright MLS
- $385,0003 bd2 ba1.4k sqft2835 N Ford Dr, Hatfield, PA 19440For SaleMLS ID #PAMC2197270, John Cullen, Coldwell Banker Realty. Bright MLS
- $435,0004 bd1 ba1.6k sqft2149 Bergey Rd, Hatfield, PA 19440For SaleMLS ID #PAMC2197178, Hilary Mancuso, Realty One Group Supreme. Bright MLS
