Experience the rare privilege of Lake Michigan living in one of Lake Forest's most distinguished locations, set along prestigious Lake Road. This exceptional Neoclassic home provides an elegant and comfortable lifestyle built for entertaining and offers beautiful lake views, beach access, and a rare sense of privacy and tranquility. Spacious rooms, high ceilings, custom millwork, hardwood & stone flooring and attention to detail can be found throughout. There is also the added bonus of an elevator to access all three levels. The formal living room with fireplace features French doors opening out to the bluestone covered patio, creating a sophisticated setting for morning coffee or sunset cocktails. Both the wood paneled library and formal dining room with built-ins provide sweeping lake views. The all white kitchen with center island and light filled eating area features Viking, Subzero and Miele appliances. The kitchen flows into the family room with coffered ceiling and fireplace. French doors provide access to the 4 season bluestone sunroom overlooking the yard and lake. Upstairs are 5 en-suite bedrooms, including the primary suite. The generously sized primary bedroom features 2 walk-in closets, a sitting area with fireplace and a Juliette balcony providing dramatic lake views. Luxury marble bath includes double sinks, Jacuzzi tub and an oversized separate shower. The large laundry room with abundant storage can also be found on this level. Finished Lower Level with high ceilings, 2nd family room with fireplace, huge golf simulator space, full bath with sauna and tons of storage. 4 car heated garage and snow melt driveway. A coveted setting that captures the very best of lakeside living-just minutes from the amenities and charm of Lake Forest.
Active
$6,350,000
901 Lake Rd, Lake Forest, IL 60045
5beds
7,019sqft
Single Family Residence
Built in 1990
1.35 Acres Lot
$-- Zestimate®
$905/sqft
$-- HOA
What's special
Beach accessSitting area with fireplaceHigh ceilingsGenerously sized primary bedroomSnow melt drivewaySweeping lake viewsHuge golf simulator space
- --
- 4,400
- views
- 242
- saves
Zillow last checked:
Listing updated:
Listed by:
Donna Mancuso (847)347-8245,
Jameson Sotheby's International Realty,
Jean Anderson,
Jameson Sotheby's International Realty
Source: MRED as distributed by MLS GRID,MLS#: 12752322
Facts & features
Interior
Bedrooms & bathrooms
- Bedrooms: 5
- Bathrooms: 7
- Full bathrooms: 6
- 1/2 bathrooms: 1
Rooms
- Room types: Bedroom 5, Library, Game Room, Heated Sun Room, Family Room, Foyer, Gallery
Primary bedroom
- Features: Flooring (Carpet), Bathroom (Full)
- Level: Second
- Area: 456 Square Feet
- Dimensions: 24X19
Bedroom 2
- Features: Flooring (Carpet)
- Level: Second
- Area: 289 Square Feet
- Dimensions: 17X17
Bedroom 3
- Features: Flooring (Carpet)
- Level: Second
- Area: 165 Square Feet
- Dimensions: 15X11
Bedroom 4
- Features: Flooring (Carpet)
- Level: Second
- Area: 288 Square Feet
- Dimensions: 18X16
Bedroom 5
- Features: Flooring (Carpet)
- Level: Second
- Area: 256 Square Feet
- Dimensions: 16X16
Dining room
- Features: Flooring (Hardwood)
- Level: Main
- Area: 480 Square Feet
- Dimensions: 24X20
Family room
- Features: Flooring (Hardwood)
- Level: Main
- Area: 420 Square Feet
- Dimensions: 21X20
Other
- Features: Flooring (Carpet)
- Level: Basement
- Area: 750 Square Feet
- Dimensions: 30X25
Foyer
- Features: Flooring (Hardwood)
- Level: Main
- Area: 432 Square Feet
- Dimensions: 24X18
Other
- Features: Flooring (Hardwood)
- Level: Second
- Area: 312 Square Feet
- Dimensions: 24X13
Game room
- Features: Flooring (Carpet)
- Level: Basement
- Area: 726 Square Feet
- Dimensions: 33X22
Other
- Features: Flooring (Stone)
- Level: Main
- Area: 330 Square Feet
- Dimensions: 22X15
Kitchen
- Features: Kitchen (Eating Area-Table Space, Island), Flooring (Stone)
- Level: Main
- Area: 323 Square Feet
- Dimensions: 19X17
Laundry
- Features: Flooring (Ceramic Tile)
- Level: Second
- Area: 289 Square Feet
- Dimensions: 17X17
Library
- Features: Flooring (Hardwood)
- Level: Main
- Area: 289 Square Feet
- Dimensions: 17X17
Living room
- Features: Flooring (Hardwood)
- Level: Main
- Area: 736 Square Feet
- Dimensions: 32X23
Heating
- Natural Gas, Forced Air, Steam
Cooling
- Central Air, Zoned
Appliances
- Included: Range, Microwave, Dishwasher, High End Refrigerator, Washer, Dryer, Disposal, Multiple Water Heaters
- Laundry: Upper Level, Sink
Features
- Wet Bar
- Flooring: Hardwood
- Basement: Finished,Exterior Entry,Full
- Number of fireplaces: 4
- Fireplace features: Gas Log, Family Room, Living Room, Master Bedroom, Basement
Interior area
- Total structure area: 0
- Total interior livable area: 7,019 sqft
Video & virtual tour
Property
Parking
- Total spaces: 4
- Parking features: Asphalt, Concrete, Garage Door Opener, Yes, Attached, Garage
- Attached garage spaces: 4
- Has uncovered spaces: Yes
Accessibility
- Accessibility features: No Disability Access
Features
- Stories: 2
- Patio & porch: Patio
- Has view: Yes
- View description: Water, Back of Property, Side(s) of Property
- Has water view: Yes
- Water view: Water,Back of Property,Side(s) of Property
- Waterfront features: Beach Access, Lake Front
- Body of water: LAKE MICHIGAN
Lot
- Size: 1.35 Acres
- Dimensions: 339.4x529x426
- Features: Landscaped, Mature Trees
Details
- Parcel number: 12273020270000
- Special conditions: List Broker Must Accompany
- Other equipment: Ceiling Fan(s), Sprinkler-Lawn
Construction
Type & style
- Home type: SingleFamily
- Property subtype: Single Family Residence
Materials
- Synthetic Stucco
- Roof: Asphalt
Condition
- New construction: No
- Year built: 1990
Utilities & green energy
- Electric: 200+ Amp Service
- Sewer: Public Sewer
- Water: Lake Michigan
Community & HOA
Community
- Features: Park
- Security: Security System
HOA
- Services included: None
Location
- Region: Lake Forest
Financial & listing details
- Price per square foot: $905/sqft
- Tax assessed value: $3,295,731
- Annual tax amount: $68,217
- Date on market: 9/21/2026
- Ownership: Fee Simple
Estimated market value
Not available
Estimated sales range
Not available
Not available
Price history
| Date | Event | Price |
|---|---|---|
| 2/2/1994 | Sold | $2,300,000$328/sqft |
Source: Public Record Report a problem | ||
Public tax history
| Year | Property taxes | Tax assessment |
|---|---|---|
| 2024 | $64,733 +8.5% | $1,197,104 +9% |
| 2023 | $59,687 +5.7% | $1,098,467 +13.9% |
| 2022 | $56,464 +2.9% | $964,380 +1.9% |
| 2021 | $54,893 -3% | $946,127 -4.8% |
| 2020 | $56,575 +5.3% | $993,707 +1.9% |
| 2019 | $53,749 -28.3% | $975,466 -33.8% |
| 2018 | $75,004 | $1,474,240 +1.7% |
| 2017 | $75,004 +5.4% | $1,449,597 +5.1% |
| 2016 | $71,159 -16.3% | $1,379,780 +6.2% |
| 2015 | $84,971 +1.2% | $1,299,228 -14.8% |
| 2014 | $83,985 +2% | $1,524,224 -0.9% |
| 2012 | $82,342 +2.6% | $1,537,446 -9.4% |
| 2011 | $80,282 -1.1% | $1,697,735 -8.7% |
| 2010 | $81,189 -0.1% | $1,858,922 -8.4% |
| 2009 | $81,307 +1.6% | $2,030,056 -2% |
| 2008 | $80,004 +12.6% | $2,070,641 +2.8% |
| 2006 | $71,034 +11.1% | $2,015,026 |
| 2005 | $63,942 +20.8% | -- |
| 2004 | $52,922 +80.9% | -- |
| 2003 | $29,260 -50.9% | -- |
| 2002 | $59,537 +108.8% | -- |
| 2001 | $28,512 -49.2% | $1,227,451 +5.6% |
| 2000 | $56,136 | $1,162,375 |
Find assessor info on the county website
Monthly payment
Est. payment
Payment breakdown
Explore the cost of this home by adjusting the details. Changes won't be saved.Climate risks
Neighborhood: 60045
Nearby schools
Schools provided by the listing agent
- Elementary: Sheridan Elementary School
- Middle: Deer Path Middle School
- High: Lake Forest High School
- District: 67
Source: MRED as distributed by MLS GRID. This data may not be complete. We recommend contacting the local school district to confirm school assignments for this home.

Similar homes
- $5,900,0005 bd8 ba6.5k sqft586 Spruce Ave, Lake Forest, IL 60045Active
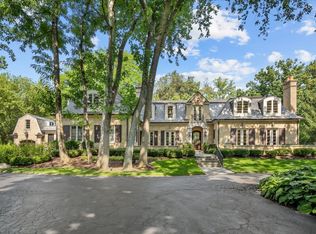 MLS ID #12751221, Mona Hellinga, @properties Christie's International Real Estate. MRED as distributed by MLS GRID
- $4,900,0005 bd7 ba6.9k sqft787 E Deerpath Rd, Lake Forest, IL 60045Active
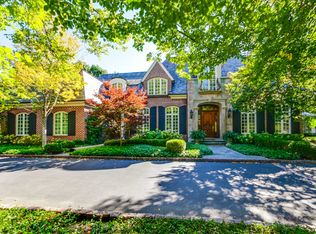 MLS ID #12749263, Amy Davidson, Jameson Sotheby's International Realty. MRED as distributed by MLS GRID
- $4,100,0005 bd8 ba7.5k sqft170 N Savanna Ct, Lake Forest, IL 60045New
 MLS ID #12790157, Ann Lyon, @properties Christie's International Real Estate. MRED as distributed by MLS GRID
- $4,950,0006 bd8 ba8k sqft435 Thorne Ln, Lake Forest, IL 60045Active
 MLS ID #12718757, Lori Baker, SRES, Compass. MRED as distributed by MLS GRID
