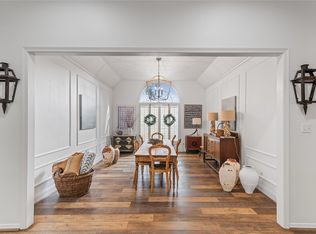
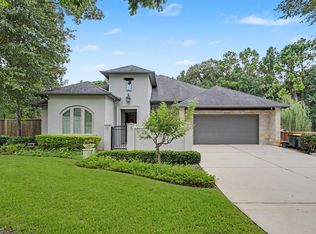
Stunning, full-scale renovation in coveted Longwood subdivision. Every detail has been thoughtfully designed to create an exceptional, magazine-worthy residence. The chef-inspired kitchen is an entertainer’s dream, showcasing a commercial style gas range, double ovens, and a hidden walk-in pantry. The primary suite is a true retreat, offering refined touches from plantation shutters overlooking the private backyard to lighted mirrors, soaking tub, and a massive walk-in shower for a spa-like experience. This home is designed for unforgettable gatherings, featuring a first-floor bar and game room. Upstairs bedroom, fitness room, billiards area, sitting room with private porch (could convert to an additional bedroom), office, vault room, and two bathrooms. Outside, enjoy peaceful privacy with no rear neighbors, covered patio, and a gas stone firepit perfect for beverages and movie nights. Easy access to I-45 and Lake Conroe, no flooding, low tax rate. This home is truly a masterpiece.
For sale
$719,000
901 Longmire Rd Unit 25, Conroe, TX 77304
3beds
3,727sqft
Single Family Residence
Built in 1999
0.31 Acres Lot
$-- Zestimate®
$193/sqft
$83/mo HOA
What's special
Gas stone firepitFitness roomTwo bathroomsVault roomCovered patioMassive walk-in showerSoaking tub
- 21 hours
- 5
- 0
Zillow last checked:
Listing updated:
Listed by:
Raquel Knobloch TREC #0630375 832-673-8652,
Texas State Realty
Source: HAR,MLS#: 39012604
Facts & features
Interior
Bedrooms & bathrooms
- Bedrooms: 3
- Bathrooms: 4
- Full bathrooms: 3
- 1/2 bathrooms: 1
Primary bedroom
- Level: First
- Area: 210
- Dimensions: 15x14
Bedroom
- Level: Second
- Area: 150
- Dimensions: 10x15
Bedroom
- Level: Second
- Area: 120
- Dimensions: 12x10
Dining room
- Level: First
Other
- Level: Second
Family room
- Level: First
Game room
- Level: Second
Living room
- Level: First
Office
- Level: Second
Heating
- Natural Gas
Cooling
- Electric
Appliances
- Included: Disposal, Double Oven, Microwave, Gas Cooktop, Dishwasher
Features
- 2 Staircases, Balcony, Formal Entry/Foyer, High Ceilings
- Number of fireplaces: 1
- Fireplace features: Gas
Interior area
- Total structure area: 3,727
- Total interior livable area: 3,727 sqft
Video & virtual tour
Property
Parking
- Total spaces: 1
- Parking features: Attached
- Attached garage spaces: 1
Features
- Stories: 2
Lot
- Size: 0.31 Acres
- Features: Cul-De-Sac, 1/4 Up to 1/2 Acre
Details
- Parcel number: 119851
Construction
Type & style
- Home type: SingleFamily
- Architectural style: Contemporary,Traditional
- Property subtype: Single Family Residence
Materials
- Brick
- Foundation: Slab
- Roof: Composition
Condition
- New construction: No
- Year built: 1999
Utilities & green energy
- Sewer: Public Sewer
- Water: Public
Community & HOA
Community
- Subdivision: Longwood
HOA
- Has HOA: Yes
- Amenities included: Controlled Access
- HOA fee: $1,000 annually
Location
- Region: Conroe
Financial & listing details
- Price per square foot: $193/sqft
- Annual tax amount: $7,751
- Date on market: 11/18/2026
Estimated market value
Not available
Estimated sales range
Not available
Not available
Price history
| Date | Event | Price |
|---|---|---|
| 11/18/2026 | Listed for sale | $719,000+56.3%$193/sqft |
Source:  HAR #39012604 Report a problem | ||
| 8/25/2022 | Listing removed | -- |
Source: HAR #33005335 Report a problem | ||
| 8/17/2022 | Pending sale | $459,900$123/sqft |
Source: HAR #33005335 Report a problem | ||
| 7/28/2022 | Listed for sale | $459,900-7.8%$123/sqft |
Source: HAR #33005335 Report a problem | ||
| 7/18/2022 | Listing removed | -- |
Source: HAR #52927662 Report a problem | ||
| 6/22/2022 | Listed for sale | $499,000$134/sqft |
Source: HAR #52927662 Report a problem | ||
| 5/5/2022 | Pending sale | $499,000$134/sqft |
Source: HAR #52927662 Report a problem | ||
| 3/28/2022 | Price change | $499,000-9.3%$134/sqft |
Source: HAR #52927662 Report a problem | ||
| 1/4/2022 | Listed for sale | $550,000$148/sqft |
Source: HAR #83416997 Report a problem | ||
Public tax history
Tax history is unavailable.
Monthly payment
Est. payment
Payment breakdown
Explore the cost of this home by adjusting the details. Changes won't be saved.Climate risks
Neighborhood: 77304
Nearby schools
Schools provided by the listing agent
- Elementary: Reaves Elementary School
- Middle: Peet Junior High School
- High: Conroe High School
Source: HAR. This data may not be complete. We recommend contacting the local school district to confirm school assignments for this home.
Similar homes
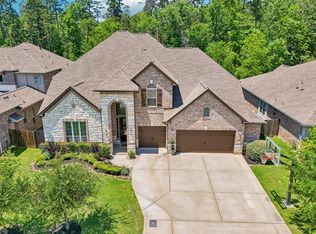
- $695,0006 bd5 ba4.1k sqft1700 Graystone Hills Dr, Conroe, TX 77304For Sale
 MLS ID #17087227, Elsa Martinez, Jane Byrd Properties International LLC. HAR
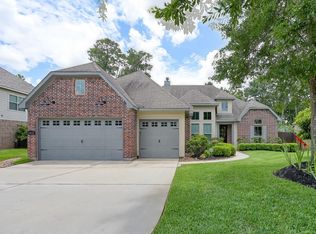
- $595,0003 bd4 ba3.1k sqft1833 Leela Springs Dr, Conroe, TX 77304For Sale
 MLS ID #19899903, Katie Langthorn, Real Broker, LLC. HAR
- $729,0004 bd3 ba3.6k sqft8861 Catamaran Way, Montgomery, TX 77316For Sale
 MLS ID #13427643, Jennifer White, Keller Williams Realty The Woodlands. HAR
- $998,9904 bd4 ba3.9k sqft4787 W Fork Blvd, Conroe, TX 77304For Sale
 MLS ID #52425614, Tamarah Curtis, Creighton Realty Partners, LLC. HAR
