Perched to capture breathtaking Rim views, this unique multi-level home in Payson offers space, character, and versatility on a large 0.32 sized lot
The main1836 sqft level features a bright, open-concept layout with a spacious kitchen, dining, and living area--perfect for gathering and entertaining. Two comfortable bedrooms and a full bathroom are conveniently located on this level, while the private primary suite is tucked away upstairs on its own level, creating a peaceful retreat.
Downstairs, the fully finished 1000 sqft basement expands your living space with incredible flexibility. You'll find a large living area, wet bar, exercise room, bathroom, laundry room, and even a greenhouse--ideal for hobbies, guests, or multi-generational living.
Rich wood and stonework throughout the interior add warmth and rustic charm, perfectly complementing the surrounding natural beauty. Step outside to a large back deck where you can relax and take in the stunning Rim views.
Attached to the home--with its own exterior entrance--is an oversized workshop and storage area, offering endless possibilities for projects, equipment, or additional workspace.
With its generous layout, unique features, and unbeatable views, this property is truly one-of-a-kind.
Buyer to verify all facts and figures
Pending
Price cut: $30K (9/11)
$420,000
902 W Rim View Rd, Payson, AZ 85541
3beds
2,836sqft
Single Family Residence
Built in 1975
0.32 Acres Lot
$-- Zestimate®
$148/sqft
$-- HOA
What's special
Bright open-concept layoutBreathtaking rim viewsUnbeatable viewsExercise roomWet barLaundry roomTwo comfortable bedrooms
- 195 days
- 996
- 67
Zillow last checked:
Listing updated:
Listed by:
Julie Labonte,
SOUTHWEST MOUNTAIN REALTY, LLC
Source: CAAR,MLS#: 93656
Facts & features
Interior
Bedrooms & bathrooms
- Bedrooms: 3
- Bathrooms: 3
- Full bathrooms: 3
Heating
- Wall Furnace, Electric
Cooling
- Ceiling Fan(s), Evaporative Cooling
Appliances
- Laundry: Laundry Room, In Basement
Features
- Vaulted Ceiling(s), Breakfast Bar, Living-Dining Combo, Kitchen-Dining Combo, Wet Bar, Pantry
- Flooring: Carpet, Laminate, Tile, Wood, Concrete
- Windows: Double Pane Windows
- Basement: Finished,Walk-Out Access
- Has fireplace: Yes
- Fireplace features: Wood Burning Stove, Living Room
Interior area
- Total structure area: 2,836
- Total interior livable area: 2,836 sqft
Property
Parking
- Total spaces: 2
- Parking features: Carport, Attached
- Attached garage spaces: 1
- Carport spaces: 1
- Covered spaces: 2
Features
- Patio & porch: Porch
- Fencing: Wood,Partial
- Has view: Yes
- View description: Mountain(s), Town
Lot
- Size: 0.32 Acres
Details
- Parcel number: 30606014
- Zoning: Residential/MF
Construction
Type & style
- Home type: SingleFamily
- Property subtype: Single Family Residence
Materials
- Wood Frame, Wood Siding
Condition
- Year built: 1975
Utilities & green energy
- Water: In Payson City Limits
Community & HOA
Community
- Security: Smoke Detector(s), Security System, Fire Alarm
- Subdivision: Payson Townsite
Location
- Region: Payson
Financial & listing details
- Price per square foot: $148/sqft
- Tax assessed value: $462,615
- Annual tax amount: $1,757
- Date on market: 3/23/2026
- Listing terms: Cash,Conventional,FHA,VA Loan
Estimated market value
Not available
Estimated sales range
Not available
Not available
Price history
| Date | Event | Price |
|---|---|---|
| 9/15/2026 | Pending sale | $420,000$148/sqft |
Source:  CAAR #93656 Report a problem CAAR #93656 Report a problem | ||
| 9/11/2026 | Price change | $420,000-6.7%$148/sqft |
Source:  ARMLS #7002535 Report a problem ARMLS #7002535 Report a problem | ||
| 8/21/2026 | Price change | $450,000-4.1%$159/sqft |
Source: ARMLS #7002535 Report a problem | ||
| 7/27/2026 | Price change | $469,000-3.4%$165/sqft |
Source: ARMLS #7002535 Report a problem | ||
| 6/15/2026 | Price change | $485,500-2.9%$171/sqft |
Source: ARMLS #7002535 Report a problem | ||
| 5/13/2026 | Price change | $499,900-2.9%$176/sqft |
Source: CAAR #93656 Report a problem | ||
| 4/13/2026 | Price change | $515,000-1.9%$182/sqft |
Source: ARMLS #7002535 Report a problem | ||
| 3/23/2026 | Listed for sale | $525,000$185/sqft |
Source: CAAR #93656 Report a problem | ||
Public tax history
| Year | Property taxes | Tax assessment |
|---|---|---|
| 2026 | $1,758 -1% | $46,262 +3.5% |
| 2025 | $1,776 -1.3% | $44,702 +1.6% |
| 2024 | $1,800 +3.4% | $44,019 |
| 2023 | $1,740 +6.3% | -- |
| 2022 | $1,636 +4.5% | -- |
| 2021 | $1,565 +10.3% | -- |
| 2019 | $1,418 +7.5% | -- |
| 2018 | $1,320 +3% | -- |
| 2017 | $1,281 | -- |
| 2016 | $1,281 +7.3% | -- |
| 2015 | $1,193 | -- |
| 2014 | -- | -- |
| 2013 | -- | $11,014 |
| 2012 | -- | $11,014 -34.6% |
| 2011 | -- | $16,851 -16.6% |
| 2010 | -- | $20,211 |
| 2009 | -- | -- |
| 2008 | $1,728 | -- |
| 2007 | -- | -- |
| 2006 | $1,694 | -- |
| 2005 | -- | -- |
| 2004 | -- | -- |
| 2003 | -- | -- |
| 2002 | -- | -- |
Find assessor info on the county website
Monthly payment
Est. payment
Payment breakdown
Explore the cost of this home by adjusting the details. Changes won't be saved.Climate risks
Neighborhood: 85541
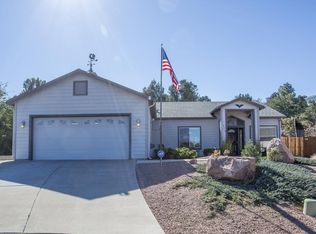
Similar homes
- $455,0003 bd2 ba2k sqft901 W Rim View Rd, Payson, AZ 85541For Sale
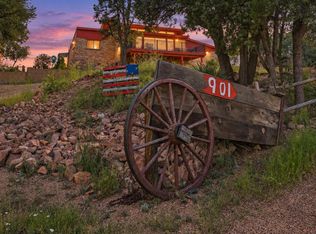
 MLS ID #94610, Tiffany L Mcdaniel, ARIZONA RESOURCE REALTY. CAAR
 - $390,0003 bd2 ba1.6k sqft104 N Lakeshore Road, Payson, AZ 85541For Sale
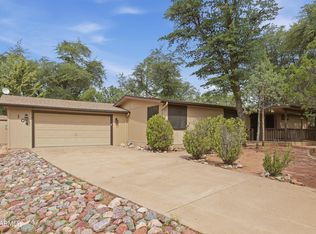 MLS ID #7086677, Matthew W. Long, Realty Executives Arizona Territory. ARMLS
 - $425,0003 bd2 ba1.4k sqft803 W Overland Rd, Payson, AZ 85541For Sale
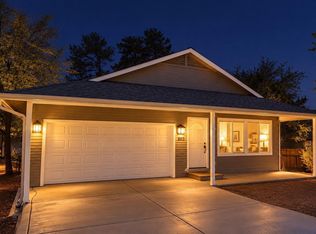 MLS ID #94337, Robert Gaetano, HomeSmart Pros. CAAR
 - $424,0003 bd2 ba1.4k sqft211 N Heritage Ln, Payson, AZ 85541For Sale
 MLS ID #94625, Susan Tubbs, ERA YOUNG REALTY-PAYSON. CAAR
 - $450,0003 bd2 ba1.5k sqft111 N Mogollon Trl, Payson, AZ 85541For SaleMLS ID #93958, Meleah Johnson, Forest Realty Group. CAAR
- $599,9003 bd3 ba2.2k sqft812 W Rim View Rd, Payson, AZ 85541For SaleMLS ID #94480, Gary Cordell, Delex Realty, LLC. CAAR
- $429,0003 bd2 ba1.5k sqft1209 N Gila Dr, Payson, AZ 85541For SaleMLS ID #94383, Susan Tubbs, ERA YOUNG REALTY-PAYSON. CAAR
- $439,9004 bd2 ba1.8k sqft209 W Estate Ln, Payson, AZ 85541For SaleMLS ID #94380, Phil Hopkins, Desert 2 Mountain Realty. CAAR
- $432,0003 bd2 ba1.5k sqft1105 N Bavarian Way, Payson, AZ 85541For SaleMLS ID #94421, Susan Tubbs, ERA YOUNG REALTY-PAYSON. CAAR
- $450,0003 bd2 ba1.4k sqft809 E Frontier St, Payson, AZ 85541For SaleMLS ID #94607, Tiffany L Mcdaniel, ARIZONA RESOURCE REALTY. CAAR
- $480,0003 bd3 ba2.1k sqft310 N Trailwood Rd, Payson, AZ 85541For SaleMLS ID #93669, Ryan R Reed, West USA Realty. CAAR
- $430,0003 bd2 ba1.7k sqft1003 N Geneva Cir, Payson, AZ 85541For SaleMLS ID #94275, Richard Pfister, Delex Realty, LLC. CAAR
- $419,0003 bd2 ba1.8k sqft405 E Cherry St, Payson, AZ 85541For SaleMLS ID #93548, Susan Tubbs, ERA YOUNG REALTY-PAYSON. CAAR
- $399,9004 bd3 ba1.8k sqft701 N William Tell Cir, Payson, AZ 85541For SaleMLS ID #94105, Maureen I Buchanan, REALTY EXECUTIVES ARIZONA TERR. CAAR
- $575,0004 bd3 ba2k sqft1103 E Frontier St, Payson, AZ 85541For SaleMLS ID #94709, Michael Hughes, ERA YOUNG REALTY-PAYSON. CAAR
- $535,0003 bd2 ba2k sqft806 W Oso Dorado Cir, Payson, AZ 85541For SaleMLS ID #94269, Claudia Robles Rodriguez, COLDWELL BANKER BISHOP REALTY - PAYSON. CAAR
- $458,9003 bd2 ba1.5k sqft1119 S Mountain View Dr, Payson, AZ 85541For SaleMLS ID #94580, Kimberly A Anderson, REALTY EXECUTIVES ARIZONA TERR. CAAR
- $525,0003 bd3 ba2k sqft102 N Parkwood Ln, Payson, AZ 85541For SaleMLS ID #93542, Tiffany L Mcdaniel, ARIZONA RESOURCE REALTY. CAAR
- $485,0003 bd2 ba1.9k sqft1407 N Sunset Dr, Payson, AZ 85541For SaleMLS ID #94467, Anthony Calhoun, Compass. CAAR
