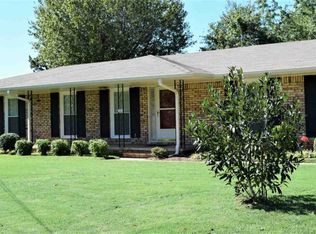
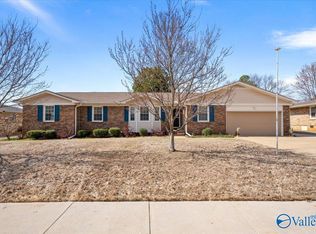
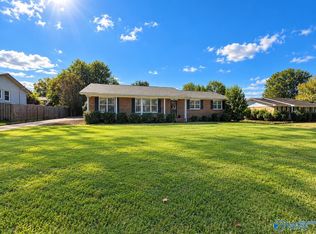
Welcome to this charming 4-bedroom, 2-bathroom home in Huntsville! Featuring beautiful hardwood floors throughout and durable tile in the kitchen and bathrooms. The updated kitchen comes equipped with granite countertops and a spacious farm sink. Outside, enjoy a large covered patio, raised garden beds, and the peace of mind of a backyard tornado shelter. Prime location with quick, easy access to Redstone Arsenal and Memorial Parkway!
Pending
$350,000
9015 Whittier Rd SW, Huntsville, AL 35802
4beds
1,953sqft
Single Family Residence
Built in 1965
0.3 Acres Lot
$-- Zestimate®
$179/sqft
$-- HOA
What's special
Backyard tornado shelterSpacious farm sinkBeautiful hardwood floors throughoutUpdated kitchenGranite countertopsLarge covered patioRaised garden beds
- 79 days
- 65
- 1
Zillow last checked:
Listing updated:
Listed by:
Adam Tiffany 208-640-3690,
Capstone Realty LLC Huntsville
Source: ValleyMLS,MLS#: 21925826
Facts & features
Interior
Bedrooms & bathrooms
- Bedrooms: 4
- Bathrooms: 2
- Full bathrooms: 2
Rooms
- Room types: Master Bedroom, Living Room, Bedroom 2, Dining Room, Bedroom 3, Kitchen, Bedroom 4
Primary bedroom
- Features: Ceiling Fan(s), Crown Molding, Wood Floor
- Level: First
- Area: 196
- Dimensions: 14 x 14
Bedroom 2
- Level: First
- Area: 100
- Dimensions: 10 x 10
Bedroom 3
- Level: First
- Area: 110
- Dimensions: 10 x 11
Bedroom 4
- Level: First
- Area: 100
- Dimensions: 10 x 10
Dining room
- Level: First
- Area: 182
- Dimensions: 13 x 14
Kitchen
- Features: Ceiling Fan(s), Crown Molding, Tile
- Level: First
Living room
- Features: Crown Molding, Wood Floor
- Level: First
- Area: 294
- Dimensions: 14 x 21
Heating
- Central 1, Natural Gas
Cooling
- Central 1
Features
- Basement: Crawl Space
- Has fireplace: No
- Fireplace features: None
Interior area
- Total interior livable area: 1,953 sqft
Property
Parking
- Parking features: Garage-One Car
Features
- Levels: One
- Stories: 1
Lot
- Size: 0.3 Acres
Details
- Parcel number: 1809310002053000
Construction
Type & style
- Home type: SingleFamily
- Architectural style: Ranch
- Property subtype: Single Family Residence
Condition
- New construction: No
- Year built: 1965
Utilities & green energy
- Sewer: Public Sewer
- Water: Public
Community & HOA
Community
- Subdivision: Haysland Estates
HOA
- Has HOA: No
Location
- Region: Huntsville
Financial & listing details
- Price per square foot: $179/sqft
- Tax assessed value: $282,500
- Annual tax amount: $1,591
- Date on market: 8/6/2026
Estimated market value
Not available
Estimated sales range
Not available
Not available
Price history
| Date | Event | Price |
|---|---|---|
| 8/18/2026 | Pending sale | $350,000$179/sqft |
Source:  ValleyMLS #21925826 Report a problem ValleyMLS #21925826 Report a problem | ||
| 8/6/2026 | Listed for sale | $350,000+27.3%$179/sqft |
Source: ValleyMLS #21925826 Report a problem | ||
| 1/18/2022 | Sold | $275,000$141/sqft |
Source: ValleyMLS #1797227 Report a problem | ||
| 12/19/2021 | Contingent | $275,000$141/sqft |
Source: ValleyMLS #1797227 Report a problem | ||
| 12/15/2021 | Listed for sale | $275,000+25%$141/sqft |
Source: ValleyMLS #1797227 Report a problem | ||
| 9/18/2020 | Sold | $220,000+2.3%$113/sqft |
Source: ValleyMLS #1150634 Report a problem | ||
| 8/18/2020 | Listed for sale | $215,000+26.4%$110/sqft |
Source: Guardian Real Estate Group #1150634 Report a problem | ||
| 4/4/2014 | Sold | $170,100+3.1%$87/sqft |
Source: ValleyMLS #711047 Report a problem | ||
| 2/16/2014 | Listed for sale | $165,000+1962.5%$84/sqft |
Source: Keller Williams Realty Huntsville #711047 Report a problem | ||
| 1/2/2008 | Sold | $8,000$4/sqft |
Source: Public Record Report a problem | ||
Public tax history
| Year | Property taxes | Tax assessment |
|---|---|---|
| 2025 | $1,591 +3.2% | $28,260 +3.1% |
| 2024 | $1,542 | $27,420 |
| 2023 | $1,542 +55.2% | $27,420 +52.7% |
| 2022 | $994 +18.2% | $17,960 +17.2% |
| 2021 | $841 +4.2% | $15,320 +3.9% |
| 2020 | $807 +3% | $14,740 +2.8% |
| 2019 | $784 | $14,340 +0.1% |
| 2018 | $784 +0.1% | $14,320 |
| 2017 | $783 | $14,320 |
| 2016 | $783 | $14,320 -11.1% |
| 2015 | $783 -7.3% | $16,100 +4.7% |
| 2014 | $844 | $15,380 |
| 2013 | -- | $15,380 |
| 2012 | -- | $15,380 |
| 2011 | -- | $15,380 |
Find assessor info on the county website
Monthly payment
Est. payment
Payment breakdown
Explore the cost of this home by adjusting the details. Changes won't be saved.Climate risks
Neighborhood: Chaffee
Nearby schools
Schools provided by the listing agent
- Elementary: Chaffee
- Middle: Whitesburg
- High: Grissom High School
Source: ValleyMLS. This data may not be complete. We recommend contacting the local school district to confirm school assignments for this home.
Similar homes
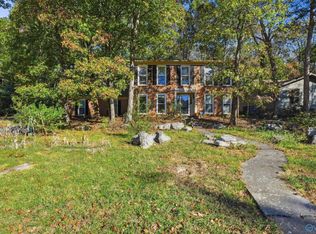
- $400,0004 bd3 ba2.4k sqft712 Bluewood Dr SE, Huntsville, AL 35802For Sale
 MLS ID #21932413, Kim Spencer. ValleyMLS
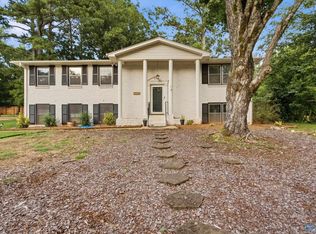
 - $349,9004 bd3 ba2.2k sqft5609 Alta Dena St SW, Huntsville, AL 35802For Sale
 MLS ID #21926134, Christina Tidwell. ValleyMLS
 - $329,9004 bd2 ba1.9k sqft121 Westbury Dr SW, Huntsville, AL 35802For Sale
 MLS ID #21929566, Jenny Shaneyfelt. ValleyMLS
 - $349,0004 bd3 ba2.3k sqft12027 Comanche Trl SE, Huntsville, AL 35803For Sale
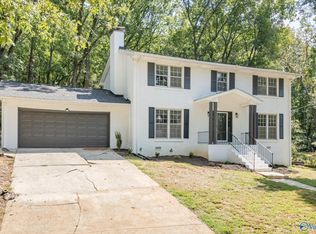 MLS ID #21920615, Alexis King. ValleyMLS
