Tucked into a quiet street in The Bridges of Summerville, this beautifully maintained brick home has been lovingly cared for and thoughtfully upgraded throughout. Peace of mind is built right in: the roof and HVAC are only two years old, a whole-home water filtration system, and an LED in-duct air purifier keeps the air clean in every room. When the power goes out, a Generac backup generator, fed by two large propane tanks, keeps everything running without missing a beat.Inside, the flexible floor plan lives mostly on one level. The living room welcomes you with soaring high ceilings that fill the space with light and openness. Three bedrooms and a dedicated office are on the main floor, including the primary suite, while a private finished room over the garage (FROG) offers a full bedroom with its own ensuite bath, ideal for guests, teens, or a work-from-home setup. A separate downstairs flex room adapts to whatever you need, whether that is a study, playroom, or second office. The living room, primary bedroom, and study all open to a large screened porch overlooking a spacious fenced backyard. It is a peaceful, private retreat, quiet enough that deer are known to wander through. The primary bath is built for comfort and accessibility, featuring a separate shower and a walk-in, sit-down soaking tub. Move-in ready and full of thoughtful extras, this is Lowcountry living made easy.
Active
$475,000
112 Spring Meadows Dr, Summerville, SC 29485
4beds
2,691sqft
Single Family Residence
Built in 2004
0.25 Acres Lot
$469,900 Zestimate®
$177/sqft
$-- HOA
What's special
Beautifully maintained brick homeLarge screened porchFlexible floor planLed in-duct air purifierSpacious fenced backyardSoaring high ceilingsSeparate downstairs flex room
- 11 hours
- 88
- 6
Zillow last checked:
Listing updated:
Listed by:
Brand Name Real Estate
Source: CTMLS,MLS#: 26026090
Facts & features
Interior
Bedrooms & bathrooms
- Bedrooms: 4
- Bathrooms: 3
- Full bathrooms: 3
Rooms
- Room types: Bonus Room, Office, Dining Room, Utility Room, Bonus, Eat-In-Kitchen, Foyer, Frog Attached, Pantry, Separate Dining, Utility
Heating
- Central
Cooling
- Central Air
Appliances
- Laundry: Electric Dryer Hookup, Washer Hookup
Features
- High Ceilings, Garden Tub/Shower, Walk-In Closet(s), Eat-in Kitchen, Entrance Foyer, Frog Attached, Pantry
- Flooring: Carpet, Ceramic Tile
- Doors: Some Storm Door(s)
- Windows: Storm Window(s)
- Number of fireplaces: 1
- Fireplace features: Living Room, One
Interior area
- Total structure area: 2,691
- Total interior livable area: 2,691 sqft
Property
Parking
- Total spaces: 2
- Parking features: Garage, Attached
- Attached garage spaces: 2
Accessibility
- Accessibility features: Handicapped Equipped
Features
- Levels: Two
- Stories: 2
- Entry location: Ground Level
- Patio & porch: Front Porch, Screened
- Fencing: Wood
Lot
- Size: 0.25 Acres
- Features: 0 - .5 Acre, Wooded
Details
- Parcel number: 1540507015000
Construction
Type & style
- Home type: SingleFamily
- Architectural style: Ranch,Traditional
- Property subtype: Single Family Residence
Materials
- Brick Veneer, Vinyl Siding
- Foundation: Slab
- Roof: Architectural
Condition
- New construction: No
- Year built: 2004
Utilities & green energy
- Sewer: Public Sewer
- Water: Public
- Utilities for property: Dominion Energy
Green energy
- Indoor air quality: Ventilation
Community & HOA
Community
- Features: Pool
- Subdivision: Bridges of Summerville
Location
- Region: Summerville
Financial & listing details
- Price per square foot: $177/sqft
- Tax assessed value: $363,895
- Annual tax amount: $2,529
- Date on market: 9/18/2026
- Listing terms: Any,Cash,Conventional,FHA,VA Loan
Estimated market value
$469,900
$446,000 - $493,000
$2,942/mo
Price history
| Date | Event | Price |
|---|---|---|
| 9/18/2026 | Listed for sale | $475,000+77.2%$177/sqft |
Source:  CTMLS #26026090 Report a problem CTMLS #26026090 Report a problem | ||
| 4/19/2017 | Sold | $268,000+9.6%$100/sqft |
Source: CTMLS #17006090 Report a problem | ||
| 5/24/2016 | Sold | $244,500$91/sqft |
Source: CTMLS #16009344 Report a problem | ||
| 4/14/2016 | Pending sale | $244,500$91/sqft |
Source: AgentOwned Charleston Group #16009344 Report a problem | ||
| 4/8/2016 | Listed for sale | $244,500-3.3%$91/sqft |
Source: AgentOwned Charleston Group #16009344 Report a problem | ||
| 2/2/2005 | Sold | $252,748$94/sqft |
Source: Public Record Report a problem | ||
Public tax history
| Year | Property taxes | Tax assessment |
|---|---|---|
| 2024 | $2,529 +13.4% | $14,555 +35.9% |
| 2023 | $2,231 +2.3% | $10,711 |
| 2022 | $2,181 +2.7% | $10,711 |
| 2021 | $2,124 | $10,711 |
| 2020 | -- | $10,711 0% |
| 2019 | $1,934 | $10,712 +4.3% |
| 2018 | $1,934 -8.1% | $10,270 |
| 2017 | $2,104 | $10,270 |
| 2016 | $2,104 | $10,270 |
| 2015 | -- | $10,270 -95.5% |
| 2014 | -- | $229,400 +2398.9% |
| 2013 | $1,562 | $9,180 |
| 2012 | -- | $9,180 -8.2% |
| 2008 | -- | $10,000 |
Find assessor info on the county website
Monthly payment
Est. payment
Payment breakdown
Explore the cost of this home by adjusting the details. Changes won't be saved.Climate risks
Neighborhood: 29485
Nearby schools
Schools provided by the listing agent
- Elementary: Dr. Eugene Sires Elementary
- Middle: Alston
- High: Ashley Ridge
Source: CTMLS. This data may not be complete. We recommend contacting the local school district to confirm school assignments for this home.
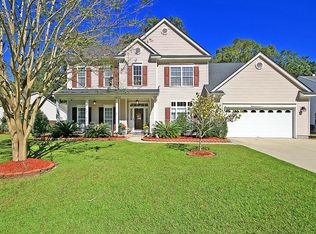
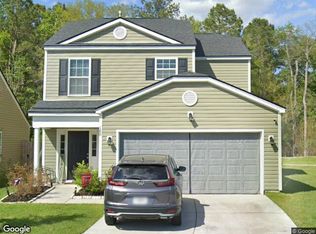
- $417,5003 bd2 ba2.1k sqft110 Spring Meadows Dr, Summerville, SC 29485Off Market
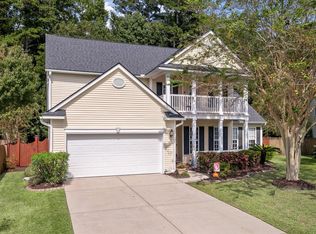
- $491,9004 bd3 ba3.4k sqft114 Spring Meadows Dr, Summerville, SC 29485Off Market
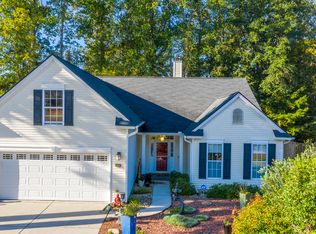
- $447,0004 bd3 ba2.5k sqft108 Spring Meadows Dr, Summerville, SC 29485Sold
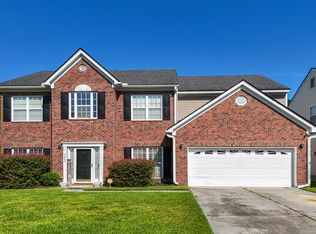
- $410,5004 bd3 ba2.3k sqft111 Spring Meadows Dr, Summerville, SC 29485Off Market
Similar homes
- $439,0004 bd2 ba1.9k sqft107 Oak Bluff Rd, Summerville, SC 29485For Sale

 MLS ID #26024078, Randal Longo. CTMLS
 - $399,9995 bd3 ba2.8k sqft3342 Kirkwall Dr, Summerville, SC 29485For Sale
 MLS ID #26026096, Rochelle Rennert. CTMLS
 - $--4 bd3 ba2.1k sqft188 Brittondale Rd, Summerville, SC 29485Auction
 Xome
Xome - $455,0005 bd3 ba2.6k sqft131 Willowbend Ln, Summerville, SC 29485For Sale
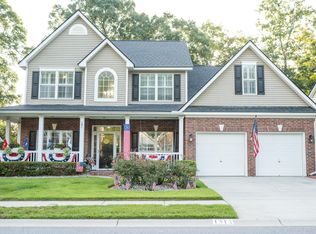 MLS ID #26021811, Mark Estes. CTMLS
 - $379,0003 bd2 ba1.5k sqft308 Grouse Rd, Summerville, SC 29485For SaleMLS ID #26025900, Nickole Samios. CTMLS
- $387,5004 bd3 ba2.1k sqft214 Eagle Ridge Rd, Summerville, SC 29485For SaleMLS ID #26015703, Jj Messervy. CTMLS
- $434,8004 bd2 ba2.1k sqft114 Northpark Ave, Summerville, SC 29485For SaleMLS ID #26018317, Atlas Fathalla. CTMLS
- $450,0003 bd3 ba2.7k sqft107 Westminster Ave, Summerville, SC 29485For SaleMLS ID #26019127, Chris Facello. CTMLS
- $405,0004 bd2 ba2.1k sqft156 Willowbend Ln, Summerville, SC 29485For SaleMLS ID #26023252, Amy Nienstedt. CTMLS
- $478,9003 bd3 ba2.5k sqft104 Arithmetic Ct, Ladson, SC 29456For SaleMLS ID #26025549, Christine Stafford. CTMLS
- $375,0004 bd3 ba2.2k sqft102 Brailsford Rd, Summerville, SC 29485For SaleMLS ID #26007497, Thomas Shoupe. CTMLS
- $395,0004 bd2 ba1.4k sqft216 Chessington Cir, Summerville, SC 29485For SaleMLS ID #26024762, Ianna Fincher. CTMLS
- $349,0003 bd2 ba1.4k sqft110 Creek Bend Dr, Summerville, SC 29485For SaleMLS ID #26025635, Eve Greene. CTMLS
- $315,0003 bd2 ba1.5k sqft110 Ruston Pl, Summerville, SC 29485For SaleMLS ID #26025857, Jim Hamilton. CTMLS
- $365,0003 bd3 ba1.7k sqft109 Creekside Dr, Summerville, SC 29485For SaleMLS ID #26024206, Dianne Rodgers-peters. CTMLS
- $399,0003 bd3 ba2.5k sqft67 Regency Oaks Dr, Summerville, SC 29485For SaleMLS ID #26009896, Clayton Hall. CTMLS
- $419,9993 bd2 ba1.4k sqft109 Chaff Ct, Summerville, SC 29485For SaleMLS ID #26023367, Sullivan Tagarelli. CTMLS
- $550,0004 bd3 ba2.1k sqft123 Brandywine Dr, Summerville, SC 29485For SaleMLS ID #26019096, Erica Phillips. CTMLS
- $399,0004 bd3 ba2.5k sqft130 Bramwell Dr, Summerville, SC 29485For SaleMLS ID #26021616, Kendra Calore. CTMLS
