Welcome Home to 9027 Springview Lane* This beautiful 4-bedroom residence offers the perfect blend of peace and accessibility, located in Binglewood Section of Spring Branch. Enjoy convenient access to I-10, Hwy 290, and Beltway 8, with premier shopping destinations such as Memorial City Mall, City Centre, and The Galleria just minutes away. The home is also conveniently located near Memorial Hermann Memorial City Medical Center for easy access to healthcare.
For sale
$435,000
9027 Springview Ln, Houston, TX 77080
4beds
2,085sqft
Single Family Residence
Built in 1960
9,361 Square Feet Lot
$418,100 Zestimate®
$209/sqft
$-- HOA
What's special
- 7 days
- 263
- 18
Likely to sell faster than
Zillow last checked:
Listing updated:
Listed by:
Lester Leger TREC #0749745 713-819-0920,
Hearthstone Realty
Source: HAR,MLS#: 49664935
Facts & features
Interior
Bedrooms & bathrooms
- Bedrooms: 4
- Bathrooms: 2
- Full bathrooms: 2
Primary bedroom
- Level: First
- Area: 168
- Dimensions: 14x12
Bedroom
- Level: First
- Area: 168
- Dimensions: 14x12
Bedroom
- Level: First
- Area: 140
- Dimensions: 14x10
Bedroom
- Level: First
- Area: 195
- Dimensions: 15x13
Primary bathroom
- Level: First
- Area: 40
- Dimensions: 8x5
Bathroom
- Level: First
- Area: 63
- Dimensions: 9x7
Breakfast
- Level: First
- Area: 80
- Dimensions: 10x8
Den
- Level: First
- Area: 264
- Dimensions: 22x12
Kitchen
- Level: First
- Area: 120
- Dimensions: 12x10
Living room
- Level: First
- Area: 195
- Dimensions: 15x13
Utility room
- Level: First
- Area: 63
- Dimensions: 9x7
Heating
- Natural Gas
Cooling
- Electric
Appliances
- Included: Disposal, Refrigerator, Electric Oven, Freestanding Oven, Microwave, Electric Range, Free-Standing Range, Dishwasher
- Laundry: Electric Dryer Hookup, Gas Dryer Hookup, Washer Hookup
Features
- All Bedrooms Down
- Flooring: Tile, Wood
- Windows: Insulated/Low-E windows
- Has fireplace: No
Interior area
- Total structure area: 2,085
- Total interior livable area: 2,085 sqft
Video & virtual tour
Property
Parking
- Total spaces: 2
- Parking features: Attached, Garage Door Opener
- Attached garage spaces: 2
Features
- Stories: 1
- Patio & porch: Patio/Deck
- Has private pool: Yes
- Pool features: Gunite
- Fencing: Back Yard
Lot
- Size: 9,361 Square Feet
- Features: Corner Lot, Subdivided, 0 Up To 1/4 Acre
Details
- Additional structures: Shed(s)
- Parcel number: 0915540000523
Construction
Type & style
- Home type: SingleFamily
- Architectural style: Traditional
- Property subtype: Single Family Residence
Materials
- Brick, Cement Siding
- Foundation: Slab
- Roof: Composition
Condition
- New construction: No
- Year built: 1960
Utilities & green energy
- Sewer: Public Sewer
- Water: Public
Community & HOA
Community
- Subdivision: Binglewood Sec 04
Location
- Region: Houston
Financial & listing details
- Price per square foot: $209/sqft
- Tax assessed value: $311,680
- Annual tax amount: $7,109
- Date on market: 11/13/2026
- Listing terms: Cash,Conventional,FHA,VA Loan
- Road surface type: Concrete
Estimated market value
$418,100
$397,000 - $439,000
$2,979/mo
Price history
| Date | Event | Price |
|---|---|---|
| 11/13/2026 | Listed for sale | $435,000$209/sqft |
Source:  HAR #49664935 Report a problem | ||
Public tax history
| Year | Property taxes | Tax assessment |
|---|---|---|
| 2025 | -- | $311,680 +2.1% |
| 2024 | -- | $305,184 -4.5% |
| 2023 | -- | $319,567 +1.4% |
| 2022 | -- | $315,201 +22% |
| 2021 | -- | $258,461 +3% |
| 2020 | $231 -39.3% | $250,891 -0.1% |
| 2019 | $380 +975% | $251,173 +11.8% |
| 2018 | $35 | $224,754 +1.8% |
| 2017 | $35 | $220,859 |
| 2016 | $35 -91.6% | $220,859 |
| 2015 | $423 | $220,859 +36.9% |
| 2014 | $423 | $161,316 +19% |
| 2013 | -- | $135,524 |
| 2012 | -- | $135,524 -1.3% |
| 2011 | -- | $137,289 |
| 2010 | -- | $137,289 |
| 2009 | -- | $137,289 -3.4% |
| 2008 | -- | $142,108 +1.3% |
| 2007 | -- | $140,219 |
| 2006 | -- | $140,219 +4.3% |
| 2005 | -- | $134,480 +2% |
| 2004 | -- | $131,800 +7.8% |
| 2003 | -- | $122,300 +8.1% |
| 2002 | -- | $113,100 +9.9% |
| 2001 | -- | $102,900 +9.9% |
| 2000 | -- | $93,600 |
Find assessor info on the county website
Monthly payment
Est. payment
Payment breakdown
Explore the cost of this home by adjusting the details. Changes won't be saved.Climate risks
Neighborhood: Spring Branch Central
Nearby schools
Schools provided by the listing agent
- Elementary: Edgewood Elementary School (Spring Branch)
- Middle: Spring Woods Middle School
- High: Northbrook High School
Source: HAR. This data may not be complete. We recommend contacting the local school district to confirm school assignments for this home.

Similar homes
- $430,0003 bd2 ba1.5k sqft3611 Galway Ln, Houston, TX 77080For Sale
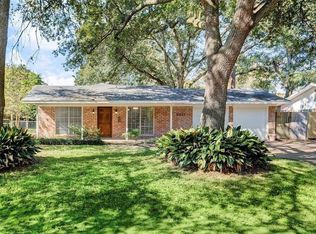 MLS ID #41687847, Lauren Worrall, Lauren Worrall Real Estate. HAR
- $365,0004 bd3 ba2.5k sqft9023 Springview Ln, Houston, TX 77080For Sale
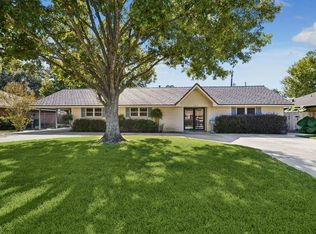 MLS ID #19383317, Michele Alexander, Martha Turner Sotheby's International Realty. HAR
- $359,0003 bd2 ba1.8k sqft9003 Autauga St, Houston, TX 77080For Sale
 MLS ID #17404039, Julie Sample, RE/MAX Universal. HAR
- $448,0004 bd5 ba2k sqft9711 Derrik Dr, Houston, TX 77080For Sale
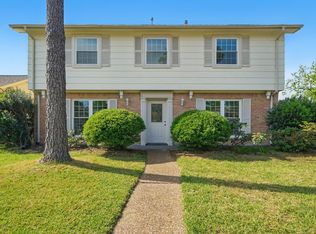 MLS ID #27399588, Philip Alter, Martha Turner Sotheby's International Realty. HAR
