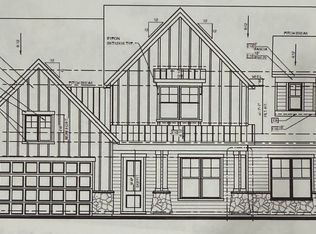
Rare opportunities like this don't come around often. Situated on an oversized homesite in the highly desirable Compton Park community, this stunning new construction by an award-winning custom builder offers the perfect blend of luxury, comfort, and location.Enjoy being close to Lake Murray and the Saluda River, with boating, fishing, kayaking, tubing, and endless opportunities to enjoy the outdoors all part of the lifestyle.Inside, you'll fall in love with the light-filled, open floor plan, soaring ceilings, and designer-curated finishes throughout. Rich hardwood floors, quartz countertops, and timeless selections create an elevated yet inviting feel.The vaulted primary suite is a true retreat, featuring a spa-inspired bath with a freestanding soaking tub, floor-to-ceiling tiled shower, and every detail designed to impress. A full guest suite on the main level offers the perfect setup for visitors, in-laws, or multigenerational living.Upstairs, you'll find three additional bedrooms—including a private ensuite—plus a spacious loft and an oversized bonus room with a closet, giving you endless flexibility for a media room, home office, playroom, gym, or guest space.Step outside to a large backyard designed for entertaining, complete with a fully equipped outdoor kitchen, pergola, and cozy firepit—the perfect place to gather with family and friends year-round.A 3-car garage, exceptional craftsmanship, and one of Lexington's most desirable locations complete this incredible home.Luxury finishes. A bright, open design. Room for everyone. A backyard made for entertaining. This is Lexington living at its best. Disclaimer: CMLS has not reviewed and, therefore, does not endorse vendors who may appear in listings.
New construction
$1,049,000
903 Hope Ferry Rd, Lexington, SC 29072
5beds
3,318sqft
Single Family Residence
Built in 2026
0.78 Acres Lot
$-- Zestimate®
$316/sqft
$-- HOA
What's special
Designer-curated finishesLuxury finishesSpacious loftCozy firepitLight-filled open floor planBright open designRich hardwood floors
- 108 days
- 386
- 21
Likely to sell faster than
Zillow last checked:
Listing updated:
Listed by:
Christina Myers Phone:803-556-6617,
Home Advantage Realty
Source: Consolidated MLS,MLS#: 637628
Facts & features
Interior
Bedrooms & bathrooms
- Bedrooms: 5
- Bathrooms: 4
- Full bathrooms: 4
- Main level bathrooms: 2
Primary bedroom
- Features: Double Vanity, Bath-Private, Separate Shower, Walk-In Closet(s), Ceiling Fan(s), Closet-Private, Separate Water Closet
- Level: Main
Bedroom 2
- Features: Walk-In Closet(s), Closet-Private
- Level: Main
Bedroom 3
- Features: Ceiling Fan(s), Closet-Private
- Level: Second
Bedroom 4
- Features: Ceiling Fan(s), Closet-Private
- Level: Second
Bedroom 5
- Features: Ceiling Fan(s), Closet-Private
- Level: Second
Kitchen
- Features: Eat-in Kitchen, Kitchen Island, Pantry, Backsplash-Tiled, Cabinets-Painted, Recessed Lighting, Counter Tops-Quartz
- Level: Main
Living room
- Features: Fireplace, French Doors, Ceiling-Vaulted, Ceiling Fan
- Level: Main
Heating
- Central
Cooling
- Central Air
Appliances
- Included: Free-Standing Range, Gas Range, Dishwasher, Disposal, Refrigerator, Microwave Built In, Tankless Water Heater, Gas Water Heater
- Laundry: Mud Room, Main Level
Features
- Flooring: Engineered Hardwood
- Basement: Crawl Space
- Number of fireplaces: 1
Interior area
- Total structure area: 3,318
- Total interior livable area: 3,318 sqft
Property
Parking
- Total spaces: 3
- Parking features: Garage - Attached
- Attached garage spaces: 3
Lot
- Size: 0.78 Acres
- Features: Corner Lot
Details
- Parcel number: 00350006037
Construction
Type & style
- Home type: SingleFamily
- Architectural style: Traditional
- Property subtype: Single Family Residence
Materials
- Fiber Cement-Hardy Plank
Condition
- New Construction
- New construction: Yes
- Year built: 2026
Utilities & green energy
- Sewer: Public Sewer
- Water: Public
Community & HOA
Community
- Subdivision: NONE
HOA
- Has HOA: Yes
Location
- Region: Lexington
Financial & listing details
- Price per square foot: $316/sqft
- Tax assessed value: $517,500
- Annual tax amount: $23,556
- Date on market: 6/30/2026
- Listing agreement: Exclusive Right To Sell
- Road surface type: Paved
Estimated market value
Not available
Estimated sales range
Not available
Not available
Price history
| Date | Event | Price |
|---|---|---|
| 7/1/2026 | Listed for sale | $1,049,000+1.4%$316/sqft |
Source:  Consolidated MLS #637628 Report a problem Consolidated MLS #637628 Report a problem | ||
| 12/27/2024 | Sold | $1,035,000+989.5%$312/sqft |
Source: Public Record Report a problem | ||
| 1/12/2024 | Sold | $95,000-21.1%$29/sqft |
Source: Public Record Report a problem | ||
| 8/8/2018 | Sold | $120,480+56.5%$36/sqft |
Source: Public Record Report a problem | ||
| 4/10/2018 | Sold | $77,000-82%$23/sqft |
Source: Public Record Report a problem | ||
| 10/11/2017 | Sold | $427,500$129/sqft |
Source: Public Record Report a problem | ||
Public tax history
| Year | Property taxes | Tax assessment |
|---|---|---|
| 2025 | $23,556 +157.4% | $31,050 +110792.9% |
| 2024 | $9,151 +64391.8% | $28 |
| 2023 | $14 +2.5% | $28 |
| 2022 | $14 +0.4% | $28 |
| 2021 | $14 | $28 |
| 2019 | -- | $28 |
| 2018 | $14 +0.6% | $28 -99.6% |
| 2017 | $14 -99.6% | $7,566 +0.1% |
| 2016 | $3,664 +3.2% | $7,562 |
| 2015 | $3,550 | $7,562 +18% |
| 2014 | $3,550 +27.4% | $6,406 -0.1% |
| 2013 | $2,787 | $6,410 +0.5% |
| 2012 | -- | $6,380 |
| 2011 | -- | $6,380 +49.4% |
| 2010 | -- | $4,270 +23.1% |
| 2009 | -- | $3,470 |
| 2008 | -- | $3,470 +0.3% |
| 2007 | -- | $3,460 |
| 2006 | -- | $3,460 -0.3% |
| 2005 | -- | $3,470 +21.8% |
| 2004 | -- | $2,850 |
| 2003 | -- | $2,850 |
| 2001 | -- | $2,850 -10.9% |
| 2000 | -- | $3,200 |
Find assessor info on the county website
Monthly payment
Est. payment
Payment breakdown
Explore the cost of this home by adjusting the details. Changes won't be saved.Climate risks
Neighborhood: 29072
Nearby schools
Schools provided by the listing agent
- Elementary: Midway
- Middle: LAKESIDE
- High: River Bluff
- District: Lexington One
Source: Consolidated MLS. This data may not be complete. We recommend contacting the local school district to confirm school assignments for this home.