Welcome to this stunning all-brick new construction home situated on just under half an acre and thoughtfully designed with space, style, and functionality in mind. Offering 6 bedrooms, a loft, multiple flex spaces, and three levels of living, this home has room for everyone.The main level features a versatile flex space and an impressive two-story family room anchored by a brick fireplace surround extending all the way to the ceiling. The oversized primary suite is a true retreat, complete with separate his-and-hers closets and a beautifully designed primary bath featuring a freestanding soaking tub and floor-to-ceiling tile in the spacious shower.Upstairs, you'll find a large loft along with four additional bedrooms. Two bedrooms share a hall bath, including an oversized bedroom that could easily serve as a bonus room, while two additional bedrooms are connected by a Jack-and-Jill bath. The third floor offers an expansive guest suite/bonus room, perfect for guests, a media room, home office, or additional recreation space.Outdoor living is just as impressive with a screened-in back porch, outdoor kitchen, and firepit overlooking the spacious lot. Conveniently located with easy access to Downtown Lexington, I-20, and Downtown Columbia, you'll enjoy the space and feel of a larger homesite while remaining close to shopping, dining, entertainment, and everyday conveniences. With its all-brick exterior, spacious and flexible floor plan, beautiful finishes, and exceptional indoor and outdoor living spaces, this new construction home is thoughtfully designed for both everyday living and entertaining. Disclaimer: CMLS has not reviewed and, therefore, does not endorse vendors who may appear in listings.
New construction
$1,101,100
915 Hope Ferry Rd, Lexington, SC 29072
6beds
4,271sqft
Single Family Residence
Built in 2026
0.49 Acres Lot
$-- Zestimate®
$258/sqft
$-- HOA
What's special
Home officeLarge loftAdditional recreation spaceSpacious lotImpressive two-story family roomBeautiful finishesScreened-in back porch
- 3 days
- 379
- 22
Zillow last checked:
Listing updated:
Listed by:
Christina Myers Phone:803-556-6617,
Home Advantage Realty
Source: Consolidated MLS,MLS#: 644815
Facts & features
Interior
Bedrooms & bathrooms
- Bedrooms: 6
- Bathrooms: 5
- Full bathrooms: 4
- 1/2 bathrooms: 1
- Partial bathrooms: 1
- Main level bathrooms: 2
Rooms
- Room types: Loft, Office
Primary bedroom
- Features: Double Vanity, Bath-Private, Separate Shower, Walk-In Closet(s), Ceiling Fan(s), Closet-Private, Separate Water Closet
- Level: Main
Bedroom 2
- Features: Bath-Private, Ceiling Fan(s), Closet-Private
- Level: Second
Bedroom 3
- Features: Ceiling Fan(s), Closet-Private
- Level: Second
Bedroom 4
- Features: Ceiling Fan(s), Closet-Private
- Level: Second
Bedroom 5
- Features: Closet-Private
- Level: Second
Kitchen
- Features: Eat-in Kitchen, Kitchen Island, Pantry, Backsplash-Tiled, Cabinets-Painted, Recessed Lighting, Counter Tops-Quartz
- Level: Main
Living room
- Features: Fireplace, Ceilings-High (over 9 Ft), Ceiling Fan, Recessed Lights
- Level: Main
Heating
- Central
Cooling
- Central Air
Appliances
- Included: Free-Standing Range, Gas Range, Dishwasher, Disposal, Microwave Built In, Refrigerator, Tankless Water Heater
- Laundry: Mud Room, Main Level
Features
- Bath-Private, Closet-Private, Built-in Features
- Flooring: Engineered Hardwood
- Has basement: No
- Number of fireplaces: 1
Interior area
- Total structure area: 4,271
- Total interior livable area: 4,271 sqft
Property
Parking
- Total spaces: 2
- Parking features: Garage - Attached
- Attached garage spaces: 2
Features
- Exterior features: Outdoor Grill
Lot
- Size: 0.49 Acres
Details
- Parcel number: 00350601004
Construction
Type & style
- Home type: SingleFamily
- Architectural style: Traditional
- Property subtype: Single Family Residence
Materials
- Brick-All Sides-AbvFound
- Foundation: Slab
Condition
- New Construction
- New construction: Yes
- Year built: 2026
Details
- Warranty included: Yes
Utilities & green energy
- Sewer: Public Sewer
- Water: Public
Community & HOA
Community
- Subdivision: NONE
HOA
- Has HOA: No
Location
- Region: Lexington
Financial & listing details
- Price per square foot: $258/sqft
- Date on market: 10/10/2026
- Listing agreement: Exclusive Right To Sell
- Road surface type: Paved
Estimated market value
Not available
Estimated sales range
Not available
Not available
Price history
| Date | Event | Price |
|---|---|---|
| 10/11/2026 | Listed for sale | $1,101,100$258/sqft |
Source:  Consolidated MLS #644815 Report a problem Consolidated MLS #644815 Report a problem | ||
Public tax history
Tax history is unavailable.
Monthly payment
Est. payment
Payment breakdown
Explore the cost of this home by adjusting the details. Changes won't be saved.Climate risks
Neighborhood: 29072
Nearby schools
Schools provided by the listing agent
- Elementary: Midway
- Middle: LAKESIDE
- High: River Bluff
- District: Lexington One
Source: Consolidated MLS. This data may not be complete. We recommend contacting the local school district to confirm school assignments for this home.
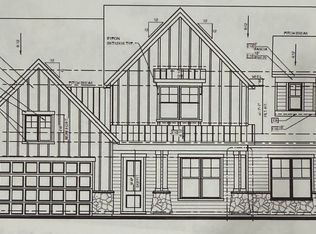
- $1,030,7404 bd6 ba3.6k sqft911 Hope Ferry Rd, Lexington, SC 29072New Construction
- $1,129,2805 bd5 ba3.3k sqft907 Hope Ferry Rd, Lexington, SC 29072New Construction

- $730,1004 bd3 ba2.9k sqft929 Hope Ferry Rd, Lexington, SC 29072Off Market
- $473,6241.04 acres923 Hope Ferry Rd, Lexington, SC 29072Off Market
Similar homes
- $1,129,2805 bd5 ba3.3k sqft907 Hope Ferry Rd, Lexington, SC 29072New ConstructionMLS ID #640196, Jason Compton. Consolidated MLS
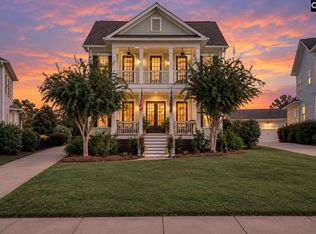
- $899,5005 bd6 ba4.2k sqft942 Battenkill Ct, Lexington, SC 29072For Sale
 MLS ID #644711, Patrick O'Connor. Consolidated MLS
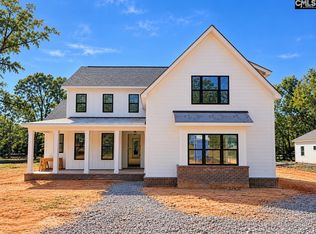
 - $1,049,0005 bd4 ba3.3k sqft903 Hope Ferry Rd, Lexington, SC 29072New Construction
 MLS ID #637628, Christina Myers. Consolidated MLS
 - $1,250,0004 bd5 ba5.7k sqft109 Old Carrington Pkwy, Lexington, SC 29072For Sale
 MLS ID #644733, Olivia Cooley. Consolidated MLS
