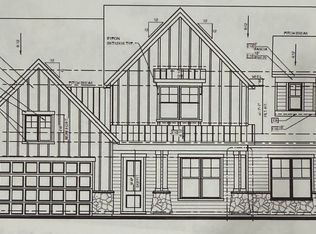
Welcome to The Venado, a stunning 3,318-square-foot new construction masterpiece by Lifestone Builders, perfectly sited on a .49-acre homesite in one of Lexington’s most convenient locations.This exceptional 4-bedroom home is thoughtfully designed for both everyday living and effortless entertaining, featuring a private casita — ideal for guests, in-laws, or a dedicated home office/studio retreat.The gourmet kitchen anchors the living space with elegant quartz countertops and a premium Thermador appliance package, delivering the performance and style discerning homeowners demand. Whether you’re hosting a dinner party or enjoying a quiet morning coffee, this kitchen delivers.Step outside to a true showstopper — a courtyard pool wrapped by a large covered outdoor porch, creating a seamless indoor-outdoor living experience. It’s the perfect setting for summer swims, evening gatherings, or simply unwinding in your own backyard retreat.Located in the Corley Mill road area of Lexington with unbeatable connectivity, this home offers quick access to major interstates, top-tier hospitals, and the airport — giving you the space and privacy of a large lot without sacrificing convenience for work, travel, or medical care.This is more than a house — it’s a lifestyle. The Venado plan combines luxury finishes, smart design, and an unmatched location for buyers who want it all. Disclaimer: CMLS has not reviewed and, therefore, does not endorse vendors who may appear in listings.
New construction
$1,129,280
907 Hope Ferry Rd, Lexington, SC 29072
5beds
3,318sqft
Single Family Residence
Built in 2026
0.49 Acres Lot
$-- Zestimate®
$340/sqft
$-- HOA
What's special
Courtyard poolLuxury finishesLarge covered outdoor porchPremium thermador appliance packageSmart designElegant quartz countertopsGourmet kitchen
- 46 days
- 364
- 16
Likely to sell faster than
Zillow last checked:
Listing updated:
Listed by:
Jason Compton,
Coldwell Banker Realty
Source: Consolidated MLS,MLS#: 640196
Facts & features
Interior
Bedrooms & bathrooms
- Bedrooms: 5
- Bathrooms: 5
- Full bathrooms: 4
- 1/2 bathrooms: 1
- Partial bathrooms: 1
- Main level bathrooms: 4
Rooms
- Room types: In Law Suite, Loft
Primary bedroom
- Features: Double Vanity, Bath-Private, Separate Shower, Walk-In Closet(s), High Ceilings, Ceilings-Box, Recessed Lighting, Spa/Multiple Head Shower
- Level: Main
Bedroom 2
- Features: Walk-In Closet(s), Tub-Shower
- Level: Main
Bedroom 3
- Features: Bath-Shared
- Level: Second
Bedroom 4
- Features: Bath-Shared
- Level: Second
Bedroom 5
- Features: Bath-Private, Separate Shower, Sitting Room
- Level: Main
Dining room
- Features: Area
Great room
- Level: Main
Kitchen
- Features: Eat-in Kitchen, Kitchen Island, Pantry, Backsplash-Tiled, Cabinets-Painted, Recessed Lighting, Counter Tops-Quartz
- Level: Main
Living room
- Level: Main
Heating
- Central, Heat Pump 1st Lvl, Heat Pump 2nd Lvl
Cooling
- Central Air, Heat Pump 1st Lvl, Heat Pump 2nd Lvl
Appliances
- Included: Convection Oven, Free-Standing Range, Gas Range, Dishwasher, Disposal, Microwave Built In, Refrigerator, Tankless Water Heater, Washer, Wine Cooler
- Laundry: Main Level
Features
- Ceiling Fan(s), Built-in Features
- Flooring: Luxury Vinyl
- Windows: Thermopane
- Has basement: No
- Attic: Attic Access
- Number of fireplaces: 2
- Fireplace features: Gas Log-Propane, Insert
Interior area
- Total structure area: 3,318
- Total interior livable area: 3,318 sqft
Property
Parking
- Total spaces: 2
- Parking features: Garage Door Opener
- Attached garage spaces: 2
Features
- Stories: 2
Lot
- Size: 0.49 Acres
Details
- Additional structures: Guest House
- Parcel number: 00350601002
Construction
Type & style
- Home type: SingleFamily
- Architectural style: Traditional
- Property subtype: Single Family Residence
Materials
- Fiber Cement-Hardy Plank, Stone
- Foundation: Slab
Condition
- New Construction
- New construction: Yes
- Year built: 2026
Utilities & green energy
- Sewer: Septic Tank
- Water: Public
- Utilities for property: Cable Available, Electricity Connected
Community & HOA
Community
- Security: Smoke Detector(s)
- Subdivision: NONE
HOA
- Has HOA: No
Location
- Region: Lexington
Financial & listing details
- Price per square foot: $340/sqft
- Date on market: 8/5/2026
- Listing agreement: Exclusive Right To Sell
- Road surface type: Paved
Estimated market value
Not available
Estimated sales range
Not available
Not available
Price history
| Date | Event | Price |
|---|---|---|
| 8/6/2026 | Listed for sale | $1,129,280$340/sqft |
Source:  Consolidated MLS #640196 Report a problem Consolidated MLS #640196 Report a problem | ||
Public tax history
Tax history is unavailable.
Monthly payment
Est. payment
Payment breakdown
Explore the cost of this home by adjusting the details. Changes won't be saved.Climate risks
Neighborhood: 29072
Nearby schools
Schools provided by the listing agent
- Elementary: Midway(Lex1)
- Middle: Meadow Glen
- High: River Bluff
- District: Lexington One
Source: Consolidated MLS. This data may not be complete. We recommend contacting the local school district to confirm school assignments for this home.
Similar homes
- $1,049,0005 bd4 ba3.3k sqft903 Hope Ferry Rd, Lexington, SC 29072New Construction
 MLS ID #637628, Christina Myers. Consolidated MLS
 - $1,030,7404 bd6 ba3.6k sqft911 Hope Ferry Rd, Lexington, SC 29072New Construction
 MLS ID #640202, Jason Compton. Consolidated MLS
 - $1,050,0005 bd6 ba3.7k sqft502 Mill Stream Rd, Lexington, SC 29072New Construction
 MLS ID #642396, Sarah Bennett. Consolidated MLS
 - $975,0005 bd4 ba4.4k sqft227 Portsmouth Dr, Lexington, SC 29072For Sale
 MLS ID #642745, Libby Satterfield. Consolidated MLS
