Private Woodland Retreat on 14.84 Acres.
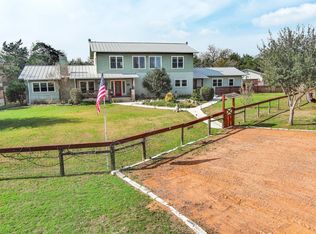
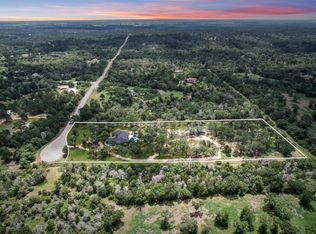
If privacy in the woods is what you're after, this custom 3-bed, 2-bath timber-framed home on 14.84 wooded acres delivers. The great room features 25’ ceilings and a stone wood-burning fireplace. Gleaming stained and scored concrete floors flow throughout the main level. The chef’s kitchen includes a Viking range, stainless countertops, and an entertainer-friendly layout. Upstairs, a spacious flex room suits a media lounge, play area, or extra sleeping space. Step onto the private deck to enjoy serene views. A 2-car carport doubles as an outdoor entertaining space. A 10,000-gallon rainwater catchment system supplies purified water to the home, while a private well supports landscaping. Located just off Hwy 71, it’s under 15 minutes to La Grange and 45 minutes to Austin. Rustic elegance meets modern comfort—don’t miss this peaceful retreat.
For sale
$1,295,000
353 Spanish Canyon Trl, West Point, TX 78963
3beds
3,712sqft
Est.:
Farm
Built in 2002
14.84 Acres Lot
$1,209,300 Zestimate®
$349/sqft
$-- HOA
What's special
Stone wood-burning fireplaceSpacious flex roomStainless countertops
- 110 days |
- 125 |
- 3 |
Zillow last checked:
Listing updated:
Listed by:
Frank Hillbolt TREC #0502045 979-249-5732,
Round Top Real Estate
Source: HAR,MLS#: 13050538
Tour with a local agent
Facts & features
Interior
Bedrooms & bathrooms
- Bedrooms: 3
- Bathrooms: 2
- Full bathrooms: 2
Rooms
- Room types: Utility Room
Primary bathroom
- Features: Primary Bath: Double Sinks, Primary Bath: Soaking Tub
Kitchen
- Features: Breakfast Bar
Heating
- Electric
Cooling
- Electric
Appliances
- Included: Disposal, Gas Oven, Microwave, Free-Standing Range, Dishwasher
- Laundry: Electric Dryer Hookup, Washer Hookup
Features
- High Ceilings, All Bedrooms Down
- Flooring: Concrete, Tile
- Number of fireplaces: 1
- Fireplace features: Wood Burning
Interior area
- Total structure area: 3,712
- Total interior livable area: 3,712 sqft
Video & virtual tour
Property
Parking
- Total spaces: 2
- Parking features: Detached Carport
- Carport spaces: 2
Features
- Stories: 2
Lot
- Size: 14.84 Acres
- Features: Wooded, 10 Up to 15 Acres
- Topography: Rolling,Steep
Details
- Additional structures: Shed(s)
- Parcel number: 54580
Construction
Type & style
- Home type: SingleFamily
- Architectural style: Ranch
- Property subtype: Farm
Materials
- Wood
- Foundation: Slab
Condition
- New construction: No
- Year built: 2002
Utilities & green energy
- Sewer: Septic Tank
- Water: Well
Community & HOA
Community
- Subdivision: West Point Hills
Location
- Region: West Point
Financial & listing details
- Price per square foot: $349/sqft
- Tax assessed value: $853,210
- Annual tax amount: $9,365
- Date on market: 2/3/2026
- Listing terms: Cash,Conventional
- Road surface type: Gravel
Estimated market value
$1,209,300
$1.15M - $1.27M
$2,430/mo
Price history
| Date | Event | Price |
|---|---|---|
| 4/7/2025 | Price change | $1,295,000-19%$349/sqft |
Source:  HAR #456057 Report a problem HAR #456057 Report a problem | ||
| 10/11/2024 | Listed for sale | $1,599,000$431/sqft |
Source: HAR #456057 Report a problem | ||
| 3/19/2024 | Listing removed | $1,599,000$431/sqft |
Source: HAR #456057 Report a problem | ||
| 6/22/2023 | Listed for sale | $1,599,000$431/sqft |
Source: HAR #456057 Report a problem | ||
Public tax history
| Year | Property taxes | Tax assessment |
|---|---|---|
| 2025 | $10,167 -1.4% | $853,210 +1.2% |
| 2024 | $10,314 +1% | $843,000 +2% |
| 2023 | $10,213 +9% | $826,620 +29.5% |
| 2022 | $9,366 +9.3% | $638,130 +20.7% |
| 2021 | $8,573 | $528,880 +4.8% |
| 2020 | -- | $504,440 +2% |
| 2019 | -- | $494,700 -9.9% |
| 2018 | -- | $548,830 +10.2% |
| 2017 | -- | $498,130 +29.8% |
| 2016 | -- | $383,740 +2.5% |
| 2015 | -- | $374,230 +2.7% |
| 2014 | -- | $364,380 |
| 2012 | -- | $364,380 |
| 2011 | -- | -- |
| 2010 | -- | -- |
| 2009 | -- | -- |
| 2008 | -- | $358,190 +2.7% |
| 2007 | -- | $348,680 |
Find assessor info on the county website
Monthly payment
Est. payment$--/mo
Payment breakdown
Explore the cost of this home by adjusting the details. Changes won't be saved.
All calculations are estimates and provided by Zillow, Inc. for informational purposes only. Actual amounts may vary.
HOA fees may include property taxes on listings classified as Co-Ops. Contact the listing agent and/or owner for fee details.
Mortgage interest rates are dependent on a number of factors, including credit score, down payment, and repayment length. Interest rate data provided by Zillow Group Marketplace, Inc. as of 1/1/1970 from various mortgage lenders with which we have lead or other similar arrangements; the Estimated Payment is an average of those rates.
See how much you could borrow to make a competitive offer.
Climate risks
Neighborhood: 78963
Nearby schools
GreatSchools rating
- 5/10La Grange Elementary SchoolGrades: PK-6Distance: 12.3 mi
- 7/10La Grange Middle SchoolGrades: 7-8Distance: 12.6 mi
- 5/10La Grange High SchoolGrades: 9-12Distance: 12.7 mi
Schools provided by the listing agent
- Elementary: La Grange Elementary School
- Middle: La Grange Middle School
- High: La Grange High School
Source: HAR. This data may not be complete. We recommend contacting the local school district to confirm school assignments for this home.
A local agent can set up tours, give advice and negotiate with sellers.


- Texas
- Fayette County
- West Point
- 78963
- 353 Spanish Canyon Trl
Nearby cities
Nearby zip codes
Other West Point Topics
