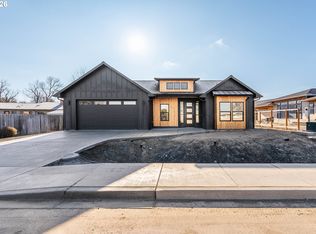
EXECUTIVE-LEVEL NEW CONSTRUCTION-CREEK SIDE ESTATES. Welcome to Pendleton’s newest premier development located near Community Park in the McKay Creek neighborhood. This sleek and modern design blends function with high quality features and details. The open living concept showcases the gas fireplace with floor to ceiling tile that is perfectly contrasting the fully appointed “chefs” kitchen featuring gas appliances, quartz solid surface counters, stainless hood and large Island with room for seating. Perfect for entertaining. The soaring 10ft ceilings in the great room create a voluminous feel while the design accentuates each space creating a perfect flow. The main covered patio area is perfectly located near kitchen/great room ideal for BBQ’s and enjoying summer evenings. The primary suite features a private covered patio. The common areas have real hardwood floors for timeless beauty and durability. Completion date is estimated for January 2026. Chamberlin Homes LLC has a reputation for excellence spanning over 25 years and specializing in upper end, executive level homes in Southern Oregon. Creek Side Estates is a 14 lot development with a variety of large, flat lots, immediately North of Community Park. Chamberlin Homes LLC is building spec homes as well as taking orders for custom pre-sales.
Active
Price cut: $10.4K (9/24)
$564,535
904 SW 43rd St, Pendleton, OR 97801
3beds
1,976sqft
Residential, Single Family Residence
Built in 2025
7,405 Square Feet Lot
$-- Zestimate®
$286/sqft
$-- HOA
What's special
Sleek and modern designLarge flat lotsGas appliancesQuartz solid surface countersStainless hood
- 335 days
- 501
- 22
Zillow last checked:
Listing updated:
Listed by:
Jef Farley 541-276-0021,
Coldwell Banker Farley Company
Source: RMLS (OR),MLS#: 341013933
Facts & features
Interior
Bedrooms & bathrooms
- Bedrooms: 3
- Bathrooms: 2
- Full bathrooms: 2
- Main level bathrooms: 2
Rooms
- Room types: Laundry, Bedroom 2, Bedroom 3, Dining Room, Family Room, Kitchen, Living Room, Primary Bedroom
Primary bedroom
- Level: Main
Bedroom 2
- Level: Main
Bedroom 3
- Level: Main
Dining room
- Level: Main
Kitchen
- Level: Main
Living room
- Level: Main
Heating
- Forced Air 95 Plus
Cooling
- Central Air
Appliances
- Included: Dishwasher, Disposal, Free-Standing Gas Range, Gas Appliances, Plumbed For Ice Maker, Range Hood, Stainless Steel Appliance(s), Gas Water Heater
- Laundry: Laundry Room
Features
- Ceiling Fan(s), High Ceilings, High Speed Internet, Quartz, Soaking Tub, Kitchen Island, Pantry, Tile
- Flooring: Engineered Hardwood, Hardwood, Tile, Wall to Wall Carpet, Wood
- Windows: Double Pane Windows, Vinyl Frames
- Basement: Crawl Space
- Number of fireplaces: 1
- Fireplace features: Gas
Interior area
- Total structure area: 1,976
- Total interior livable area: 1,976 sqft
Property
Parking
- Total spaces: 2
- Parking features: Driveway, Garage Door Opener, Oversized
- Garage spaces: 2
- Has uncovered spaces: Yes
Accessibility
- Accessibility features: Garage On Main, One Level, Accessibility
Features
- Levels: One
- Stories: 1
- Patio & porch: Covered Patio, Patio, Porch
- Fencing: Fenced
Lot
- Size: 7,405 Square Feet
- Features: Level, SqFt 7000 to 9999
Details
- Parcel number: New Construction
- Zoning: R1
Construction
Type & style
- Home type: SingleFamily
- Architectural style: NW Contemporary
- Property subtype: Residential, Single Family Residence
Materials
- Cement Siding, Lap Siding
- Foundation: Concrete Perimeter
- Roof: Composition
Condition
- New Construction
- New construction: Yes
- Year built: 2025
Utilities & green energy
- Gas: Gas
- Sewer: Public Sewer
- Water: Public
Community & HOA
HOA
- Has HOA: No
Location
- Region: Pendleton
Financial & listing details
- Price per square foot: $286/sqft
- Date on market: 11/13/2025
- Listing terms: Cash,Conventional,FHA,VA Loan
- Road surface type: Paved
Estimated market value
Not available
Estimated sales range
Not available
Not available
Price history
| Date | Event | Price |
|---|---|---|
| 9/24/2026 | Price change | $564,535-1.8%$286/sqft |
Source:  RMLS (OR) #341013933 Report a problem RMLS (OR) #341013933 Report a problem | ||
| 8/27/2026 | Price change | $574,900-0.9%$291/sqft |
Source: RMLS (OR) #341013933 Report a problem | ||
| 7/30/2026 | Price change | $579,900-1.6%$293/sqft |
Source: RMLS (OR) #341013933 Report a problem | ||
| 7/2/2026 | Listed for sale | $589,375-1.5%$298/sqft |
Source: RMLS (OR) #341013933 Report a problem | ||
| 11/14/2025 | Listed for sale | $598,650$303/sqft |
Source: RMLS (OR) #341013933 Report a problem | ||
Public tax history
Tax history is unavailable.
Monthly payment
Est. payment
Payment breakdown
Explore the cost of this home by adjusting the details. Changes won't be saved.Climate risks
Neighborhood: 97801
Nearby schools
Schools provided by the listing agent
- Elementary: Mckay Creek
- Middle: Sunridge
- High: Pendleton
Source: RMLS (OR). This data may not be complete. We recommend contacting the local school district to confirm school assignments for this home.
Similar homes
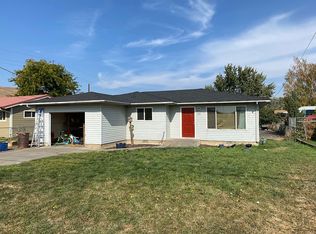
- $--3 bd2 ba1.5k sqft2111 SW Olson Ave, Pendleton, OR 97801Auction
 Auction.com 2
 - $415,0004 bd3 ba2.3k sqft1814 SW 45th St, Pendleton, OR 97801Active
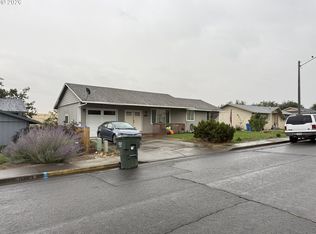
 MLS ID #266697630, Rick Shaver, Coldwell Banker Farley Company. RMLS (OR)
 - $415,0004 bd2 ba1.9k sqft3785 SW Marshall Pl, Pendleton, OR 97801Active
 MLS ID #558872268, Shannon Hartley, Hearthstone Real Estate. RMLS (OR)
 - $664,0003 bd3 ba2.3k sqft417 SW Quinney Pl, Pendleton, OR 97801Active
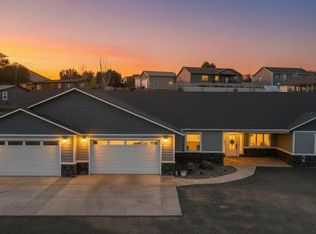 MLS ID #414431930, Blake Franklin, Hearthstone Real Estate. RMLS (OR)
 - $439,0004 bd3 ba2.7k sqft2106 SW Nye Ave, Pendleton, OR 97801ActiveMLS ID #647713947, Blake Franklin, Hearthstone Real Estate. RMLS (OR)
- $450,0003 bd2 ba1.5k sqft1914 SW 2nd Dr, Pendleton, OR 97801ActiveMLS ID #321463998, Rick Shaver, Coldwell Banker Farley Company. RMLS (OR)
- $399,0004 bd2 ba1.5k sqft4189 SW Perkins Ave, Pendleton, OR 97801ActiveMLS ID #779342707, Jerry Baker, Coldwell Banker Farley Company. RMLS (OR)
- $399,0003 bd2 ba2k sqft1265 Tutuilla Rd, Pendleton, OR 97801ActiveMLS ID #162377486, Shaun Randall, Preferred Realty Inc.. RMLS (OR)
- $329,0003 bd2 ba1.6k sqft3218 SW Isaac Ave, Pendleton, OR 97801ActiveMLS ID #305265643, Blake Franklin, Hearthstone Real Estate. RMLS (OR)
- $339,0003 bd3 ba1.5k sqft3320 SW Ladow Ave, Pendleton, OR 97801ActiveMLS ID #767560914, Jill Pace, Hearthstone Real Estate. RMLS (OR)
- $769,9904 bd3 ba2.8k sqft71049 Arabian Dr, Pendleton, OR 97801ActiveMLS ID #309999546, Acacia Dallman, MORE Realty. RMLS (OR)
- $369,0003 bd2 ba1.4k sqft1626 SW 3rd St, Pendleton, OR 97801ActiveMLS ID #314538768, Matthew Vogler, Realty First. RMLS (OR)
- $395,0003 bd2 ba1.4k sqft105 SE Kirk Ave, Pendleton, OR 97801ActiveMLS ID #682058983, Kevin Hale, Coldwell Banker Farley Company. RMLS (OR)
- $345,0004 bd2 ba2k sqft1302 SW Goodwin Pl, Pendleton, OR 97801ActiveMLS ID #240967290, Shannon Hartley, Hearthstone Real Estate. RMLS (OR)
- $379,9505 bd3 ba2.4k sqft715 NW 6th St, Pendleton, OR 97801ActiveMLS ID #469112645, Blake Franklin, Hearthstone Real Estate. RMLS (OR)
- $399,9993 bd3 ba2.4k sqft2221 NW Furnish Ave, Pendleton, OR 97801ActiveMLS ID #345805729, Kevin Hale, Coldwell Banker Farley Company. RMLS (OR)
- $350,0003 bd2 ba1.2k sqft3033 SW Terrace Dr, Pendleton, OR 97801ActiveMLS ID #289369700, Shannon Hartley, Hearthstone Real Estate. RMLS (OR)
- $299,5003 bd2 ba2k sqft420 SE 10th St, Pendleton, OR 97801ActiveMLS ID #162717501, Jef Farley, Coldwell Banker Farley Company. RMLS (OR)
- $349,9993 bd2 ba1.2k sqft127 SW Nye Ave, Pendleton, OR 97801ActiveMLS ID #651603962, Jef Farley, Coldwell Banker Farley Company. RMLS (OR)
- $370,0003 bd3 ba2.8k sqft908 SE Byers Ave, Pendleton, OR 97801ActiveMLS ID #787944507, Rick Shaver, Coldwell Banker Farley Company. RMLS (OR)
