Welcome to 75 Dawson Road, located on one of the largest lots in Silver Lake in Newtown, Middletown Township, Neshaminy School District. The front covered Porch gives an inviting feel to the home. The main level features a Living Room; Dining Room; Family Room; Kitchen; Powder Room. Upstairs are three Bedrooms and one Full Bath; Laundry Room; basement with French drain. Items of Worthy Mention include: one of the largest lots in the community, just shy of three-quarters on an acre, with a split rail fencing all the way around; Congoleum luxury vinyl flooring in many rooms; custom cherry coloured cabinetry in Kitchen; stainless steel appliances; ceiling fans with lighting in all Bedrooms; custom paver patio; basement with bilco doors; plenty of parking in driveway. All this and award winning Neshaminy School District. Conveniently located within minutes of Hwy 295 for commute to Philadelphia or the Princeton Corridor; Railroad to Philadelphia and New York City; and within a short distance to the many restaurants and shops in nearby Newtown, Yardley, New Hope, Lahaska. Warning: pack your suitcase . . . you won't want to leave!
For sale
$599,900
75 Dawson Rd, Langhorne, PA 19047
3beds
1,516sqft
Single Family Residence
Built in 1983
0.71 Acres Lot
$590,200 Zestimate®
$396/sqft
$-- HOA
What's special
- 3 days |
- 289 |
- 12 |
Zillow last checked:
Listing updated:
Listed by:
Ms. Colleen Evanchik 215-801-8957,
Royale Homes 2154932400,
Co-Listing Agent: Tanya Evanchik 215-208-5028,
Royale Homes
Source: Bright MLS,MLS#: PABU2128786
Facts & features
Interior
Bedrooms & bathrooms
- Bedrooms: 3
- Bathrooms: 2
- Full bathrooms: 1
- 1/2 bathrooms: 1
- Main level bathrooms: 1
Rooms
- Room types: Living Room, Dining Room, Primary Bedroom, Bedroom 2, Bedroom 3, Kitchen, Family Room, Laundry, Full Bath, Half Bath
Primary bedroom
- Level: Upper
- Area: 154 Square Feet
- Dimensions: 11 X 14
Bedroom 2
- Level: Upper
- Area: 108 Square Feet
- Dimensions: 9 X 12
Bedroom 3
- Level: Upper
- Area: 90 Square Feet
- Dimensions: 9 X 10
Dining room
- Level: Main
- Area: 130 Square Feet
- Dimensions: 10 X 13
Family room
- Level: Main
- Area: 143 Square Feet
- Dimensions: 11 X 13
Other
- Level: Upper
Half bath
- Level: Main
Kitchen
- Features: Kitchen - Gas Cooking
- Level: Main
- Area: 108 Square Feet
- Dimensions: 9 X 12
Laundry
- Level: Upper
Living room
- Features: Flooring - Engineered Wood
- Level: Main
- Area: 247 Square Feet
- Dimensions: 13 X 19
Heating
- Forced Air, Natural Gas
Cooling
- Central Air, Electric
Appliances
- Included: Gas Water Heater
- Laundry: Laundry Room
Features
- Flooring: Engineered Wood
- Basement: Unfinished
- Has fireplace: No
Interior area
- Total structure area: 1,516
- Total interior livable area: 1,516 sqft
- Finished area above ground: 1,516
- Finished area below ground: 0
Property
Parking
- Total spaces: 1
- Parking features: Inside Entrance, Attached
- Attached garage spaces: 1
Accessibility
- Accessibility features: None
Features
- Levels: Two
- Stories: 2
- Pool features: None
Lot
- Size: 0.71 Acres
- Dimensions: 225.00 x
Details
- Additional structures: Above Grade, Below Grade
- Parcel number: 22076028
- Zoning: PRD
- Special conditions: Standard
Construction
Type & style
- Home type: SingleFamily
- Architectural style: Colonial
- Property subtype: Single Family Residence
Materials
- Frame, Block
- Foundation: Concrete Perimeter
Condition
- New construction: No
- Year built: 1983
Utilities & green energy
- Sewer: Public Sewer
- Water: Public
- Utilities for property: Underground Utilities
Community & HOA
Community
- Subdivision: Silver Lake At New
HOA
- Has HOA: No
Location
- Region: Langhorne
- Municipality: MIDDLETOWN TWP
Financial & listing details
- Price per square foot: $396/sqft
- Tax assessed value: $30,400
- Annual tax amount: $7,431
- Date on market: 8/12/2026
- Listing agreement: Exclusive Right To Sell
- Listing terms: Cash,Conventional,FHA,VA Loan
- Ownership: Fee Simple
Estimated market value
$590,200
$561,000 - $620,000
$3,003/mo
Price history
| Date | Event | Price |
|---|---|---|
| 8/13/2026 | Listed for sale | $599,900-4%$396/sqft |
Source:  Bright MLS #PABU2128786 Report a problem Bright MLS #PABU2128786 Report a problem | ||
| 8/1/2026 | Listing removed | $625,000$412/sqft |
Source: Bright MLS #PABU2122376 Report a problem | ||
| 7/9/2026 | Listed for sale | $625,000$412/sqft |
Source: Bright MLS #PABU2122376 Report a problem | ||
| 6/2/2026 | Listing removed | $625,000$412/sqft |
Source: Bright MLS #PABU2122376 Report a problem | ||
| 5/29/2026 | Listed for sale | $625,000+697.2%$412/sqft |
Source: Bright MLS #PABU2122376 Report a problem | ||
| 1/6/1983 | Sold | $78,400$52/sqft |
Source: Agent Provided Report a problem | ||
Public tax history
| Year | Property taxes | Tax assessment |
|---|---|---|
| 2025 | $6,936 | $30,400 |
| 2024 | $6,936 +6.5% | $30,400 |
| 2023 | $6,513 +2.7% | $30,400 |
| 2022 | $6,342 | $30,400 |
| 2021 | $6,342 +1.2% | $30,400 |
| 2020 | $6,266 +4.2% | $30,400 |
| 2018 | $6,014 +2.6% | $30,400 |
| 2017 | $5,860 -2.2% | $30,400 |
| 2016 | $5,991 -1% | $30,400 |
| 2015 | $6,050 | $30,400 |
| 2014 | $6,050 | $30,400 |
| 2013 | -- | $30,400 |
| 2012 | -- | $30,400 |
| 2011 | -- | $30,400 |
| 2010 | -- | $30,400 |
| 2009 | -- | $30,400 |
| 2008 | -- | $30,400 |
| 2007 | -- | $30,400 |
| 2006 | -- | $30,400 |
| 2005 | -- | $30,400 +300% |
| 2004 | -- | $7,600 |
| 2003 | -- | $7,600 |
| 2002 | -- | $7,600 |
| 2000 | -- | $7,600 |
Find assessor info on the county website
Monthly payment
Est. payment
Payment breakdown
Explore the cost of this home by adjusting the details. Changes won't be saved.Climate risks
Neighborhood: 19047
Nearby schools
GreatSchools rating
- 5/10Maple Point Middle SchoolGrades: 5-8Distance: 0.8 mi
- 8/10Neshaminy High SchoolGrades: 9-12Distance: 5 mi
- 9/10Buck El SchoolGrades: K-4Distance: 0.9 mi
Schools provided by the listing agent
- Elementary: Core Creek
- Middle: Maple Point
- High: Neshaminy
- District: Neshaminy
Source: Bright MLS. This data may not be complete. We recommend contacting the local school district to confirm school assignments for this home.
- $785,5004 bd2 ba2.3k sqft84 Dawson Rd, Langhorne, PA 19047Off Market
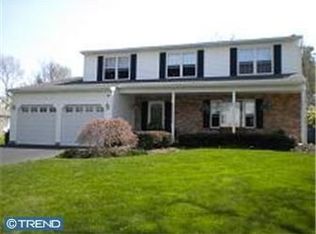
- $512,6003 bd1 ba1.5k sqft63 Dawson Rd, Langhorne, PA 19047Off Market
- $731,0004 bd3 ba3.1k sqft78 Dawson Rd, Langhorne, PA 19047Off Market
- $798,7004 bd2 ba2.6k sqft51 Dawson Rd, Langhorne, PA 19047Off Market
- $620,0003 bd1 ba1.7k sqft96 Dawson Rd, Langhorne, PA 19047Off Market
- $689,2004 bd2 ba1.9k sqft86 Basil Rd, Langhorne, PA 19047Off Market
- $524,0003 bd1 ba1.6k sqft87 Argyle Rd, Langhorne, PA 19047Off Market
- $650,0003 bd2 ba1.7k sqft74 Basil Rd, Langhorne, PA 19047Sold
A local agent can set up tours, give advice and negotiate with sellers.
Similar homes
- $559,0003 bd2 ba1.5k sqft1519 Silver Lake Rd, Langhorne, PA 19047For Sale

 MLS ID #PABU2126662, Jason Allen, RE/MAX Select Group. Bright MLS
 - $675,0004 bd3 ba2.2k sqft152 Windham Dr, Langhorne, PA 19047For Sale
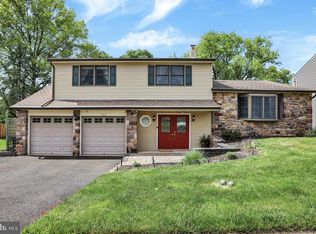 MLS ID #PABU2122394, M Angelina Mancuso, Coldwell Banker Hearthside. Bright MLS
 - $649,9003 bd3 ba1.7k sqft975 Spring View Dr, Southampton, PA 18966For Sale
 MLS ID #PABU2128472, Eldar Badal, RE/MAX Properties - Newtown. Bright MLS
 - $525,0003 bd2 ba2k sqft300 New Rd, Southampton, PA 18966For Sale
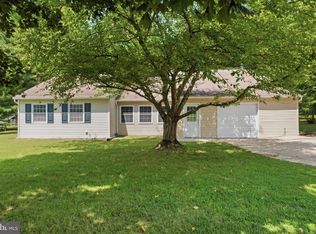 MLS ID #PABU2128604, Michael Fingerman, HomeSmart Realty Advisors. Bright MLS
 - $549,0003 bd3 ba1.7k sqft46 Laurel Cir, Newtown, PA 18940For SaleMLS ID #PABU2128224, Greg Boytos, RE/MAX Properties - Newtown. Bright MLS
- $569,9003 bd3 ba1.7k sqft3442 Mansion Dr, Bensalem, PA 19020For SaleMLS ID #PABU2127512, Dale Cosack, BHHS Fox & Roach -Yardley/Newtown. Bright MLS
- $499,9003 bd2 ba1.7k sqft856 Roger Rd, Warminster, PA 18974For SaleMLS ID #PABU2128236, Melissa Friling, Zoom Realty, LLC. Bright MLS
- $624,9003 bd3 ba2k sqft503 Evergreen Ave, Warminster, PA 18974For SaleMLS ID #PABU2128038, Philip Varghese, Equity Pennsylvania Real Estate. Bright MLS
- $499,9003 bd2 ba1.5k sqft815 Philadelphia Ave, Warrington, PA 18976For SaleMLS ID #PABU2128588, Steve Illg, RE/MAX Keystone. Bright MLS
- $624,9003 bd2 ba2.2k sqft706 Moredon Rd, Jenkintown, PA 19046For SaleMLS ID #PAMC2188532, Marina Zaspel, Keller Williams Real Estate-Blue Bell. Bright MLS
- $584,9993 bd3 ba2.1k sqft65 Cypress Pl, Newtown, PA 18940For SaleMLS ID #PABU2127096, Elise Bernstein, RE/MAX Properties - Newtown. Bright MLS
- $535,0004 bd4 ba2k sqft325 Cedar St, Warminster, PA 18974For SaleMLS ID #PABU2128326, Jessica Murphy, Keller Williams Main Line. Bright MLS
- $709,9994 bd3 ba2.2k sqft682 Woodlyn Dr, Langhorne, PA 19053For SaleMLS ID #PABU2127144, Abhilash Rajan, Zindak Real Estate. Bright MLS
- $724,9003 bd3 ba1.7k sqft1 S Kennedy Way, Willingboro, NJ 08046For SaleMLS ID #NJBL2117292, Shaun J Parker, Century 21 Alliance-Moorestown. Bright MLS
- $309,0002 bd2 ba1.3k sqft749 E Parker St, Langhorne, PA 19047For SaleMLS ID #PABU2128102, John Spognardi, RE/MAX Signature. Bright MLS
- $400,0003 bd2 ba1.5k sqft26 Edgemoor Rd, Cheltenham, PA 19012For SaleMLS ID #PAMC2189180, Mike Jula, Long & Foster Real Estate, Inc.. Bright MLS
- $525,0004 bd2 ba1.8k sqft14 Rockwood Ave, Hamilton, NJ 08619For SaleMLS ID #NJME2078298, Tony Lanni, Curran Group Real Estate Services. Bright MLS
- $485,0004 bd2 ba2.1k sqft455 Snowball Dr, Levittown, PA 19056For SaleMLS ID #PABU2126202, Christine Cole, Re/Max One Realty. Bright MLS
- $425,0003 bd3 ba1.6k sqft1 Mohr Rd, Burlington, NJ 08016For SaleMLS ID #NJBL2118210, Tiffanie Hawley, Century 21 Action Plus Realty - Bordentown. Bright MLS
- $624,9994 bd3 ba2k sqft327 Lenape Ln, Chalfont, PA 18914For SaleMLS ID #PABU2127312, Dean Markman, RE/MAX Properties - Newtown. Bright MLS
