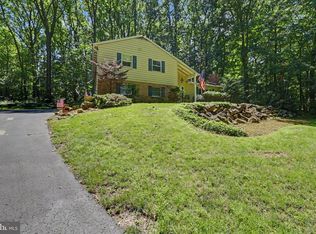
Welcome to this exceptional 4-bedroom, 2.5-bath farmhouse-inspired home, gracefully set on just over 2 beautifully landscaped acres in peaceful Milford Township. Surrounded by mature trees, vibrant gardens, a timeless fieldstone wall, and professional landscaping, this meticulously maintained property offers the perfect balance of privacy, character, and convenience. A stunning wraparound mahogany front porch creates an unforgettable first impression and provides the perfect place to relax and enjoy the tranquil surroundings. Inside, you’ll find a thoughtfully updated home where timeless craftsmanship meets modern comfort. The welcoming sunken family room features two-story vaulted ceilings, a classic brick fireplace, and beautiful ¾-inch red oak hardwood flooring that continues through the kitchen and dining areas. French doors provide direct access to the backyard while offering an ideal opportunity for a future sunroom or patio. Expansive windows throughout the home fill the living spaces with natural light, creating a bright and inviting atmosphere throughout the day. The foyer, hallway, powder room, and laundry room are finished with ceramic tile flooring, while the finished basement provides valuable additional living and entertaining space. The kitchen and bathrooms have been tastefully remodeled, including a beautifully renovated primary bath featuring custom cabinetry handcrafted by Roger Wright, a limestone vanity, frameless glass shower, and natural stone flooring. The guest bath and powder room have also been thoughtfully updated with quality fixtures, tile, and finishes. Custom Roger Wright cabinetry in the laundry room adds both elegance and exceptional functionality. This home has been extensively improved for peace of mind, including a brand-new Eljen septic system—an advanced wastewater treatment system known for its innovative design, long-term reliability, and environmentally conscious performance. Regarded as a premium alternative to conventional septic systems, it provides modern treatment technology while adding significant value for the next owner. Additional updates include a new roof (2021), shed roof (2024), well pump (2025), well tank (2022), water heater (2023). This home also features replacement Carrier furnace and heat pump, and was constructed with Therma-Tru doors and Anderson windows. Additional features include a spacious two-car garage, a walk-up attic offering abundant storage with exciting potential to be finished into additional living space, and a TimberTech rear deck complete with a hot tub that steps down to a beautiful brick paver patio creating the perfect outdoor spaces for relaxing, entertaining, and enjoying the picturesque backyard. Ideally located just minutes from the Pennsylvania Turnpike, St. Luke’s and Grand View hospitals, approximately 25 minutes from The Promenade Shops at Saucon Valley, and under two hours to New York City, this exceptional property blends classic farmhouse charm, quality craftsmanship, thoughtful updates, and a peaceful country setting with everyday convenience
For sale
$749,900
1825 Walnut Ln, Quakertown, PA 18951
4beds
2,740sqft
Farm, Single Family Residence
Built in 1988
2.15 Acres Lot
$723,900 Zestimate®
$274/sqft
$-- HOA
What's special
- 3 days |
- 828 |
- 79 |
Zillow last checked:
Listing updated:
Listed by:
Amber L. Moyer 267-435-8015,
Compass Pennsylvania LLC 267-435-8015
Source: GLVR,MLS#: 782198 Originating MLS: Lehigh Valley MLS
Originating MLS: Lehigh Valley MLSFacts & features
Interior
Bedrooms & bathrooms
- Bedrooms: 4
- Bathrooms: 3
- Full bathrooms: 2
- 1/2 bathrooms: 1
Primary bedroom
- Level: Second
- Dimensions: 13.00 x 13.00
Bedroom
- Level: Second
- Dimensions: 11.00 x 13.00
Bedroom
- Level: Second
- Dimensions: 11.00 x 13.00
Bedroom
- Level: Second
- Dimensions: 10.00 x 10.00
Primary bathroom
- Level: Second
- Dimensions: 11.00 x 7.00
Dining room
- Level: First
- Dimensions: 17.00 x 13.00
Family room
- Level: First
- Dimensions: 21.00 x 13.00
Other
- Level: Second
- Dimensions: 9.00 x 6.00
Half bath
- Level: First
- Dimensions: 4.00 x 6.00
Kitchen
- Level: First
- Dimensions: 24.00 x 11.00
Laundry
- Level: First
- Dimensions: 10.00 x 7.00
Living room
- Level: First
- Dimensions: 13.00 x 11.00
Media room
- Level: Basement
- Dimensions: 18.00 x 22.00
Heating
- Forced Air
Cooling
- Central Air
Appliances
- Included: Dishwasher, Electric Dryer, Electric Oven, Electric Range, Electric Water Heater, Gas Cooktop, Microwave, Refrigerator, Washer
- Laundry: Electric Dryer Hookup
Features
- Dining Area, Eat-in Kitchen
- Flooring: Carpet, Ceramic Tile, Hardwood, Tile
- Basement: Concrete,Partially Finished
- Has fireplace: Yes
- Fireplace features: Family Room, Wood Burning
Interior area
- Total interior livable area: 2,740 sqft
- Finished area above ground: 2,340
- Finished area below ground: 400
Property
Parking
- Total spaces: 2
- Parking features: Attached, Garage
- Attached garage spaces: 2
Features
- Stories: 2
Lot
- Size: 2.15 Acres
Details
- Parcel number: 23007162003
- Zoning: 23RA
- Special conditions: None
Construction
Type & style
- Home type: SingleFamily
- Architectural style: Colonial,Farmhouse
- Property subtype: Farm, Single Family Residence
Materials
- Vinyl Siding
- Foundation: Basement, Block
- Roof: Asphalt,Fiberglass
Condition
- Year built: 1988
Utilities & green energy
- Sewer: Septic Tank
- Water: Well
Community & HOA
Community
- Subdivision: Not in Development
Location
- Region: Quakertown
Financial & listing details
- Price per square foot: $274/sqft
- Tax assessed value: $46,400
- Annual tax amount: $9,618
- Date on market: 8/12/2026
- Ownership type: Fee Simple
Estimated market value
$723,900
$673,000 - $775,000
$3,229/mo
Price history
| Date | Event | Price |
|---|---|---|
| 8/13/2026 | Listed for sale | $749,900+53.4%$274/sqft |
Source:  Bright MLS #PABU2128090 Report a problem Bright MLS #PABU2128090 Report a problem | ||
| 6/24/2015 | Listing removed | $489,000$178/sqft |
Source: BHHS Fox & Roach #496360 Report a problem | ||
| 6/4/2015 | Price change | $489,000-1.2%$178/sqft |
Source: BHHS Fox & Roach #496360 Report a problem | ||
| 6/1/2015 | Price change | $495,000-4.6%$181/sqft |
Source: BHHS Fox & Roach #496360 Report a problem | ||
| 5/19/2015 | Listed for sale | $519,000+138.1%$189/sqft |
Source: BHHS Fox & Roach #6576070 Report a problem | ||
| 12/21/1988 | Sold | $218,000$80/sqft |
Source: Agent Provided Report a problem | ||
Public tax history
| Year | Property taxes | Tax assessment |
|---|---|---|
| 2025 | $9,357 | $46,400 |
| 2024 | $9,357 +1% | $46,400 |
| 2023 | $9,264 +1.7% | $46,400 |
| 2022 | $9,107 | $46,400 |
| 2021 | $9,107 | $46,400 |
| 2020 | $9,107 +6.5% | $46,400 |
| 2018 | $8,548 +3.2% | $46,400 |
| 2017 | $8,283 +608.4% | $46,400 |
| 2016 | $1,169 | $46,400 |
| 2015 | -- | $46,400 |
| 2014 | -- | $46,400 |
| 2013 | -- | $46,400 |
| 2012 | -- | $46,400 |
| 2011 | -- | $46,400 |
| 2010 | -- | $46,400 |
| 2009 | -- | $46,400 |
| 2008 | -- | $46,400 |
| 2007 | -- | $46,400 |
| 2006 | -- | $46,400 |
| 2005 | -- | $46,400 +300% |
| 2004 | -- | $11,600 |
| 2003 | -- | $11,600 |
| 2002 | -- | $11,600 |
| 2000 | -- | $11,600 |
Find assessor info on the county website
Monthly payment
Est. payment
Payment breakdown
Explore the cost of this home by adjusting the details. Changes won't be saved.Climate risks
Neighborhood: 18951
Nearby schools
GreatSchools rating
- 6/10Pfaff El SchoolGrades: K-5Distance: 1.8 mi
- 3/106th Grade CenterGrades: 6Distance: 4.1 mi
- 6/10Quakertown Community Senior High SchoolGrades: 9-12Distance: 4.4 mi
Schools provided by the listing agent
- District: Quakertown Community
Source: GLVR. This data may not be complete. We recommend contacting the local school district to confirm school assignments for this home.
- $771,3003 bd2 ba2.6k sqft1815 Walnut Ln, Quakertown, PA 18951Off Market

- $651,5003 bd3 ba1.8k sqft1830 Walnut Ln, Quakertown, PA 18951Off Market
- $463,5004 bd2 ba2.3k sqft1845 Walnut Ln, Quakertown, PA 18951Off Market
- $408,5003 bd1 ba1.3k sqft1800 Walnut Ln, Quakertown, PA 18951Off Market
- $597,9003 bd2 ba2.4k sqft1840 Walnut Ln, Quakertown, PA 18951Off Market
- $694,2003 bd2 ba2.3k sqft1785 Walnut Ln, Quakertown, PA 18951Off Market
- $406,6003 bd1 ba1.6k sqft1795 Kumry Rd, Quakertown, PA 18951Off Market
- $541,8003 bd3 ba2.1k sqft1790 Walnut Ln, Quakertown, PA 18951Off Market
A local agent can set up tours, give advice and negotiate with sellers.
A local lender can help you make sure your offer is ready when you are.
Similar homes
- $784,9005 bd4 ba3.3k sqft2053 Perkiomenville Rd, Green Lane, PA 18054For Sale

 MLS ID #PAMC2189760, Janine Paillard, RE/MAX Central - Lansdale. Bright MLS
 - $725,0004 bd3 ba2k sqft1040 Soffa Rd, East Greenville, PA 18041For Sale
 MLS ID #PAMC2190150, Kim Bancroft, Keller Williams Real Estate-Horsham. Bright MLS
 - $895,0004 bd4 ba3.1k sqft824 Welcome House Rd, Perkasie, PA 18944For Sale
 MLS ID #PABU2128206, Lindsey Menzen, Keller Williams Realty Group. Bright MLS
 - $625,0004 bd4 ba2.5k sqft1810 Alamingo Dr, Quakertown, PA 18951For Sale
 MLS ID #PABU2125278, Lucy Loudenslager, Keller Williams Real Estate-Doylestown. Bright MLS
 - $589,4403 bd4 ba2.6k sqft1937 Alamingo Dr, Quakertown, PA 18951For SaleMLS ID #PABU2125874, Barb Matty Matyszczak, RE/MAX 440 - Doylestown. Bright MLS
- $699,9004 bd5 ba4k sqft33 Melissa Ln, Royersford, PA 19468For SaleMLS ID #PAMC2188634, Brian Kelly, Kelly Real Estate, Inc.. Bright MLS
- $780,0004 bd3 ba3.6k sqft1062 Kingscote Dr, Harleysville, PA 19438For SaleMLS ID #PAMC2189664, Bob Kelley, BHHS Fox & Roach-Blue Bell. Bright MLS
- $849,0006 bd4 ba3.1k sqft7701 Chestnut St, Zionsville, PA 18092For SaleMLS ID #PALH2016262, Kyle Merkel, Realty One Group Supreme. Bright MLS
- $599,9994 bd3 ba2.5k sqft7458 S Main St, Coopersburg, PA 18036For SaleMLS ID #PALH2015480, William Holder, Real Broker, LLC. Bright MLS
- $899,9004 bd3 ba3.1k sqft417 Forest Ln, North Wales, PA 19454For SaleMLS ID #PAMC2190012, Jane Maslowski, Keller Williams Real Estate-Blue Bell. Bright MLS
- $798,9004 bd3 ba3.4k sqft3032 Still Meadow Dr, Collegeville, PA 19426For SaleMLS ID #PAMC2188502, Charlene Houston, Keller Williams Real Estate-Blue Bell. Bright MLS
- $560,0004 bd3 ba2.4k sqft2429 Oakland Dr W, Norristown, PA 19403For SaleMLS ID #PAMC2188984, Ginger Childs, RE/MAX Main Line-Kimberton. Bright MLS
- $579,9004 bd3 ba1.7k sqft28 Ridge Run Rd, Sellersville, PA 18960For SaleMLS ID #PABU2126174, Chris Griswold, EXP Realty, LLC. Bright MLS
- $725,0005 bd4 ba3.6k sqft1381 Sumneytown Pike, Lansdale, PA 19446For SaleMLS ID #PAMC2188828, Pamela Romeo, EXP Realty, LLC. Bright MLS
- $784,0004 bd5 ba3.5k sqft2210 Greenwood Rd, Allentown, PA 18103For SaleMLS ID #779917, Kelly L. Spayd, Keller Williams PlatinumRealty. GLVR
- $839,9004 bd4 ba3.4k sqft624 Westbourne Rd, Harleysville, PA 19438For SaleMLS ID #PAMC2185856, Colleen Gular, RE/MAX 440 - Skippack. Bright MLS
- $615,0004 bd3 ba2.5k sqft6765 Windermere Ct, Allentown, PA 18104For SaleMLS ID #PALH2016438, Loretta Leibert, BHHS Homesale Realty- Reading Berks. Bright MLS
- $670,0004 bd3 ba2.2k sqft2045 Foster Rd, Hatfield, PA 19440For SaleMLS ID #PAMC2187364, Kathy Halteman, RE/MAX Legacy. Bright MLS
- $440,0003 bd2 ba1.8k sqft1266 Route 100, Barto, PA 19504For SaleMLS ID #PABK2076710, Suzanne Kunda, Freestyle Real Estate LLC. Bright MLS
- $475,0004 bd3 ba2.5k sqft282 Glendale Ave, Pottstown, PA 19464For SaleMLS ID #PAMC2190402, Lauren Tedesco, Keller Williams Main Line. Bright MLS
