Coming Soon-Discover peaceful living on top of Morrow Mountain. With 3.2 acres, and a natural privacy fence of mature trees, this property has a blend of modern touches and nature all in one! The inviting den/dining room features a tray ceiling with extensive crown molding and gorgeous black walnut hardwood floors throughout the home. The upgraded kitchen offers good space with a breakfast nook, custom cabinetry, granite counters, and stainless steel appliances. Two bathrooms are equipped with Bemis Bio Bidet and the enjoys the master footed bathtub. Combining timeless craftsmanship, modern updates, and acreage makes for a great homestead that wont last long.
Coming soon
$479,850
905 Morrow Mountain Rd, Somerville, AL 35670
3beds
2,450sqft
Single Family Residence
Built in 1997
3.2 Acres Lot
$-- Zestimate®
$196/sqft
$-- HOA
What's special
- 14 hours
- 63
- 12
Zillow last checked:
Listing updated:
Listed by:
Tyler Hastie 256-417-7973,
KW Huntsville
Source: ValleyMLS,MLS#: 21933677
Facts & features
Interior
Bedrooms & bathrooms
- Bedrooms: 3
- Bathrooms: 3
- Full bathrooms: 2
- 1/2 bathrooms: 1
Rooms
- Room types: Master Bedroom, Living Room, Bedroom 2, Dining Room, Bedroom 3, Kitchen, Recreation Room, Bonus Room
Primary bedroom
- Features: 10’ + Ceiling, Ceiling Fan(s), Crown Molding, Wood Floor, Walk-In Closet(s), Walk in Closet 2
- Level: First
- Area: 224
- Dimensions: 16 x 14
Bedroom 2
- Features: 10’ + Ceiling, Ceiling Fan(s), Crown Molding, Wood Floor
- Level: First
- Area: 182
- Dimensions: 14 x 13
Bedroom 3
- Features: 10’ + Ceiling, Ceiling Fan(s), Crown Molding, Wood Floor
- Level: First
- Area: 121
- Dimensions: 11 x 11
Dining room
- Features: 10’ + Ceiling, Crown Molding, Smooth Ceiling, Wood Floor
- Area: 189
- Dimensions: 21 x 9
Kitchen
- Features: 10’ + Ceiling, Bay WDW, Eat-in Kitchen, Granite Counters, Smooth Ceiling, Wood Floor
- Area: 247
- Dimensions: 19 x 13
Living room
- Features: 10’ + Ceiling, Bay WDW, Ceiling Fan(s), Crown Molding, Fireplace, Smooth Ceiling, Wood Floor, Coffered Ceiling(s), Built-in Features
- Area: 210
- Dimensions: 15 x 14
Bonus room
- Features: 10’ + Ceiling, Wood Floor
- Area: 160
- Dimensions: 16 x 10
Heating
- Central 1, Propane
Cooling
- Central 1
Appliances
- Included: Cooktop, Oven, Dishwasher, Microwave, Refrigerator, Dryer, Washer, Disposal, Gas Water Heater
Features
- Basement: Crawl Space
- Number of fireplaces: 1
- Fireplace features: One, Gas Log
Interior area
- Total interior livable area: 2,450 sqft
Property
Parking
- Parking features: Garage Faces Side, Driveway-Gravel, Driveway-Paved/Asphalt, On Street
Accessibility
- Accessibility features: Accessible Doors
Features
- Levels: One
- Stories: 1
- Patio & porch: Deck, Front Porch
- Exterior features: Curb/Gutters
Lot
- Size: 3.2 Acres
Details
- Parcel number: 18 05 16 0 000 001.003
Construction
Type & style
- Home type: SingleFamily
- Architectural style: Ranch
- Property subtype: Single Family Residence
Condition
- New construction: No
- Year built: 1997
Utilities & green energy
- Sewer: Septic Tank
- Water: Public
Community & HOA
Community
- Features: Curbs
- Security: Audio/Video Camera
- Subdivision: Morrow Acres
HOA
- Has HOA: No
Location
- Region: Somerville
Financial & listing details
- Price per square foot: $196/sqft
- Tax assessed value: $188,900
- Annual tax amount: $653
- Date on market: 11/9/2026
Estimated market value
Not available
Estimated sales range
Not available
Not available
Price history
| Date | Event | Price |
|---|---|---|
| 1/13/2023 | Sold | $350,000-10.2%$143/sqft |
Source:  ValleyMLS #1815803 Report a problem | ||
| 11/25/2022 | Pending sale | $389,900$159/sqft |
Source: ValleyMLS #1815803 Report a problem | ||
| 11/9/2022 | Price change | $389,900-1.3%$159/sqft |
Source: ValleyMLS #1815803 Report a problem | ||
| 10/2/2022 | Listed for sale | $395,000$161/sqft |
Source: ValleyMLS #1815803 Report a problem | ||
| 8/16/2022 | Contingent | $395,000$161/sqft |
Source: ValleyMLS #1815803 Report a problem | ||
| 8/11/2022 | Listed for sale | $395,000$161/sqft |
Source: ValleyMLS #1815803 Report a problem | ||
Public tax history
| Year | Property taxes | Tax assessment |
|---|---|---|
| 2025 | $653 -1.4% | $18,900 -1.3% |
| 2024 | $662 -1.3% | $19,140 -1.2% |
| 2023 | $671 +2.9% | $19,380 +2.6% |
| 2022 | $653 +22.3% | $18,880 +20.3% |
| 2021 | $534 -2.6% | $15,700 -2.4% |
| 2020 | $548 | $16,080 -1.2% |
| 2019 | $548 -2.5% | $16,280 +14% |
| 2015 | $562 +20.5% | $14,280 +2.7% |
| 2014 | $466 | $13,900 -2.5% |
| 2013 | $466 -2.8% | $14,260 |
| 2012 | $480 +3.2% | $14,260 +2.9% |
| 2010 | $465 | $13,860 |
Find assessor info on the county website
Monthly payment
Est. payment
Payment breakdown
Explore the cost of this home by adjusting the details. Changes won't be saved.Climate risks
Neighborhood: 35670
Nearby schools
Schools provided by the listing agent
- Elementary: Union Hill
- Middle: Union Hill
- High: Brewer
Source: ValleyMLS. This data may not be complete. We recommend contacting the local school district to confirm school assignments for this home.

Similar homes
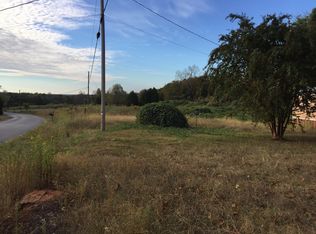
- $549,9003 bd3 ba2.4k sqft215 Water Tower Rd, Somerville, AL 35670For Sale
 MLS ID #21933494, Maegan Jones. ValleyMLS
- $485,0004 bd3 ba2.5k sqft1063 Hillcrest Rd NW, Arab, AL 35016For Sale
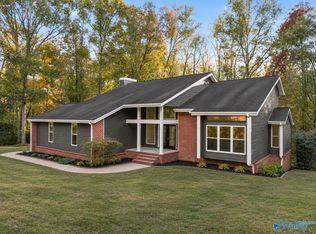 MLS ID #21933688, David Barnett. ValleyMLS
- $460,0003 bd3 ba2.2k sqft382 Herman Bailey Rd, Somerville, AL 35670For Sale
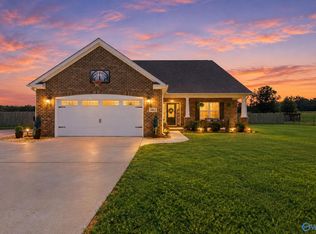 MLS ID #21928626, Amanda Power. ValleyMLS
- $550,0004 bd3 ba2.4k sqft585 Bell Point Rd, Laceys Spring, AL 35754For Sale
 MLS ID #21933622, Nick Stone. ValleyMLS
