Escape to your own brand new homestead farmhouse on 3.89 sprawling acres featuring level, mostly cleared land, detached garage with living quarters and plenty of room for a private pool, RV, chickens and an entire barnyard! This property offers the perfect blend of rural charm and modern luxury upgrades, providing a peaceful haven for you and a retreat experience for your family and friends. The 1898 farmhouse was completely rebuilt and is thoughtfully reimagined with modern comforts and custom luxury finishes. Giving a nod to authentic, rustic charm and a slower pace of life, this farm-style master on main retreat features 4 bedrooms and 3.5 bathrooms in the main residence, and a detached two car garage with laundry and bathroom and potential additional living quarters. In the main house a light and bright kitchen with high-end custom cabinetry is perfect for cooking and entertaining, with Calacatta Quartz countertops with full backsplashes, oversized island with prep sink and stainless steel luxury appliances. New warm white oak hardwood floors and natural light create a warm and welcoming atmosphere that flows seamlessly throughout the home. The living room features a wall of custom bookcases and french doors leading to the wraparound porch and back deck. The family room has a beautiful wood burning fireplace and front porch views. The master bedroom features the same gorgeous hardwoods and beautiful windows. The ensuite bath features custom cabinets with marble countertops, marble tiled shower, a soaking tub and marble floors. Also on the main level is an additional bedroom with pasture views, full bath featuring custom cabinets, marble countertops and flooring, a laundry room with custom cabinets and marble countertops, and a convenient half bath. Upstairs you'll find two additional bedrooms, a media room, another full bathroom and a second laundry room. Step outside to your personal sanctuary, where you are only limited by your imagination. You can grow your own food, have a hobby farm, add a pool and additional outbuildings. Whether you want to grow your own food, raise animals, or start a sustainable farming venture, this homestead offers all the possibilities you need. With Hartsfield-Jackson Atlanta International Airport just 20 minutes away, and downtown Atlanta only a 35 minute drive, you'll have easy access to the city and the world whenever you need it. Come see this incredible property today-you'll be ready to put down roots and live life the way it was always meant to be lived! Professional photos coming soon!
Active
$995,000
9050 Cedar Grove Rd, Fairburn, GA 30213
4beds
3,538sqft
Single Family Residence
Built in 2025
3.89 Acres Lot
$993,400 Zestimate®
$281/sqft
$-- HOA
What's special
Stainless steel luxury appliances
- 2 days
- 106
- 12
Zillow last checked:
Listing updated:
Listed by:
Margaret Norman 678-409-9397,
Atlanta Communities
Source: GAMLS,MLS#: 10887802
Facts & features
Interior
Bedrooms & bathrooms
- Bedrooms: 4
- Bathrooms: 4
- Full bathrooms: 3
- 1/2 bathrooms: 1
- Main level bathrooms: 2
- Main level bedrooms: 2
Rooms
- Room types: Media Room, Office
Kitchen
- Features: Kitchen Island, Pantry, Solid Surface Counters
Heating
- Electric, Forced Air
Cooling
- Ceiling Fan(s), Electric, Zoned
Appliances
- Included: Dishwasher, Dryer, Electric Water Heater, Microwave, Oven/Range (Combo), Refrigerator, Stainless Steel Appliance(s), Washer
- Laundry: In Garage, Upper Level
Features
- Bookcases, Double Vanity, Master On Main Level, Separate Shower, Soaking Tub, Tile Bath, Walk-In Closet(s)
- Flooring: Hardwood, Laminate, Stone, Tile
- Windows: Double Pane Windows
- Basement: Crawl Space
- Attic: Pull Down Stairs
- Number of fireplaces: 1
- Fireplace features: Factory Built, Gas Log, Gas Starter, Living Room
- Common walls with other units/homes: No Common Walls
Interior area
- Total structure area: 3,538
- Total interior livable area: 3,538 sqft
- Finished area above ground: 3,538
- Finished area below ground: 0
Video & virtual tour
Property
Parking
- Total spaces: 4
- Parking features: Detached, Garage, Garage Door Opener, RV/Boat Parking
- Has garage: Yes
Features
- Levels: Two
- Stories: 2
- Patio & porch: Deck, Porch
Lot
- Size: 3.89 Acres
- Features: Corner Lot, Level, Pasture
- Residential vegetation: Grassed, Partially Wooded
Details
- Additional structures: Garage(s), Second Garage, Workshop
- Parcel number: 09C040000060289
Construction
Type & style
- Home type: SingleFamily
- Architectural style: Bungalow/Cottage,Traditional
- Property subtype: Single Family Residence
Materials
- Wood Siding
- Foundation: Block
- Roof: Composition
Condition
- New Construction
- New construction: Yes
- Year built: 2025
Utilities & green energy
- Electric: 220 Volts
- Sewer: Septic Tank
- Water: Well
- Utilities for property: Cable Available, Electricity Available, High Speed Internet, Phone Available, Propane, Water Available
Green energy
- Energy efficient items: Appliances, Insulation, Roof, Thermostat, Water Heater, Windows
- Water conservation: Low-Flow Fixtures
Community & HOA
Community
- Features: None
- Security: Smoke Detector(s)
- Subdivision: Chattahoochee Hills
HOA
- Has HOA: No
- Services included: None
Location
- Region: Fairburn
Financial & listing details
- Price per square foot: $281/sqft
- Tax assessed value: $609,600
- Annual tax amount: $8,368
- Date on market: 11/14/2026
- Listing agreement: Exclusive Right To Sell
- Listing terms: Cash,Conventional,FHA,VA Loan
- Electric utility on property: Yes
Estimated market value
$993,400
$944,000 - $1.04M
$3,073/mo
Price history
| Date | Event | Price |
|---|---|---|
| 11/13/2026 | Listed for sale | $995,000+696%$281/sqft |
Source:  FMLS GA #7866236 Report a problem | ||
| 8/6/2008 | Sold | $125,000$35/sqft |
Source: Public Record Report a problem | ||
| 4/5/2008 | Listed for sale | $125,000$35/sqft |
Source: Century 21 #02404840 Report a problem | ||
Public tax history
| Year | Property taxes | Tax assessment |
|---|---|---|
| 2025 | $8,368 +14.4% | $243,840 +14.4% |
| 2024 | $7,314 +65.5% | $213,120 +69.7% |
| 2023 | $4,418 +43.2% | $125,560 +43.7% |
| 2022 | $3,085 +64.4% | $87,360 +70.4% |
| 2021 | $1,876 +31.3% | $51,280 +1.3% |
| 2020 | $1,429 -23.1% | $50,640 +1.8% |
| 2019 | $1,858 | $49,760 +2.4% |
| 2018 | $1,858 | $48,600 +77.9% |
| 2017 | $1,858 +73.6% | $27,320 |
| 2016 | $1,070 -4.2% | $27,320 |
| 2015 | $1,117 -5.2% | $27,320 |
| 2014 | $1,178 +3.2% | $27,320 -0.4% |
| 2013 | $1,142 +5.2% | $27,440 +0.4% |
| 2012 | $1,085 | $27,320 -10.7% |
| 2011 | -- | $30,600 -20% |
| 2010 | $1,422 -22.9% | $38,240 -25% |
| 2009 | $1,846 | $51,000 |
| 2008 | -- | $51,000 |
| 2007 | $689 | $51,000 +35.2% |
| 2005 | -- | $37,720 +4.9% |
| 2004 | -- | $35,960 +5.4% |
| 2003 | $355 +27.3% | $34,120 +7.8% |
| 2002 | $279 -11.3% | $31,640 +6.6% |
| 2001 | $314 | $29,680 |
Find assessor info on the county website
Monthly payment
Est. payment
Payment breakdown
Explore the cost of this home by adjusting the details. Changes won't be saved.Climate risks
Neighborhood: 30213
Nearby schools
Schools provided by the listing agent
- Elementary: Palmetto
- Middle: Bear Creek
- High: Creekside
Source: GAMLS. This data may not be complete. We recommend contacting the local school district to confirm school assignments for this home.
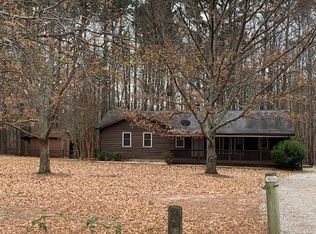
Similar homes
- $599,9994 bd3 ba3.6k sqft5070 River Lake Dr, Fairburn, GA 30213Active
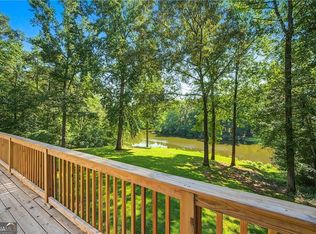
 MLS ID #10814835, Ann Ahern, Homesmart Realty Partners. GAMLS
- $785,0004 bd4 ba4.9k sqft3760 Oak Hill Rd, Douglasville, GA 30135Active
 MLS ID #10886068, Tracy Wiggins, eXp Realty. GAMLS
- $998,0004 bd5 ba3.4k sqft61 Forest Berry Ct, Newnan, GA 30265Active
 MLS ID #10845377, Tami Willard, Keller Williams Realty Atl. Partners. GAMLS
- $890,0004 bd4 ba3.8k sqft1191 Tommy Lee Cook Rd, Palmetto, GA 30268Active
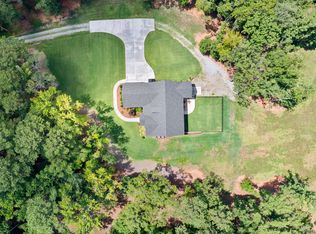 MLS ID #10819561, Christie C Hayes, Keller Williams Realty Atl. Partners. GAMLS
- $999,9994 bd3 ba2.8k sqft8173 Berea Rd, Winston, GA 30187ActiveMLS ID #10858333, Lindsey Kent, RE/MAX Pure. GAMLS
- $785,0004 bd4 ba3.4k sqft43 N Cove Dr, Newnan, GA 30263ActiveMLS ID #10890475, Joan M Smith, Go Realty. GAMLS
- $1,175,0004 bd3 ba3.4k sqft7400 Banks Mill Rd, Douglasville, GA 30135ActiveMLS ID #10882074, Elizabeth Barnes, Keller Williams Realty PeachtreeRoad. GAMLS
- $800,0005 bd4 ba4.4k sqft1600 Glenview Dr SW, Atlanta, GA 30331ActiveMLS ID #10885478, EmpowerHome Team Atlanta, Keller Williams Realty First Atlanta. GAMLS
- $739,0004 bd3 ba2.4k sqft5935 Double Birch, Douglasville, GA 30135ActiveMLS ID #10856522, Clay Dalton, REMAX Around Atlanta. GAMLS
- $899,5003 bd4 ba2.6k sqft8995 Gullatt Rd, Palmetto, GA 30268ActiveMLS ID #10854461, Allison Ziegler, LPT Realty. GAMLS
- $999,5005 bd5 ba4.2k sqft4884 N Highway 29 #6, Newnan, GA 30265ActiveMLS ID #10870531, Tina Wimby, Lindsey Marketing Group. GAMLS
- $1,250,0005 bd5 ba4.9k sqft606 Wingspread, Peachtree City, GA 30269ActiveMLS ID #10890236, Tonya Jones Group, BHHS Georgia Properties. GAMLS
- $1,100,0004 bd4 ba3.1k sqft160 Brayden Dr, Tyrone, GA 30290ActiveMLS ID #10875169, Dana Walljasper, Coldwell Banker Bullard Realty. GAMLS
- $890,0004 bd4 ba4k sqft174 Sims Rd, Tyrone, GA 30290ActiveMLS ID #10866679, Brian Kroll, CENTURY 21 NUWAY REALTY. GAMLS
- $724,9004 bd4 ba3.3k sqft660 Sandy Creek Rd, Fayetteville, GA 30214ActiveMLS ID #10877228, Melissa Watlington, Watlington & Buckles, Inc.. GAMLS
- $699,9004 bd4 ba3k sqft19 Rocky Shoals Rd, Palmetto, GA 30268ActiveMLS ID #10833581, Ellen Bush, Bush Real Estate. GAMLS
- $895,0004 bd5 ba4.5k sqft385 Minix Rd, Sharpsburg, GA 30277ActiveMLS ID #10807303, Brandy Tatum, REMAX Concierge. GAMLS
- $799,0004 bd4 ba3.4k sqft104 Wynnward Way, Sharpsburg, GA 30277ActiveMLS ID #10874772, Adam McDevitt, Southern Classic Realtors. GAMLS
- $579,5004 bd3 ba4k sqft118 Crescent Dr, Newnan, GA 30265ActiveMLS ID #10885506, Steven T Koleno, Beycome Brokerage Realty LLC. GAMLS
