Your Homestead Dream Starts Here! If you've been searching for the perfect place to spread out, enjoy the land, and create a true homestead, this exceptional property offers it all! Set on more than 21 acres, this stunning custom-built ranch combines beautifully designed living space with the land, outbuildings, and flexibility needed for a hobby farm, multi-generational living, or simply enjoying the peace and privacy of country life. From the moment you step inside, you'll appreciate the quality and thoughtful design throughout this 4-bedroom, 3½-bath home with over 3,000 square feet of exceptional living space. Soaring vaulted ceilings, expansive windows, and panoramic views bring the beauty of the surrounding property indoors. The impressive primary suite offers a luxurious retreat, complete with a custom oversized tile shower and beautiful finishes. One of the home's most unique features is the separate attached in-law suite, thoughtfully positioned on the far south side of the home to provide privacy and independence while keeping loved ones close. This flexible space is ideal for extended family, guests, or a private living arrangement. There is room for everyone with a large entertainment room, private office, abundant storage, and a spacious open-concept living area designed for gathering. A state-of-the-art HVAC system and newer appliances add modern comfort and convenience. Step outside to the large pavilion-style covered porch, where you can relax, entertain, and take in peaceful views of the open acreage and abundant wildlife. The property offers everything needed for a small-scale homestead, including a huge garden area, tillable acreage, fenced paddock, and plenty of room for animals, gardens, recreation, or future projects. For the hobbyist or entrepreneur, the property also features a large heated pole barn with workshop space, in addition to the oversized attached garage—providing an incredible amount of space for equipment, vehicles, hobbies, and storage. This is more than a home—it's an opportunity to create the lifestyle you've been dreaming about. Generous acreage, exceptional living space, a private setting, multi-generational flexibility, and incredible outbuildings all come together in one remarkable property. And while you'll feel tucked away in your own private country retreat, you're still conveniently located close to town, inland lakes, and major interstate access.
Active
Price cut: $10K (10/12)
$525,000
90590 County Road 215, Decatur, MI 49045
4beds
2,700sqft
Single Family Residence
Built in 2011
21.3 Acres Lot
$511,900 Zestimate®
$194/sqft
$-- HOA
What's special
Tillable acreageSeparate attached in-law suitePrivate officeLarge entertainment roomHuge garden areaOversized attached garageFenced paddock
- 14 days
- 616
- 48
Likely to sell faster than
Zillow last checked:
Listing updated:
Listed by:
Tina M Drum 231-519-7709,
616 Realty LLC 616-272-3707
Source: MichRIC,MLS#: 26051828
Facts & features
Interior
Bedrooms & bathrooms
- Bedrooms: 4
- Bathrooms: 4
- Full bathrooms: 3
- 1/2 bathrooms: 1
- Main level bedrooms: 4
Bedroom 2
- Level: Main
Bedroom 3
- Level: Main
Bedroom 4
- Level: Main
Primary bathroom
- Level: Main
Bathroom 1
- Level: Main
Bathroom 2
- Level: Main
Bathroom 3
- Level: Main
Bathroom 4
- Level: Main
Family room
- Description: In law suite
- Level: Main
Kitchen
- Level: Main
Kitchen
- Description: 2nd Kitchen In law suite
- Level: Main
Laundry
- Level: Main
Living room
- Level: Main
Heating
- Baseboard, Hot Water, Radiant
Cooling
- Central Air
Appliances
- Included: Dishwasher, Dryer, Microwave, Range, Refrigerator, Washer
- Laundry: Laundry Room, Main Level
Features
- Ceiling Fan(s), Guest Quarters, Eat-in Kitchen, Pantry
- Basement: Slab
- Number of fireplaces: 1
- Fireplace features: Gas Log
Interior area
- Total structure area: 2,700
- Total interior livable area: 2,700 sqft
Property
Parking
- Total spaces: 4
- Parking features: Detached, Attached
- Garage spaces: 4
Accessibility
- Accessibility features: 36 Inch Entrance Door
Features
- Stories: 1
Lot
- Size: 21.3 Acres
- Dimensions: 409 x 1325 x 875 x 980
- Features: Tillable
Details
- Additional structures: Pole Barn
- Parcel number: 801002701910
Construction
Type & style
- Home type: SingleFamily
- Architectural style: Ranch
- Property subtype: Single Family Residence
Materials
- Vinyl Siding
- Roof: Composition
Condition
- New construction: No
- Year built: 2011
Utilities & green energy
- Sewer: Septic Tank
- Water: Well
Community & HOA
Location
- Region: Decatur
Financial & listing details
- Price per square foot: $194/sqft
- Tax assessed value: $167,825
- Annual tax amount: $5,902
- Date on market: 9/29/2026
- Listing terms: Cash,FHA,VA Loan,USDA Loan,Conventional
- Road surface type: Paved
Estimated market value
$511,900
$486,000 - $537,000
$2,229/mo
Price history
| Date | Event | Price |
|---|---|---|
| 10/12/2026 | Price change | $525,000-1.9%$194/sqft |
Source:  MichRIC #26051828 Report a problem MichRIC #26051828 Report a problem | ||
| 9/29/2026 | Listed for sale | $535,000+18.9%$198/sqft |
Source: MichRIC #26051828 Report a problem | ||
| 7/7/2023 | Sold | $450,000+20%$167/sqft |
Source: Public Record Report a problem | ||
| 3/16/2022 | Sold | $375,000+140.4%$139/sqft |
Source: Public Record Report a problem | ||
| 7/31/2009 | Sold | $156,000$58/sqft |
Source: Public Record Report a problem | ||
Public tax history
| Year | Property taxes | Tax assessment |
|---|---|---|
| 2024 | $5,268 +83.2% | $158,500 +16.5% |
| 2023 | $2,875 | $136,100 +18.9% |
| 2022 | -- | $114,500 +10.4% |
| 2021 | -- | $103,700 -0.4% |
| 2020 | -- | $104,100 |
Find assessor info on the county website
Monthly payment
Est. payment
Payment breakdown
Explore the cost of this home by adjusting the details. Changes won't be saved.Climate risks
Neighborhood: 49045
Similar homes
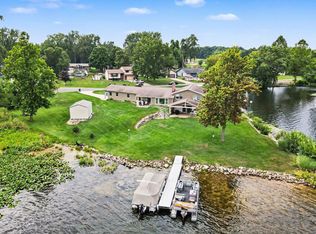
- $669,0003 bd2 ba2.2k sqft46726 Prospect Dr, Decatur, MI 49045For Sale
 MLS ID #26043003, Dennis Bamber, Cressy & Everett Real Estate. MichRIC
 - $460,0004 bd2 ba1.6k sqft60779 W Oak Dr, Decatur, MI 49045For Sale
 MLS ID #26023901, Martha Hassle, @properties Christie's International R.E.. MichRIC
 - $499,9994 bd3 ba3k sqft2095 M 140, Benton Harbor, MI 49022For Sale
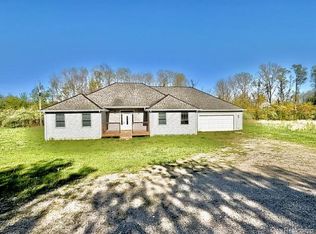
 MLS ID #20251017370, Justin Tibble, NEXGEN Realty. Realcomp II
 - $285,0003 bd2 ba1.5k sqft415 Douglas Dr, Decatur, MI 49045For Sale
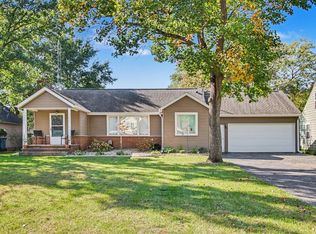 MLS ID #26053607, Jennifer Homan, RE/MAX Executive. MichRIC
 - $326,9004 bd3 ba2.6k sqft59379 Territorial Rd, Decatur, MI 49045For SaleMLS ID #26036477, Lisa Wright Moore, RE/MAX Modern Realty, Inc.. MichRIC
- $485,0004 bd3 ba2.2k sqft43618 Carla Dr, Paw Paw, MI 49079For SaleMLS ID #26052971, Morgan J Steensma, eXp Realty LLC. MichRIC
- $549,9004 bd2 ba1.7k sqft52698 Twin Lakeview Dr, Dowagiac, MI 49047For SaleMLS ID #26051288, Darren Petterson, Michigan Lakes Real Estate Team Inc.. MichRIC
- $450,0004 bd4 ba3.3k sqft20526 Fox St, Cassopolis, MI 49031For SaleMLS ID #26051995, Jeffrey Glover, Keller Williams Professionals. MichRIC
- $459,9002 bd3 ba2k sqft59072 44th Ave, Lawrence, MI 49064For SaleMLS ID #26053751, David Cerven, RE/MAX Advantage. MichRIC
- $685,0004 bd3 ba3.1k sqft6715 Pine Rd, Benton Harbor, MI 49022For SaleMLS ID #26053923, Kelsey Jarvis, Coldwell Banker Realty. MichRIC
- $409,9002 bd1 ba1.3k sqft48164 70th Ave, Decatur, MI 49045For SaleMLS ID #26052829, Suzy Glomski, Michigan Lifestyle Properties. MichRIC
- $474,9003 bd2 ba2.6k sqft28720 County Road 354, Lawton, MI 49065For SaleMLS ID #26044243, Amy L Hamilton, Jaqua, REALTORS. MichRIC
- $559,9006 bd2 ba2.7k sqft58505 County Road 657, Mattawan, MI 49071For SaleMLS ID #26047133, Jeremy E Hembree, Chuck Jaqua, REALTOR. MichRIC
- $525,0004 bd2 ba1.7k sqft50400 Taylor Rd, Marcellus, MI 49067For SaleMLS ID #26032324, Mary Phelps, Michigan Lifestyle Properties. MichRIC
- $329,9004 bd1 ba1.9k sqft50002 M 51 N, Dowagiac, MI 49047For SaleMLS ID #26037624, Brendon Delger, Century 21 Trophy Class. MichRIC
- $557,0007 bd4 ba2.2k sqft33067 School St, Dowagiac, MI 49047For SaleMLS ID #25060929, Leslie J Thompson, T's Realty. MichRIC
- $595,0005 bd2 ba2.6k sqft42304 W Red Arrow Hwy, Paw Paw, MI 49079For SaleMLS ID #26026835, Stephanie E Carrier-Petersen, Five Star Real Estate. MichRIC
- $319,9003 bd2 ba1.3k sqft60772 61st Ave, Hartford, MI 49057For SaleMLS ID #26054440, Charles Dusek, Brush Creek Real Estate LLC. MichRIC
- $499,0004 bd4 ba2.9k sqft48930 68th St, Hartford, MI 49057For SaleMLS ID #26044839, Trisha Downard, Lakes & Country Real Estate Inc. MichRIC
- $550,0002 bd1 ba2k sqft53901 Finch Rd, Marcellus, MI 49067For SaleMLS ID #26051573, Paul File, P & S File Land Company, LLC. MichRIC
