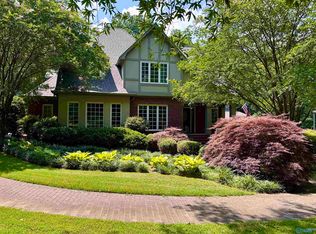
WATERFRONT LIVING IN HOKES BLUFF! This beautiful full-brick home offers 5 bedrooms and 2.5 baths on 1.51 acres with stunning waterfront property, a private boathouse, and pier. Inside, you’ll find a huge open living area with an updated kitchen, creating the perfect space for entertaining and everyday living. The spacious master suite is conveniently located downstairs and features a huge walk-in closet. Upstairs offers additional bedrooms and a game room with plenty of space for family and guests. Enjoy peaceful views and outdoor living from the screened-in back porch overlooking the water. A large laundry room adds even more functionality.
For sale
$749,900
3010 Aaron Way, Hokes Bluff, AL 35903
5beds
3,209sqft
Single Family Residence
Built in ----
1.51 Acres Lot
$-- Zestimate®
$234/sqft
$-- HOA
What's special
Stunning waterfront propertyAdditional bedroomsSpacious master suiteHuge walk-in closetPrivate boathouseLarge laundry roomFull-brick home
- 6 days |
- 320 |
- 24 |
Zillow last checked:
Listing updated:
Listed by:
Kelley McGinnis 256-490-8670,
River Towne Real Estate Group
Source: ValleyMLS,MLS#: 21926023
Facts & features
Interior
Bedrooms & bathrooms
- Bedrooms: 5
- Bathrooms: 3
- Full bathrooms: 2
- 1/2 bathrooms: 1
Rooms
- Room types: Master Bedroom, Living Room, Bedroom 2, Dining Room, Bedroom 3, Kitchen, Bedroom 4, Family Room, Breakfast, Recreation Room, Livingroom/Diningroom, Game Room, Laundry, Bathroom 2, Bath:EnsuiteFull, Bath:Guest1/2, Bedroom 5
Primary bedroom
- Features: Ceiling Fan(s)
- Level: First
- Area: 224
- Dimensions: 16 x 14
Bedroom 2
- Level: First
- Area: 182
- Dimensions: 13 x 14
Bedroom 3
- Level: Second
- Area: 238
- Dimensions: 17 x 14
Bedroom 4
- Level: Second
- Area: 182
- Dimensions: 13 x 14
Bedroom 5
- Level: Second
- Area: 182
- Dimensions: 13 x 14
Bathroom 1
- Level: First
- Area: 320
- Dimensions: 16 x 20
Bathroom 2
- Level: Second
- Area: 182
- Dimensions: 13 x 14
Bathroom 3
- Level: First
- Area: 18
- Dimensions: 6 x 3
Dining room
- Features: Wood Floor
- Level: First
- Area: 168
- Dimensions: 12 x 14
Kitchen
- Features: Granite Counters
- Level: First
- Area: 168
- Dimensions: 14 x 12
Living room
- Features: Ceiling Fan(s)
- Level: First
- Area: 483
- Dimensions: 23 x 21
Game room
- Level: Second
- Area: 322
- Dimensions: 23 x 14
Laundry room
- Level: First
- Area: 66
- Dimensions: 6 x 11
Heating
- Central 2
Cooling
- Central 2
Features
- Basement: Crawl Space
- Number of fireplaces: 1
- Fireplace features: One
Interior area
- Total interior livable area: 3,209 sqft
Property
Parking
- Parking features: Garage-Two Car
Features
- Levels: Two
- Stories: 2
- Patio & porch: Patio, Screened Porch
- On waterfront: Yes
- Waterfront features: Boat Lift, Jet Ski Lift, Waterfront, Boat Ramp on Prop., River
- Body of water: Coosa River
Lot
- Size: 1.51 Acres
Details
- Additional structures: Boat House
- Parcel number: 1403080001001004
Construction
Type & style
- Home type: SingleFamily
- Property subtype: Single Family Residence
Condition
- New construction: No
Utilities & green energy
- Sewer: Public Sewer
- Water: Public
Community & HOA
Community
- Subdivision: J T Noojin Estates
HOA
- Has HOA: No
Location
- Region: Hokes Bluff
Financial & listing details
- Price per square foot: $234/sqft
- Tax assessed value: $426,100
- Annual tax amount: $1,698
- Date on market: 8/8/2026
Estimated market value
Not available
Estimated sales range
Not available
Not available
Price history
| Date | Event | Price |
|---|---|---|
| 8/8/2026 | Listed for sale | $749,900+97.3%$234/sqft |
Source:  ValleyMLS #21926023 Report a problem ValleyMLS #21926023 Report a problem | ||
| 6/28/2006 | Sold | $380,000$118/sqft |
Source: Agent Provided Report a problem | ||
Public tax history
| Year | Property taxes | Tax assessment |
|---|---|---|
| 2025 | $1,698 | $42,620 |
| 2024 | $1,698 -3% | $42,620 -0.7% |
| 2023 | $1,751 +21.7% | $42,940 +21.6% |
| 2022 | $1,439 +30.1% | $35,320 +30.2% |
| 2021 | $1,106 -1.2% | $27,120 -1.2% |
| 2020 | $1,120 | $27,460 |
| 2019 | $1,120 +4.4% | -- |
| 2017 | $1,072 +4.2% | $26,280 |
| 2016 | $1,028 | $26,280 |
| 2015 | $1,028 | $26,280 -0.6% |
| 2013 | $1,028 | $26,440 -2.6% |
| 2012 | -- | $27,140 |
| 2011 | -- | $27,140 |
| 2010 | -- | $27,140 |
| 2008 | -- | -- |
| 2005 | -- | -- |
Find assessor info on the county website
Monthly payment
Est. payment
Payment breakdown
Explore the cost of this home by adjusting the details. Changes won't be saved.Climate risks
Neighborhood: 35903
Nearby schools
GreatSchools rating
- 10/10Hokes Bluff Elementary SchoolGrades: PK-5Distance: 2.5 mi
- 6/10Hokes Bluff Middle SchoolGrades: 6-8Distance: 2.5 mi
- 4/10Hokes Bluff High SchoolGrades: 9-12Distance: 2.4 mi
Schools provided by the listing agent
- Elementary: Hokes Bluff Elementary
- Middle: Hokes Bluff Middle
- High: Hokes Bluff High
Source: ValleyMLS. This data may not be complete. We recommend contacting the local school district to confirm school assignments for this home.
- $658,2004 bd5 ba3.5k sqft3018 Aaron Way, Hokes Bluff, AL 35903Off Market
- $25,9000.6 acres3010 Aaron Way, Hokes Bluff, AL 35903Off Market
- $430,2003 bd2 ba2.2k sqft3005 Aaron Way, Hokes Bluff, AL 35903Off Market
- $481,5004 bd3 ba2.8k sqft3025 Aaron Way, Gadsden, AL 35903Off Market
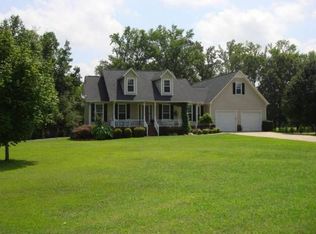
- $263,500-- bd1 ba2.1k sqft2990 Aaron Way, Hokes Bluff, AL 35903Off Market
- $13,4001.47 acres2990 Aaron Way, Hokes Bluff, AL 35903Off Market
- $416,6004 bd3 ba2.7k sqft3000 Aaron Way, Hokes Bluff, AL 35903Off Market
- $520,0004 bd3 ba2.7k sqft3000 Aaron Way, Hokes Bluff, AL 35903Sold
A local agent can set up tours, give advice and negotiate with sellers.
A local lender can help you make sure your offer is ready when you are.
Similar homes
- $659,9004 bd5 ba4.3k sqft3605 Williams St, Hokes Bluff, AL 35903For Sale
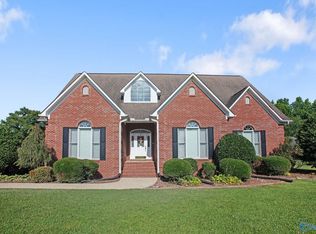 MLS ID #21922462, Scott Hindsman. ValleyMLS
 - $499,9004 bd3 ba3.7k sqft2110 Cove Cir N, Hokes Bluff, AL 35903For Sale
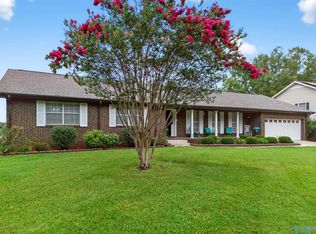 MLS ID #21895825, Betty Greer. ValleyMLS
 - $1,050,0006 bd4 ba4.6k sqft2401 Veranda Trce, Gadsden, AL 35903For Sale
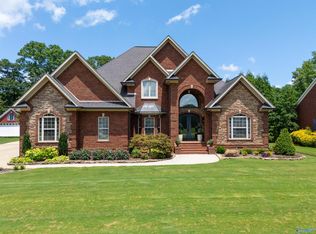 MLS ID #21892620, Betty Greer. ValleyMLS
 - $750,0004 bd6 ba4.3k sqft5101 Whorton Bend Rd, Gadsden, AL 35901For Sale
 MLS ID #21920878, Sara McClendon. ValleyMLS
 - $745,9004 bd3 ba2.7k sqft119 Misty Ln, Boaz, AL 35956For SaleMLS ID #21926476, Tania DiPrima. ValleyMLS
- $759,9005 bd4 ba4.6k sqft142 River Ridge Rd, Gadsden, AL 35901For SaleMLS ID #21918189, Wesley Sutton. ValleyMLS
- $774,9004 bd2 ba2.4k sqft466 Seven Springs Rd, Wellington, AL 36279For Sale
 MLS ID #21453607, Sinan Zakaria, Listed Simply. GALMLS
 - $699,0005 bd4 ba4.4k sqft1507 Bellevue Dr, Gadsden, AL 35904For SaleMLS ID #21918973, Sady McKee. ValleyMLS
- $850,0004 bd5 ba3.1k sqft130 Heron Dr, Gadsden, AL 35901For SaleMLS ID #21912629, Michaele Moore. ValleyMLS
- $605,0004 bd2 ba2.3k sqft1260 Anita Ln, Gadsden, AL 35901For SaleMLS ID #21925095, Michelle Allen. ValleyMLS
- $839,0004 bd3 ba3k sqft613 Bellevue Dr, Gadsden, AL 35904For SaleMLS ID #21890271, Betty Greer. ValleyMLS
- $725,0006 bd3 ba3.3k sqft7800 County Road 19, Piedmont, AL 36272For SaleMLS ID #21924206, Shannon Houze. ValleyMLS
- $849,9005 bd3 ba3.7k sqft3990 Rosehaven Cir E, Southside, AL 35907For SaleMLS ID #21922460, Betty Greer. ValleyMLS
- $749,9004 bd3 ba4.1k sqft1302 Old Boaz Rd, Attalla, AL 35954For SaleMLS ID #21915067, Dee Blackmon. ValleyMLS
- $899,0004 bd8 ba4.8k sqft324 River Ridge Rd, Gadsden, AL 35901For SaleMLS ID #21919284, Betty Greer. ValleyMLS
- $674,9004 bd3 ba3.1k sqft351 Canoe Creek Rd, Rainbow City, AL 35906For SaleMLS ID #21916902, Heather Holmes. ValleyMLS
- $839,9005 bd4 ba3.3k sqft1252 Canoe Creek Rd, Rainbow City, AL 35906For SaleMLS ID #21911228, Glen Williams. ValleyMLS
- $680,0004 bd5 ba2.9k sqft78 Sunset Cv, Ohatchee, AL 36271For SaleMLS ID #21460089, Kristen Waddell, Kelly Right Real Estate of Ala. GALMLS
- $639,9004 bd3 ba2.8k sqft971 Ramsey Rd, Rainbow City, AL 35906For SaleMLS ID #21925597, Randy Smith. ValleyMLS
- $674,9004 bd4 ba3.1k sqftAt&t, Southside, AL 35907For SaleMLS ID #21455243, Laura Cardwell-Dennis, Keller Williams. GALMLS
