Welcome to this cute 3-bedroom, 2-bath ranch home located in the award-winning Palisades School District. Offering the convenience of one-floor living, this home features warm hardwood floors throughout much of the main level, a primary suite with a private bath, and a desirable first-floor laundry room. Stay comfortable year-round with central air conditioning, while the full basement provides abundant storage. Outside, relax on the inviting oversized covered front porch or enjoy the privacy of the fenced rear yard, complete with a storage shed for your lawn and garden equipment. Ideally situated just minutes from Nockamixon State Park, the Delaware River, and the Delaware Canal, this home offers easy access to boating, fishing, hiking, biking, kayaking, and countless outdoor recreation opportunities, all while enjoying the charm and tranquility of Upper Bucks County.
For sale
$369,000
10 Mountain View Rd, Kintnersville, PA 18930
3beds
1,092sqft
Single Family Residence
Built in 1957
0.48 Acres Lot
$361,200 Zestimate®
$338/sqft
$-- HOA
What's special
One-floor livingDesirable first-floor laundry roomCentral air conditioning
- 12 hours |
- 119 |
- 6 |
Zillow last checked:
Listing updated:
Listed by:
Scott Freeman 610-476-1172,
Coldwell Banker Hearthside Realtors- Ottsville (610) 847-3300
Source: Bright MLS,MLS#: PABU2128676
Facts & features
Interior
Bedrooms & bathrooms
- Bedrooms: 3
- Bathrooms: 2
- Full bathrooms: 1
- 1/2 bathrooms: 1
- Main level bathrooms: 2
- Main level bedrooms: 3
Rooms
- Room types: Living Room, Primary Bedroom, Bedroom 2, Bedroom 3, Kitchen, Laundry, Bathroom 1, Primary Bathroom
Primary bedroom
- Level: Main
Bedroom 2
- Level: Main
Bedroom 3
- Level: Main
Primary bathroom
- Level: Main
Bathroom 1
- Level: Main
Kitchen
- Level: Main
Laundry
- Level: Main
Living room
- Level: Main
Heating
- Forced Air, Oil
Cooling
- Central Air, Electric
Appliances
- Included: Dryer, Washer, Electric Water Heater
- Laundry: Main Level, Laundry Room
Features
- Attic, Breakfast Area, Combination Kitchen/Dining, Family Room Off Kitchen, Kitchen - Table Space
- Flooring: Hardwood, Luxury Vinyl, Wood
- Windows: Skylight(s)
- Basement: Full,Concrete,Unfinished
- Has fireplace: No
Interior area
- Total structure area: 1,092
- Total interior livable area: 1,092 sqft
- Finished area above ground: 1,092
- Finished area below ground: 0
Property
Parking
- Total spaces: 4
- Parking features: Asphalt, Driveway
- Uncovered spaces: 4
Accessibility
- Accessibility features: Accessible Entrance
Features
- Levels: Three
- Stories: 3
- Pool features: None
Lot
- Size: 0.48 Acres
- Dimensions: 100.00 x 207.00
- Features: Rear Yard
Details
- Additional structures: Above Grade, Below Grade
- Parcel number: 30006016
- Zoning: RA
- Special conditions: Standard
Construction
Type & style
- Home type: SingleFamily
- Architectural style: Ranch/Rambler
- Property subtype: Single Family Residence
Materials
- Frame
- Foundation: Concrete Perimeter
- Roof: Shingle
Condition
- New construction: No
- Year built: 1957
Utilities & green energy
- Sewer: On Site Septic
- Water: Well
- Utilities for property: Cable Connected, Electricity Available
Community & HOA
Community
- Security: Security System
- Subdivision: None Available
HOA
- Has HOA: No
Location
- Region: Kintnersville
- Municipality: NOCKAMIXON TWP
Financial & listing details
- Price per square foot: $338/sqft
- Tax assessed value: $25,140
- Annual tax amount: $3,948
- Date on market: 8/15/2026
- Listing agreement: Exclusive Agency
- Listing terms: Cash,Conventional,FHA,Negotiable
- Ownership: Fee Simple
Estimated market value
$361,200
$343,000 - $379,000
$2,231/mo
Price history
| Date | Event | Price |
|---|---|---|
| 8/15/2026 | Listed for sale | $369,000$338/sqft |
Source:  Bright MLS #PABU2128676 Report a problem Bright MLS #PABU2128676 Report a problem | ||
Public tax history
| Year | Property taxes | Tax assessment |
|---|---|---|
| 2025 | $3,863 | $25,140 |
| 2024 | $3,863 +2.3% | $25,140 |
| 2023 | $3,776 +1.4% | $25,140 |
| 2022 | $3,724 +0.9% | $25,140 |
| 2021 | $3,690 +0.2% | $25,140 |
| 2020 | $3,682 +1.9% | $25,140 |
| 2018 | $3,614 +1.6% | $25,140 |
| 2017 | $3,556 | $25,140 |
| 2016 | $3,556 | $25,140 |
| 2015 | -- | $25,140 |
| 2014 | -- | $25,140 |
| 2013 | -- | $25,140 |
| 2012 | -- | $25,140 |
| 2011 | -- | $25,140 |
| 2010 | -- | $25,140 |
| 2009 | -- | $25,140 |
| 2008 | -- | $25,140 +8.4% |
| 2007 | -- | $23,200 |
| 2006 | -- | $23,200 |
| 2005 | -- | $23,200 +300% |
| 2004 | -- | $5,800 |
| 2003 | -- | $5,800 |
| 2002 | -- | $5,800 |
| 2000 | -- | $5,800 |
Find assessor info on the county website
Monthly payment
Est. payment
Payment breakdown
Explore the cost of this home by adjusting the details. Changes won't be saved.Climate risks
Neighborhood: 18930
Nearby schools
GreatSchools rating
- 9/10Durham-Nockamixon El SchoolGrades: K-5Distance: 0.4 mi
- 5/10Palisades Middle SchoolGrades: 6-8Distance: 0.5 mi
- 7/10Palisades High SchoolGrades: 9-12Distance: 0.3 mi
Schools provided by the listing agent
- District: Palisades
Source: Bright MLS. This data may not be complete. We recommend contacting the local school district to confirm school assignments for this home.
- $534,3003 bd3 ba1.8k sqft43 Mountain View Rd, Kintnersville, PA 18930Off Market
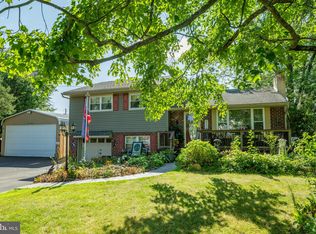
- $425,0003 bd2 ba1k sqft3 Haycock Dr, Kintnersville, PA 18930Sold
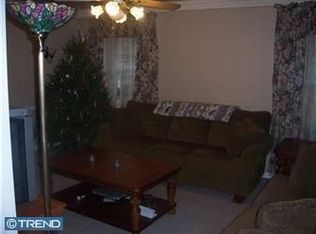
- $1,012,1003 bd2 ba2.7k sqft14 Mountain View Rd, Kintnersville, PA 18930Off Market
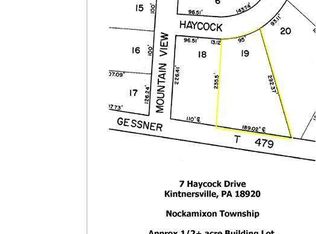
- $86,7470.53 acres7 Haycock Dr, Kintnersville, PA 18930Off Market
- $452,2003 bd2 ba1.7k sqft15 Mountain View Rd, Kintnersville, PA 18930Off Market
- $407,8003 bd1 ba2.3k sqft11 Haycock Dr, Kintnersville, PA 18930Off Market
- $390,0003 bd1 ba1.9k sqft18 Haycock Dr, Kintnersville, PA 18930Sold
- $443,2003 bd2 ba980 sqft24 Gessner Rd, Kintnersville, PA 18930Off Market
A local agent can set up tours, give advice and negotiate with sellers.
Similar homes
- $--5 bd2 ba1.5k sqft404 Church Hill Rd, Kintnersville, PA 18930Auction
 Auction.com 2
 - $370,0003 bd2 ba1.1k sqft1863 Ringing Rocks Rd, Upper Black Eddy, PA 18972For Sale
 MLS ID #782528, Luanne Sutch, Preferred Properties Plus. GLVR
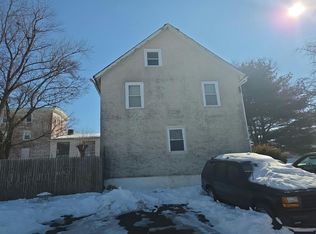
 - $--3 bd1 ba1.1k sqft105 Middle Rd, Dublin, PA 18917Auction
 Auction.com 2
 - $399,9993 bd1 ba1.5k sqft725 Sayre Ave, Phillipsburg Town, NJ 08865For Sale
 MLS ID #4046518, Jessica Lauren Eckert, Re/Max Supreme. GSMLS
 - $375,0003 bd1 ba1.2k sqft105 N Ridge Rd, Perkasie, PA 18944For Sale
 MLS ID #PABU2127222, Kathy Cassel, RE/MAX Reliance. Bright MLS
 - $--3 bd1 ba1k sqft1513 Shipman St, Bethlehem, PA 18018AuctionAuction.com 2
- $389,9003 bd1 ba1.5k sqft2545 Morgan Hill Rd, Easton, PA 18042For SaleMLS ID #780887, Woody Howell, Real Estate of America. GLVR
- $450,0003 bd1 ba1k sqft535 W Mill St, Quakertown, PA 18951For SaleMLS ID #PABU2128558, Sue Deily, RE/MAX 440 - Quakertown. Bright MLS
- $415,0004 bd2 ba1.5k sqft2102 Schwab Ave, Bethlehem, PA 18015For SaleMLS ID #782585, Rakelmi R. Montas, Allentown City Realty. GLVR
- $384,9503 bd2 ba1.5k sqft2217 N Rockhill Rd, Sellersville, PA 18960For SaleMLS ID #PABU2122062, Jim Stevenson, Real of Pennsylvania. Bright MLS
- $--3 bd1 ba1.3k sqft119 Byram Ln, Stockton, NJ 08559AuctionAuction.com 2
- $360,0004 bd1 ba1.3k sqft2714 Broad St, Easton, PA 18045For SaleMLS ID #781573, Bryan P. Tomko, Real of Pennsylvania. GLVR
- $225,0002 bd1 ba966 sqft1108 Dogwood Ln, Quakertown, PA 18951For SaleMLS ID #PABU2128666, Scott Freeman, Coldwell Banker Hearthside Realtors- Ottsville. Bright MLS
- $494,0003 bd2 ba1.5k sqft9039 Easton Rd, Ottsville, PA 18942For SaleMLS ID #PABU2124904, Thomas Skiffington, RE/MAX 440 - Perkasie. Bright MLS
- $--3 bd1 ba1.1k sqft782 Depot Ln, Quakertown, PA 18951AuctionServiceLink Auction
- $365,0003 bd1 ba1.3k sqft2705 Guyton St, Easton, PA 18045For SaleMLS ID #777067, Nick Smith, Coldwell Banker Hearthside. GLVR
- $379,0003 bd2 ba1.4k sqft4120 Easton Ave, Bethlehem, PA 18020For SaleMLS ID #777087, June M Lengyel, BHGRE Valley Partners-Bethlehm. GLVR
- $349,9003 bd2 ba1.4k sqft2002 Clover Mill Rd, Quakertown, PA 18951For SaleMLS ID #PABU2128082, Gerald Peklak, RE/MAX Reliance. Bright MLS
- $284,9002 bd1 ba912 sqft115 Tobias Dr, Hellertown, PA 18055For SaleMLS ID #782420, Steve Hollander, House & Land Real Estate. GLVR
- $269,9003 bd1 ba1.2k sqft1909 4th St, Bethlehem, PA 18020For SaleMLS ID #782490, Terrilynn Zukawski, Home Team Real Estate. GLVR
