Welcome to this custom-built residence located in the highly desirable West Wynd community of Northampton Township and the award-winning Council Rock School District. Perfectly positioned on approximately 1.8 acres, this property offers a rare combination of privacy, mature wooded surroundings and expansive open space, complete with a charming footbridge leading to an additional park-like setting. Step inside to a dramatic two-story foyer flanked by formal living and dining rooms. The main level also features a private home office, powder room and an impressive family room highlighted by vaulted ceilings and a wall of windows overlooking the beautiful rear grounds. The spacious kitchen offers abundant cabinetry and counter space and flows seamlessly into a sun-filled breakfast area. An oversized laundry room with convenient exterior access completes the first floor. Upstairs, the primary suite offers a private bath and walk-in closets, along with a versatile loft area ideal for a sitting room, second office, fitness space or additional lounge. Three additional generously sized bedrooms and a full hall bath complete the upper level. The largely finished walk-out lower level adds tremendous living space with a recreation area, two additional rooms, full bath, workshop and plenty of storage—offering endless possibilities for guests, entertaining, working from home or extended living space.
Coming soon 08/17
$969,900
5 Aspen Dr, Ivyland, PA 18974
4beds
4,119sqft
Single Family Residence
Built in 2000
1.88 Acres Lot
$1,055,200 Zestimate®
$235/sqft
$-- HOA
What's special
- 3 days |
- 418 |
- 31 |
Zillow last checked:
Listing updated:
Listed by:
Joseph Bograd 267-246-9729,
Elite Realty Group Unl. Inc. 2153284800
Source: Bright MLS,MLS#: PABU2128866
Facts & features
Interior
Bedrooms & bathrooms
- Bedrooms: 4
- Bathrooms: 4
- Full bathrooms: 3
- 1/2 bathrooms: 1
- Main level bathrooms: 1
Rooms
- Room types: Primary Bedroom, Bedroom 2, Bedroom 3, Bedroom 4, Den, Exercise Room, Recreation Room, Workshop, Primary Bathroom
Primary bedroom
- Level: Upper
Bedroom 2
- Level: Upper
Bedroom 3
- Level: Upper
Bedroom 4
- Level: Upper
Primary bathroom
- Level: Upper
Den
- Level: Lower
Exercise room
- Level: Lower
Recreation room
- Level: Lower
Workshop
- Level: Lower
Heating
- Forced Air, Electric
Cooling
- Central Air, Electric
Appliances
- Included: Electric Water Heater
Features
- Basement: Full
- Number of fireplaces: 1
Interior area
- Total structure area: 4,119
- Total interior livable area: 4,119 sqft
- Finished area above ground: 4,119
- Finished area below ground: 0
Property
Parking
- Total spaces: 3
- Parking features: Garage Faces Side, Attached
- Attached garage spaces: 3
Accessibility
- Accessibility features: None
Features
- Levels: Two
- Stories: 2
- Pool features: None
Lot
- Size: 1.88 Acres
Details
- Additional structures: Above Grade, Below Grade
- Parcel number: 31010002002
- Zoning: AR
- Special conditions: Standard
Construction
Type & style
- Home type: SingleFamily
- Architectural style: Colonial
- Property subtype: Single Family Residence
Materials
- Frame
- Foundation: Concrete Perimeter
Condition
- New construction: No
- Year built: 2000
Utilities & green energy
- Sewer: On Site Septic
- Water: Well
Community & HOA
Community
- Subdivision: West Wynd
HOA
- Has HOA: No
Location
- Region: Ivyland
- Municipality: NORTHAMPTON TWP
Financial & listing details
- Price per square foot: $235/sqft
- Tax assessed value: $71,570
- Annual tax amount: $16,000
- Date on market: 8/17/2026
- Listing agreement: Exclusive Right To Sell
- Exclusions: Refrigerators
- Ownership: Fee Simple
Estimated market value
$1,055,200
$1.00M - $1.11M
$4,996/mo
Price history
| Date | Event | Price |
|---|---|---|
| 6/26/2026 | Listing removed | $1,095,000$266/sqft |
Source:  Bright MLS #PABU2119652 Report a problem Bright MLS #PABU2119652 Report a problem | ||
| 5/16/2026 | Listed for sale | $1,095,000+165.8%$266/sqft |
Source: Bright MLS #PABU2119652 Report a problem | ||
| 9/21/2000 | Sold | $411,900-70.8%$100/sqft |
Source: Public Record Report a problem | ||
| 4/16/1998 | Sold | $1,411,200$343/sqft |
Source: Public Record Report a problem | ||
Public tax history
| Year | Property taxes | Tax assessment |
|---|---|---|
| 2025 | $14,366 +2.3% | $71,570 |
| 2024 | $14,044 +8.1% | $71,570 |
| 2023 | $12,992 +0.9% | $71,570 |
| 2022 | $12,873 +3.3% | $71,570 |
| 2021 | $12,466 +2.3% | $71,570 |
| 2020 | $12,186 +6.4% | $71,570 |
| 2018 | $11,456 +4% | $71,570 |
| 2017 | $11,014 +35.1% | $71,570 |
| 2016 | $8,155 | $71,570 |
| 2015 | -- | $71,570 |
| 2014 | -- | $71,570 |
| 2013 | -- | $71,570 |
| 2012 | -- | $71,570 -4.1% |
| 2011 | -- | $74,600 |
| 2010 | -- | $74,600 |
| 2009 | -- | $74,600 |
| 2008 | -- | $74,600 |
| 2007 | -- | $74,600 |
| 2006 | -- | $74,600 |
| 2005 | -- | $74,600 +300% |
| 2004 | -- | $18,650 |
| 2003 | -- | $18,650 |
| 2002 | -- | $18,650 |
| 2000 | -- | $18,650 |
Find assessor info on the county website
Monthly payment
Est. payment
Payment breakdown
Explore the cost of this home by adjusting the details. Changes won't be saved.Climate risks
Neighborhood: 18974
Nearby schools
GreatSchools rating
- 8/10Maureen M Welch El SchoolGrades: K-6Distance: 2.5 mi
- 7/10Holland Middle SchoolGrades: 7-8Distance: 4.5 mi
- 10/10Council Rock High School SouthGrades: 9-12Distance: 3.4 mi
Schools provided by the listing agent
- District: Council Rock
Source: Bright MLS. This data may not be complete. We recommend contacting the local school district to confirm school assignments for this home.
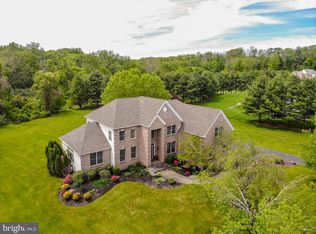
- $1,290,9004 bd5 ba4.1k sqft9 Aspen Dr, Ivyland, PA 18974Off Market
- $1,121,9004 bd4 ba3.3k sqft1 Aspen Dr, Ivyland, PA 18974Off Market
- $1,632,0453 acres1358 Spencer Rd, Ivyland, PA 18974Off Market
- $1,094,0004 bd3 ba3.8k sqft6 Aspen Dr, Ivyland, PA 18974Off Market
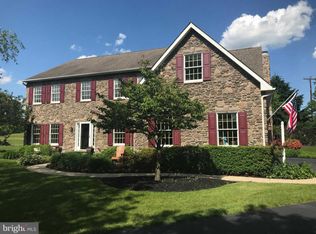
- $1,056,6003 bd3 ba3.5k sqft11 Skyview Dr, Ivyland, PA 18974Off Market
- $1,157,7004 bd4 ba3.4k sqft15 Aspen Dr, Ivyland, PA 18974Off Market
- $1,299,5004 bd4 ba4.2k sqft9 Skyview Dr, Ivyland, PA 18974Pending
- $1,265,1005 bd3 ba3.6k sqft12 Aspen Dr, Ivyland, PA 18974Off Market
A local agent can set up tours, give advice and negotiate with sellers.
Similar homes
- $979,7004 bd3 ba4.4k sqft2245 Sunrise Way, Jamison, PA 18929For Sale

 MLS ID #PABU2128768, Frank Dolski, Coldwell Banker Hearthside-Lahaska. Bright MLS
 - $999,0005 bd3 ba4.3k sqft48 Bobbie Dr, Ivyland, PA 18974For Sale
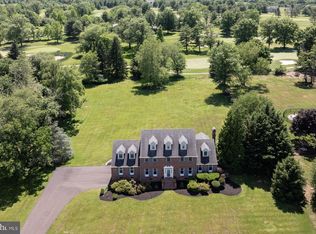 MLS ID #PABU2123802, Cary Simons, Kurfiss Sotheby's International Realty. Bright MLS
 - $969,9004 bd3 ba3k sqft107 Gleniffer Hill Rd, Richboro, PA 18954For Sale
 MLS ID #PABU2123632, Joseph Bograd, Elite Realty Group Unl. Inc.. Bright MLS
 - $895,0004 bd4 ba3.1k sqft824 Welcome House Rd, Perkasie, PA 18944For Sale
 MLS ID #PABU2128206, Lindsey Menzen, Keller Williams Realty Group. Bright MLS
 - $940,0004 bd4 ba3.5k sqft12 Tanyard Rd, Richboro, PA 18954For SaleMLS ID #PABU2121188, Philip Nemirovsky, Realty ONE Group Focus. Bright MLS
- $999,0004 bd3 ba3.2k sqft203 Crittenden Dr, Newtown, PA 18940For SaleMLS ID #PABU2127416, Brian McKendry, EXP Realty, LLC. Bright MLS
- $1,050,0004 bd3 ba3.1k sqft1620 Clydesdale Cir, Yardley, PA 19067For SaleMLS ID #PABU2127558, Grace Cass, Keller Williams Real Estate - Newtown. Bright MLS
- $774,9004 bd3 ba2.1k sqft113 Hayhurst Ct, Southampton, PA 18966For SaleMLS ID #PABU2127986, Herb Marizy, RE/MAX Properties - Newtown. Bright MLS
- $969,0004 bd3 ba2.7k sqft5839 Private Rd, Doylestown, PA 18902For SaleMLS ID #PABU2125920, Heidi Kulp-Heckler, Compass RE. Bright MLS
- $969,9004 bd3 ba2.8k sqft1843 Beacon Hill Dr, Dresher, PA 19025For SaleMLS ID #PAMC2188752, Justin Heath, Real of Pennsylvania. Bright MLS
- $1,075,0004 bd4 ba4.1k sqft109 Samantha Ln, Lansdale, PA 19446For SaleMLS ID #PAMC2190118, Hope Grosse, BHHS Fox & Roach-Blue Bell. Bright MLS
- $1,125,0004 bd3 ba3.2k sqft22 Hope Rd, Holland, PA 18966For SaleMLS ID #PABU2128442, homecoin.com Minerick, Homecoin.com. Bright MLS
- $995,0004 bd4 ba4.4k sqft12 Mountain View Ct, Ewing, NJ 08628For Sale
 MLS ID #2701294R, JOSEPH R. GIANCARLI. All Jersey MLS
 - $899,0005 bd5 ba4.1k sqft131 Fern Rd, Southampton, PA 18966For SaleMLS ID #PABU2122768, Sal Bua, Smires & Associates. Bright MLS
- $649,0003 bd3 ba2.3k sqft306 Charles St, Southampton, PA 18966For SaleMLS ID #PABU2128600, Dean Markman, RE/MAX Properties - Newtown. Bright MLS
- $949,9004 bd3 ba4k sqft1368 Jasper Dr, Ambler, PA 19002For SaleMLS ID #PAMC2181708, Jarrett Carr, Homestarr Realty. Bright MLS
- $899,9994 bd4 ba3.1k sqft819 Fulton Ave, Lansdale, PA 19446For SaleMLS ID #PAMC2189676, Linda McGlinn, Innovate Real Estate. Bright MLS
- $969,9006 bd4 ba3.7k sqft113 Glenwood Dr, Washington Crossing, PA 18977For SaleMLS ID #PABU2121718, Joshua Moser, BHHS Keystone Properties. Bright MLS
- $1,100,0004 bd3 ba2.5k sqft3547 N Sugan Rd, New Hope, PA 18938For SaleMLS ID #PABU2128168, Stephen Darlington, BHHS Fox & Roach-New Hope. Bright MLS
- $925,0004 bd3 ba2.7k sqft2 Timothy Dr, Newtown, PA 18940For SaleMLS ID #PABU2121292, Chris Terry, RE/MAX Properties - Newtown. Bright MLS
