Charming stone home in the heart of Jasper! Located near downtown Jasper, this beautiful 3-bedroom, 2-bath home offers the perfect blend of timeless character and everyday comfort. The classic stone exterior adds lasting curb appeal. A spacious living area with fireplace, hardwood floors, separate dining room, charming breakfast nook, and kitchen with stainless steel appliances create a warm, inviting interior. The primary suite features an attached wet room with walk-in shower and soaking tub, while the guest bath offers a custom-tiled shower. Enjoy the privacy of a fenced backyard with plenty of potential for entertaining, plus a detached 2-car carport with shop. Life-time warranty windows and a tankless water heater add to the appeal!
For sale
$319,900
604 4th Ave S, Jasper, AL 35501
3beds
2baths
2,035sqft
Single Family Residence
Built in ----
-- sqft lot
$309,800 Zestimate®
$157/sqft
$-- HOA
What's special
Classic stone exteriorSeparate dining roomCharming breakfast nookSoaking tubWalk-in showerHardwood floors
- 16 days
- 658
- 60
Zillow last checked:
Listing updated:
Listed by:
Anna Vines 205-492-5599,
RealtySouth The Harbin Company
Source: Walker County Area MLS,MLS#: 26-2053
Facts & features
Interior
Bedrooms & bathrooms
- Bedrooms: 3
- Bathrooms: 2
Features
- Has fireplace: No
Interior area
- Total structure area: 2,035
- Total interior livable area: 2,035 sqft
Property
Parking
- Total spaces: 2
- Parking features: Detached
- Garage spaces: 2
Features
- Stories: 1
- Waterfront features: No - None
Details
- Parcel number: 17020922010610000
- Zoning: _
Construction
Type & style
- Home type: SingleFamily
- Architectural style: Traditional
- Property subtype: Single Family Residence
Materials
- Stone
- Roof: Shingle
Condition
- Existing Structure
- New construction: No
Utilities & green energy
- Sewer: Public Sewer
- Water: Jasper
Community & HOA
Location
- Region: Jasper
Financial & listing details
- Price per square foot: $157/sqft
- Tax assessed value: $255,900
- Date on market: 10/8/2026
Estimated market value
$309,800
$294,000 - $325,000
$1,612/mo
Price history
| Date | Event | Price |
|---|---|---|
| 10/8/2026 | Listed for sale | $319,900-1.6%$157/sqft |
Source: Walker County Area MLS #26-2053 Report a problem | ||
| 8/23/2026 | Listing removed | $325,000$160/sqft |
Source:  RealtySouth #21444127 Report a problem | ||
| 7/22/2026 | Price change | $325,000-3%$160/sqft |
Source: RealtySouth #21444127 Report a problem | ||
| 7/21/2026 | Price change | $335,000+3.1%$165/sqft |
Source: RealtySouth #21444127 Report a problem | ||
| 7/21/2026 | Price change | $325,000-3%$160/sqft |
Source:  GALMLS #21444127 Report a problem | ||
| 7/15/2026 | Price change | $335,000-1.5%$165/sqft |
Source: GALMLS #21444127 Report a problem | ||
| 5/20/2026 | Price change | $340,000-1.4%$167/sqft |
Source: GALMLS #21444127 Report a problem | ||
| 4/3/2026 | Price change | $345,000-1.4%$170/sqft |
Source: GALMLS #21444127 Report a problem | ||
| 2/20/2026 | Listed for sale | $349,900+70.5%$172/sqft |
Source: GALMLS #21444127 Report a problem | ||
| 1/13/2021 | Sold | $205,250$101/sqft |
Source: Walker County Area MLS #20-2154 Report a problem | ||
Public tax history
| Year | Property taxes | Tax assessment |
|---|---|---|
| 2025 | -- | $25,600 |
| 2024 | $980 +13% | $25,600 +12.4% |
| 2023 | $867 +9.5% | $22,780 +9% |
| 2022 | $792 +29.1% | $20,900 +27.1% |
| 2021 | $614 +12.1% | $16,440 +11.2% |
| 2019 | $547 +0.9% | $14,780 +0.8% |
| 2018 | $542 +28.7% | $14,660 +25.9% |
| 2017 | $422 | $11,640 |
| 2016 | $422 +5% | $11,640 +4.5% |
| 2015 | $402 +2% | $11,140 +1.8% |
| 2014 | $394 | $10,940 |
| 2013 | $394 | $10,940 |
| 2012 | $394 | $10,940 |
| 2011 | $394 -61.5% | $10,940 -57.2% |
| 2010 | $1,023 +182.3% | $25,580 +151.8% |
| 2009 | $362 | $10,160 |
| 2008 | $362 | $10,160 |
| 2007 | $362 +28% | $10,160 +24.2% |
| 2006 | $283 | $8,180 |
| 2005 | $283 | $8,180 |
| 2004 | $283 | $8,180 |
| 2003 | $283 +24.6% | $8,180 +1.5% |
| 2002 | $227 | $8,060 +18.9% |
| 2001 | $227 | $6,780 |
| 2000 | $227 | $6,780 |
Find assessor info on the county website
Monthly payment
Est. payment
Payment breakdown
Explore the cost of this home by adjusting the details. Changes won't be saved.Climate risks
Neighborhood: 35501
Nearby schools
Schools provided by the listing agent
- Elementary: City
- Middle: City
- High: City
Source: Walker County Area MLS. This data may not be complete. We recommend contacting the local school district to confirm school assignments for this home.

Similar homes
- $329,0004 bd2 ba2.1k sqft500 N Gamble Rd, Jasper, AL 35503For Sale
 MLS ID #26-2108, Susan Gardner, All Four Real Estate, Inc.. Walker County Area MLS
- $339,9004 bd3 ba2.6k sqft304 6th St W, Jasper, AL 35501For Sale
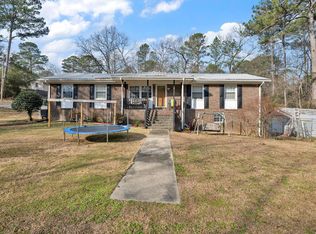 MLS ID #26-1632, Linda Ingram, EXP Realty. Walker County Area MLS
- $349,9003 bd3 ba2.1k sqft1112 6th Ave S, Jasper, AL 35501For Sale
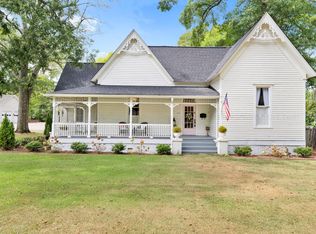 MLS ID #26-1907, Sara R Cook, EXP Realty. Walker County Area MLS
- $319,9003 bd2 ba1.5k sqft355 Pleasantway Dr, Jasper, AL 35501For Sale
 MLS ID #26-1871, Carrie Patton, White Pepper Real Estate. Walker County Area MLS
- $330,0003 bd3 ba1.7k sqft2206 Northfield Dr, Jasper, AL 35504For Sale
 MLS ID #21462011, Kelly Bozeman, RealtySouth-Northern Office. GALMLS
- $330,0003 bd2 ba1.9k sqft2558 Rolling Meadows Dr, Jasper, AL 35503For SaleMLS ID #21464967, Kelly Bozeman, RealtySouth-Northern Office. GALMLS
