Tucked away in a peaceful, park-like setting on 3.85 acres, this property has 2,328 sq ft of living space (1,752 main home & 576 guest house). The main home features the primary suite upstairs, along with the kitchen, living room, and an attached 2-car garage, while the walk-out basement offers two nonconforming bedrooms, a full bath, and laundry room. The detached shop has been beautifully remodeled into a furnished 1-bedroom cabin that has generated $1,000 per month in rental income. It would work grEat as a home office, hair salon, accounting office, etc. Enjoy mornings on the composite back deck surrounded by mature trees, fruit trees, and a garden area. The additional lot enhances the feeling of seclusion while remaining less than 10 minutes from shopping, restaurants, and schools. This one-of-a-kind property offers the privacy of country living just minutes from town. For added peace of mind, the seller is including a one-year American Home Shield - Shield Plus warranty.
Active
$420,000
416 Meadow Lark Dr, Harrison, AR 72601
3beds
2,328sqft
:
Get pre-qualified$2,635/mo
Single Family Residence
Built in 2006
3.85 Acres Lot
$395,400 Zestimate®
$180/sqft
$-- HOA
What's special
Walk-out basementPrimary suite upstairsLaundry room
- 4 days |
- 158 |
- 7 |
Likely to sell faster than
Zillow last checked:
Listing updated:
Listed by:
Joseph Walker 870-577-3150,
Re/Max Unlimited 870-741-6000
Source: CARMLS,MLS#: 26029913
Facts & features
Interior
Bedrooms & bathrooms
- Bedrooms: 3
- Bathrooms: 2
- Full bathrooms: 2
Rooms
- Room types: Basement
Dining room
- Features: Kitchen/Dining Combo
Heating
- Electric, Ductless
Cooling
- Electric
Appliances
- Included: Electric Range, Dishwasher, Refrigerator, Washer, Dryer, Electric Water Heater
- Laundry: Laundry Room
Features
- Kit Counter-Quartz, Primary Bedroom/Main Lv, 2 Bedrooms Same Level
- Flooring: Wood, Tile
- Basement: Finished,Walk-Out Access,Heated,Cooled
- Has fireplace: Yes
- Fireplace features: Gas Logs Present
Interior area
- Total structure area: 2,328
- Total interior livable area: 2,328 sqft
Property
Parking
- Total spaces: 2
- Parking features: Garage, Two Car, Garage Door Opener
- Has garage: Yes
Features
- Levels: Two
- Stories: 2
- Patio & porch: Deck
- Exterior features: Storage
- Has spa: Yes
- Spa features: Whirlpool/Hot Tub/Spa
- Fencing: Partial
Lot
- Size: 3.85 Acres
- Features: Cul-De-Sac, Wooded, Cleared, Subdivided
Details
- Additional structures: Guest House
- Parcel number: 40000001000
Construction
Type & style
- Home type: SingleFamily
- Architectural style: Contemporary
- Property subtype: Single Family Residence
Materials
- Metal/Vinyl Siding
- Foundation: Slab
- Roof: Metal
Condition
- New construction: No
- Year built: 2006
Utilities & green energy
- Electric: Elec-Municipal (+Entergy)
- Gas: Gas-Propane/Butane
- Sewer: Septic Tank
- Water: Well
- Utilities for property: Gas-Propane/Butane, Underground Utilities
Community & HOA
Community
- Subdivision: Not In List
HOA
- Has HOA: No
Location
- Region: Harrison
Financial & listing details
- Price per square foot: $180/sqft
- Tax assessed value: $226,130
- Annual tax amount: $1,633
- Date on market: 7/23/2026
- Listing terms: VA Loan,FHA,Conventional,Cash,USDA Loan
- Road surface type: Paved
Estimated market value
$395,400
$376,000 - $415,000
$2,297/mo
Price history
| Date | Event | Price |
|---|---|---|
| 7/10/2026 | Listed for sale | $420,000-6.5%$180/sqft |
Source:  ArkansasOne MLS #1354712 Report a problem ArkansasOne MLS #1354712 Report a problem | ||
| 10/7/2025 | Listing removed | $449,000$193/sqft |
Source: ArkansasOne MLS #1302416 Report a problem | ||
| 3/25/2025 | Listed for sale | $449,000+121.2%$193/sqft |
Source: ArkansasOne MLS #1302416 Report a problem | ||
| 9/11/2020 | Sold | $203,000-3.3%$87/sqft |
Source: ArkansasOne MLS #H141938 Report a problem | ||
| 7/20/2020 | Pending sale | $209,900$90/sqft |
Source: CENTURY 21 ACTION REALTY #141938 Report a problem | ||
| 7/7/2020 | Listed for sale | $209,900$90/sqft |
Source: CENTURY 21 ACTION REALTY #141938 Report a problem | ||
| 6/23/2020 | Pending sale | $209,900$90/sqft |
Source: CENTURY 21 ACTION REALTY #141938 Report a problem | ||
| 6/22/2020 | Listed for sale | $209,900+1514.6%$90/sqft |
Source: CENTURY 21 ACTION REALTY #141938 Report a problem | ||
| 2/15/2005 | Sold | $13,000$6/sqft |
Source: Public Record Report a problem | ||
Public tax history
| Year | Property taxes | Tax assessment |
|---|---|---|
| 2025 | $1,481 -5.7% | $45,226 |
| 2024 | $1,571 +11.9% | $45,226 +13.5% |
| 2023 | $1,404 -3.4% | $39,830 |
| 2022 | $1,454 | $39,830 |
| 2021 | $1,454 +35.5% | $39,830 +7.6% |
| 2020 | $1,073 -1.6% | $37,000 |
| 2019 | $1,091 -2.2% | $37,000 |
| 2018 | $1,116 | $37,000 |
| 2017 | $1,116 +1.6% | $37,000 +17.3% |
| 2016 | $1,098 | $31,550 |
| 2015 | $1,098 +3.3% | $31,550 |
| 2014 | $1,063 -15.5% | $31,550 |
| 2013 | $1,259 | $31,550 -8.7% |
| 2012 | -- | $34,560 |
| 2011 | $1,259 | $34,560 +21.6% |
| 2010 | -- | $28,420 |
| 2009 | -- | $28,420 +24.4% |
| 2008 | -- | $22,840 |
| 2007 | -- | $22,840 |
| 2006 | -- | $22,840 |
Find assessor info on the county website
Monthly payment
Est. payment
Payment breakdown
Explore the cost of this home by adjusting the details. Changes won't be saved.Climate risks
Neighborhood: 72601
Getting around
0 / 100
Car-DependentNearby schools
GreatSchools rating
- 8/10Harrison Middle SchoolGrades: 5-8Distance: 3.9 mi
- 8/10Harrison High SchoolGrades: 9-12Distance: 4.1 mi
- 8/10Skyline Heights Elementary SchoolGrades: 1-4Distance: 4.5 mi
- $8,500-- bd-- ba-- sqft416 Meadow Lark Dr, Harrison, AR 72601Off Market
- $17,000-- bd-- ba-- sqft304 Meadow Lark Dr, Harrison, AR 72601Off Market
- $308,4003 bd2 ba2k sqft304 Meadow Lark Dr, Harrison, AR 72601Off Market
- $241,6003 bd-- ba991 sqft304 Meadow Lark Dr N, Harrison, AR 72601Off Market
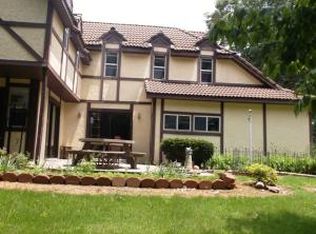
- $198,100-- bd2 ba1.1k sqft426 Meadow Lark Dr, Harrison, AR 72601Off Market
- $239,2002 bd2 ba1.7k sqft405 Meadow Lark Dr, Harrison, AR 72601Off Market
- $17,000-- bd-- ba-- sqft405 Meadow Lark Dr, Harrison, AR 72601Off Market
- $199,9002 bd2 ba1k sqft268 Meadow Lark Dr, Harrison, AR 72601Sold
A local agent can set up tours, give advice and negotiate with sellers.
A local lender can help you make sure your offer is ready when you are.
Similar homes
- $469,0004 bd3 ba2.2k sqft104 Watts St, Harrison, AR 72601For Sale
 MLS ID #1354268, Franklin Harp, Weichert, REALTORS-Market Edge. ArkansasOne MLS
 - $364,9004 bd3 ba2.8k sqft5201 Fox Run Dr #A, Harrison, AR 72601For Sale
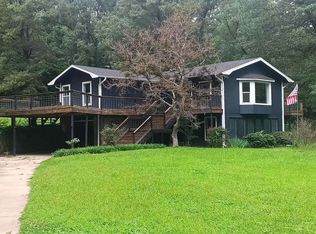 MLS ID #133310, Beverly Dewitt, SELLING726 REALTY. Mountain Home MLS
 - $365,0004 bd2 ba1.9k sqft4958 Rock Springs Rd, Harrison, AR 72601For Sale
 MLS ID #1349522, Becky Greenwood, Re/Max Unlimited, Inc.. ArkansasOne MLS
 - $398,0004 bd3 ba2.7k sqft83 Old Carpenter Ln, Harrison, AR 72601For Sale
 MLS ID #1348559, Tara Fleming, Coldwell Banker Harris McHaney & Faucette-Harrison. ArkansasOne MLS
 - $449,9003 bd3 ba2k sqft1776 Austin Walker Ct, Harrison, AR 72601For SaleMLS ID #1349407, Kora Kuenzi, eXp Realty. ArkansasOne MLS
- $519,0004 bd3 ba2.7k sqft4120 Acorn Dr, Harrison, AR 72601For SaleMLS ID #134392, Telicia Wade Perry, ERA DOTY R.E. FLIPPIN. Mountain Home MLS
- $494,4003 bd3 ba2.5k sqft10310 Sutton Pl, Harrison, AR 72601For SaleMLS ID #1351044, Travis Arnold, Weichert, REALTORS-Market Edge. ArkansasOne MLS
- $219,9003 bd2 ba1.3k sqft5068 Highway 7 N, Harrison, AR 72601For SaleMLS ID #1356491, Tara Fleming, Coldwell Banker Harris McHaney & Faucette-Harrison. ArkansasOne MLS
- $389,0004 bd2 ba3.3k sqft1123 N Liberty St, Harrison, AR 72601For SaleMLS ID #1354025, Becky Greenwood, Re/Max Unlimited, Inc.. ArkansasOne MLS
- $549,0003 bd3 ba2.4k sqft2630 Echo Hills Dr, Harrison, AR 72601For SaleMLS ID #1352588, Rita Huff, Century 21 Action Realty. ArkansasOne MLS
- $449,9005 bd3 ba2.9k sqft923 Smith Dr, Harrison, AR 72601For SaleMLS ID #1345456, Franklin Harp, Weichert, REALTORS-Market Edge. ArkansasOne MLS
- $525,0004 bd2 ba1.8k sqft(Undisclosed Address), Harrison, AR 72601For Sale
 MLS ID #26008175, Cynthia Dickey, McGraw Realtors - Harrison. CARMLS
 - $349,0003 bd2 ba2.6k sqft7206 Barnard Ln, Harrison, AR 72601For SaleMLS ID #1352440, Blake Wright, Re/Max Unlimited, Inc.. ArkansasOne MLS
- $299,0003 bd3 ba2.2k sqft307 Prestonwood St, Harrison, AR 72601For SaleMLS ID #1355389, Kelly Greer, Weichert, REALTORS-Market Edge. ArkansasOne MLS
- $460,0004 bd3 ba2.7k sqft893 Zinc Rd, Harrison, AR 72601For SaleMLS ID #1297087, Roger A. Turner, Roger Turner Realty, Inc.. ArkansasOne MLS
- $369,0004 bd3 ba2.6k sqft9294 Sugar Rd, Harrison, AR 72601For SaleMLS ID #134016, Bobby Woods, HOMESTEAD REALTY OF HARRISON, INC.. Mountain Home MLS
- $459,0004 bd3 ba3.2k sqft9643 Erbie Cutoff Rd, Harrison, AR 72601For SaleMLS ID #1335867, Diane Mitchell, Century 21 Action Realty. ArkansasOne MLS
- $439,0003 bd3 ba2.3k sqft12276 Dubuque Rd, Omaha, AR 72662For SaleMLS ID #1349790, Carolyn Arnold, Weichert, REALTORS-Market Edge. ArkansasOne MLS
- $319,5003 bd2 ba1.5k sqft11175 W 392nd Hwy, Harrison, AR 72601For SaleMLS ID #1336165, Becky Greenwood, Re/Max Unlimited, Inc.. ArkansasOne MLS
- $277,0003 bd4 ba1.9k sqft106 Cardinal St, Harrison, AR 72601For SaleMLS ID #134346, Beverly Dewitt, SELLING726 REALTY. Mountain Home MLS
