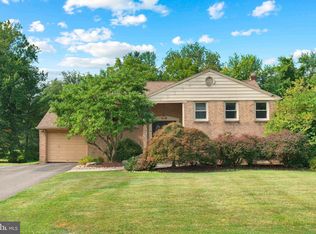
Proudly offered for the first time by its original owners, welcome to 81 Post Road, a beautifully maintained custom built home nestled on an approximately one acre lot in the highly desirable Eagle Valley community of Churchville within the award winning Council Rock School District. Thoughtfully cared for and tastefully updated over the years, this exceptional property offers timeless charm, quality craftsmanship, and modern improvements throughout. A newly paved driveway and walkway, mature landscaping, and an inviting brick entry create beautiful curb appeal. Step inside to a welcoming foyer featuring ceramic tile, elegant wainscoting, a coat closet, and a new front door with an updated door surround. French glass doors lead to the formal living room with a bay window, perfect as a sitting room or home office, while the formal dining room sits opposite. Both rooms feature luxury vinyl plank flooring installed in 2024. At the heart of the home is the stunning gourmet kitchen, fully remodeled in 2018, showcasing Cambria quartz countertops, soft close linen stained cabinetry, Italian porcelain tile flooring, GE Café appliances including wall and range convection ovens, a coffee bar, abundant storage, and a custom five foot island that flows into a built in five foot dining table, creating the perfect gathering space for everyday meals and entertaining. The kitchen opens to the spacious family room featuring matching luxury vinyl plank flooring installed in 2024 and a classic brick fireplace with a mantel. Step through the new doors that lead into the sun filled three season room, added in 2024, offering approximately 200 square feet of bright and versatile living space. Thoughtfully designed with premium weather resistant finishes, interlocking floor and beadboard accents, it provides the perfect place to relax while overlooking the expansive private backyard with direct access to the stone patio. Completing the first floor is a beautifully updated powder room, remodeled in 2023 with quartz countertops and Italian porcelain tile, along with a bright mudroom and laundry room featuring shiplap walls, cabinetry, a utility sink, garage access, and a separate entrance to the backyard. Upstairs, new carpeting installed in 2024 complements the elegant wainscoting added throughout the foyer, staircase, upper hallway, and hallway ceiling, creating a striking architectural feature that carries throughout the home. The spacious primary suite offers a walk-in closet, separate sitting room, and a beautifully remodeled spa inspired ensuite bath completed in 2022 with a doorless walk-in rain shower, skylight, double chestnut stained vanity with copper/patina sinks, and designer Italian porcelain/Ariana Legend wood look plank tile. An 80 gallon water heater was also installed in 2022. Three additional generously sized bedrooms share a beautifully remodeled full hall bath completed in 2023 with quartz countertops, Italian porcelain tile, and quality finishes. The raised full basement, constructed with four additional courses of block (13 total) to provide exceptional ceiling height, offers outstanding potential for future finished living space. Additional highlights include replacement windows, a new heat pump and air handler, a two car attached garage, public water and sewer, and numerous major updates completed between 2022 and 2025, offering peace of mind for years to come. Conveniently located within close distance of Maureen M. Welch Elementary School and just minutes from Northampton Township Municipal Park, shopping, dining, and major commuter routes, this exceptional property offers the perfect blend of space, thoughtful updates, and enduring quality. A home where memories have been made for decades and where the next owners will have the opportunity to begin their own.
For sale
$864,900
81 Post Rd, Churchville, PA 18966
4beds
2,520sqft
Single Family Residence
Built in 1985
1 Acres Lot
$842,300 Zestimate®
$343/sqft
$-- HOA
What's special
Approximately one acre lotCambria quartz countertopsExpansive private backyardTwo car attached garageInviting brick entryItalian porcelain tile flooringPremium weather resistant finishes
- 2 days |
- 818 |
- 26 |
Zillow last checked:
Listing updated:
Listed by:
Erika Moyer 215-499-0680,
Coldwell Banker Realty 2156412727
Source: Bright MLS,MLS#: PABU2127428
Facts & features
Interior
Bedrooms & bathrooms
- Bedrooms: 4
- Bathrooms: 3
- Full bathrooms: 2
- 1/2 bathrooms: 1
- Main level bathrooms: 1
Rooms
- Room types: Living Room, Dining Room, Primary Bedroom, Sitting Room, Bedroom 2, Bedroom 3, Bedroom 4, Kitchen, Family Room, Basement, Foyer, Sun/Florida Room, Laundry, Attic, Primary Bathroom, Full Bath, Half Bath
Primary bedroom
- Level: Upper
Bedroom 2
- Level: Upper
Bedroom 3
- Level: Upper
Bedroom 4
- Level: Upper
Primary bathroom
- Level: Upper
Other
- Level: Upper
Basement
- Level: Lower
Dining room
- Level: Main
Family room
- Level: Main
Foyer
- Level: Main
Other
- Level: Upper
Half bath
- Level: Main
Kitchen
- Level: Main
Laundry
- Level: Main
Living room
- Level: Main
Mud room
- Level: Main
Sitting room
- Level: Upper
Other
- Level: Main
Heating
- Forced Air, Heat Pump, Electric
Cooling
- Central Air, Electric
Appliances
- Included: Dishwasher, Disposal, Exhaust Fan, Ice Maker, Microwave, Oven/Range - Electric, Oven, Range Hood, Refrigerator, Washer, Dryer, Electric Water Heater
- Laundry: Main Level, Laundry Room, Mud Room
Features
- Attic, Bathroom - Tub Shower, Bathroom - Walk-In Shower, Breakfast Area, Built-in Features, Ceiling Fan(s), Chair Railings, Crown Molding, Dining Area, Family Room Off Kitchen, Flat, Formal/Separate Dining Room, Eat-in Kitchen, Kitchen - Gourmet, Kitchen Island, Kitchen - Table Space, Pantry, Primary Bath(s), Recessed Lighting, Upgraded Countertops, Wainscotting, Walk-In Closet(s), Other
- Flooring: Carpet, Ceramic Tile, Luxury Vinyl, Tile/Brick, Other
- Doors: French Doors, Sliding Glass, Storm Door(s)
- Windows: Bay/Bow, Replacement, Screens, Skylight(s), Sliding
- Basement: Full,Concrete,Unfinished,Windows,Other
- Number of fireplaces: 1
- Fireplace features: Brick, Glass Doors, Mantel(s), Wood Burning
Interior area
- Total structure area: 2,520
- Total interior livable area: 2,520 sqft
- Finished area above ground: 2,520
- Finished area below ground: 0
Video & virtual tour
Property
Parking
- Total spaces: 2
- Parking features: Storage, Garage Faces Side, Garage Door Opener, Inside Entrance, Asphalt, Attached, Driveway
- Attached garage spaces: 2
- Has uncovered spaces: Yes
Accessibility
- Accessibility features: Other Bath Mod
Features
- Levels: Two
- Stories: 2
- Patio & porch: Deck, Patio, Enclosed, Screened
- Exterior features: Lighting
- Pool features: None
Lot
- Size: 1 Acres
- Features: Front Yard, Landscaped, Open Lot, Rear Yard, SideYard(s)
Details
- Additional structures: Above Grade, Below Grade
- Parcel number: 31060145
- Zoning: AR
- Zoning description: Agricultural-Residential
- Special conditions: Standard
Construction
Type & style
- Home type: SingleFamily
- Architectural style: Colonial
- Property subtype: Single Family Residence
Materials
- Frame
- Foundation: Block
Condition
- Excellent
- New construction: No
- Year built: 1985
Utilities & green energy
- Sewer: Public Sewer
- Water: Public
Community & HOA
Community
- Subdivision: Eagle Valley
HOA
- Has HOA: No
Location
- Region: Churchville
- Municipality: NORTHAMPTON TWP
Financial & listing details
- Price per square foot: $343/sqft
- Tax assessed value: $52,400
- Annual tax amount: $10,993
- Date on market: 8/14/2026
- Listing agreement: Exclusive Right To Sell
- Listing terms: Cash,Conventional,FHA,VA Loan,Other
- Inclusions: All In As Is Condition; No Monetary Value: Kitchen Refrigerator, Washer & Dryer
- Ownership: Fee Simple
Estimated market value
$842,300
$783,000 - $910,000
$3,639/mo
Price history
| Date | Event | Price |
|---|---|---|
| 8/14/2026 | Listed for sale | $864,900+339.3%$343/sqft |
Source:  Bright MLS #PABU2127428 Report a problem Bright MLS #PABU2127428 Report a problem | ||
| 8/5/1986 | Sold | $196,872$78/sqft |
Source: Agent Provided Report a problem | ||
Public tax history
| Year | Property taxes | Tax assessment |
|---|---|---|
| 2025 | $10,518 +2.3% | $52,400 |
| 2024 | $10,282 +8.1% | $52,400 |
| 2023 | $9,512 +0.9% | $52,400 |
| 2022 | $9,425 +3.3% | $52,400 |
| 2021 | $9,127 +2.3% | $52,400 |
| 2020 | $8,922 +6.4% | $52,400 |
| 2018 | $8,388 +4% | $52,400 |
| 2017 | $8,064 +36.7% | $52,400 |
| 2016 | $5,897 | $52,400 |
| 2015 | -- | $52,400 |
| 2014 | -- | $52,400 |
| 2013 | -- | $52,400 |
| 2012 | -- | $52,400 |
| 2011 | -- | $52,400 |
| 2010 | -- | $52,400 |
| 2009 | -- | $52,400 |
| 2008 | -- | $52,400 |
| 2007 | -- | $52,400 |
| 2006 | -- | $52,400 |
| 2005 | -- | $52,400 +300% |
| 2004 | -- | $13,100 |
| 2003 | -- | $13,100 |
| 2002 | -- | $13,100 |
| 2000 | -- | $13,100 |
Find assessor info on the county website
Monthly payment
Est. payment
Payment breakdown
Explore the cost of this home by adjusting the details. Changes won't be saved.Climate risks
Neighborhood: 18966
Nearby schools
GreatSchools rating
- 8/10Maureen M Welch El SchoolGrades: K-6Distance: 0.3 mi
- 7/10Holland Middle SchoolGrades: 7-8Distance: 3.7 mi
- 10/10Council Rock High School SouthGrades: 9-12Distance: 3.3 mi
Schools provided by the listing agent
- District: Council Rock
Source: Bright MLS. This data may not be complete. We recommend contacting the local school district to confirm school assignments for this home.
- $1,001,4004 bd2 ba3.8k sqft75 Post Rd, Churchville, PA 18966Off Market
- $820,4004 bd2 ba2.5k sqft789 New Rd, Churchville, PA 18966Off Market
- $1,196,3004 bd2 ba3.5k sqft85 Post Rd, Churchville, PA 18966Off Market
- $652,7003 bd2 ba2.5k sqft785 New Rd, Churchville, PA 18966Off Market
- $1,058,8004 bd4 ba2.8k sqft80 Post Rd, Southampton, PA 18966Off Market
- $610,5004 bd2 ba2.5k sqft805 New Rd, Churchville, PA 18966Off Market
- $816,8004 bd3 ba2.5k sqft74 Post Rd, Churchville, PA 18966Off Market
- $806,3004 bd2 ba2.5k sqft7 Jennifer Ln, Churchville, PA 18966Off Market
A local agent can set up tours, give advice and negotiate with sellers.
A local lender can help you make sure your offer is ready when you are.
Similar homes
- $774,9004 bd3 ba2.1k sqft113 Hayhurst Ct, Southampton, PA 18966For Sale

 MLS ID #PABU2127986, Herb Marizy, RE/MAX Properties - Newtown. Bright MLS
 - $699,9004 bd3 ba2.9k sqft23 Great Oak Dr, Churchville, PA 18966For Sale
 MLS ID #PABU2127992, Joseph Bograd, Elite Realty Group Unl. Inc.. Bright MLS
 - $649,9003 bd3 ba1.7k sqft975 Spring View Dr, Southampton, PA 18966For Sale
 MLS ID #PABU2128472, Eldar Badal, RE/MAX Properties - Newtown. Bright MLS
 - $599,9003 bd3 ba1.5k sqft170 New Rd, Churchville, PA 18966For Sale
 MLS ID #PABU2127858, Amber Moyer, Compass RE. Bright MLS
 - $899,9004 bd3 ba3.1k sqft417 Forest Ln, North Wales, PA 19454For SaleMLS ID #PAMC2190012, Jane Maslowski, Keller Williams Real Estate-Blue Bell. Bright MLS
- $940,0004 bd4 ba3.5k sqft12 Tanyard Rd, Richboro, PA 18954For SaleMLS ID #PABU2121188, Philip Nemirovsky, Realty ONE Group Focus. Bright MLS
- $799,8003 bd3 ba2.6k sqft3694 Marc Ln, Huntingdon Valley, PA 19006For SaleMLS ID #PAMC2185978, Anthony DiCicco, Keller Williams Real Estate - Newtown. Bright MLS
- $785,0005 bd4 ba3.4k sqft603 S 12th St, Sellersville, PA 18960For SaleMLS ID #PABU2128500, Denise McLean, Century 21 Advantage Gold-Elkins Park. Bright MLS
- $969,9004 bd3 ba2.8k sqft1843 Beacon Hill Dr, Dresher, PA 19025For SaleMLS ID #PAMC2188752, Justin Heath, Real of Pennsylvania. Bright MLS
- $850,0003 bd3 ba1.9k sqft1512 Flat Rock Rd, Penn Valley, PA 19072For SaleMLS ID #PAMC2190250, Lauren Lipowicz, Compass RE. Bright MLS
- $850,0004 bd4 ba2.2k sqft4 Castle Ct, Trenton, NJ 08620For SaleMLS ID #NJBL2117028, Jeannine Chambers, Century 21 Alliance-Medford. Bright MLS
- $879,0004 bd4 ba2.2k sqft2 Sutton Ct, Newtown, PA 18940For SaleMLS ID #PABU2125452, Nick DeLuca, KW Empower. Bright MLS
- $499,9003 bd2 ba1.7k sqft856 Roger Rd, Warminster, PA 18974For SaleMLS ID #PABU2128236, Melissa Friling, Zoom Realty, LLC. Bright MLS
- $649,0005 bd3 ba2.7k sqft2750 Huntingdon Pike, Huntingdon Valley, PA 19006For SaleMLS ID #PAMC2189130, Kevin Le, Realty Mark Associates-CC. Bright MLS
- $700,0005 bd4 ba2k sqft335 Fox Hollow Dr, Feasterville Trevose, PA 19053For SaleMLS ID #PABU2127402, Joanne Robb, Opus Elite Real Estate. Bright MLS
- $600,0005 bd4 ba2.7k sqft3036 Susquehanna Rd, Abington, PA 19001For SaleMLS ID #PAMC2189856, Brian Lanoza, Century 21 Advantage Gold-Southampton. Bright MLS
- $675,0004 bd3 ba2.2k sqft152 Windham Dr, Langhorne, PA 19047For SaleMLS ID #PABU2122394, M Angelina Mancuso, Coldwell Banker Hearthside. Bright MLS
- $535,0004 bd4 ba2k sqft325 Cedar St, Warminster, PA 18974For SaleMLS ID #PABU2128326, Jessica Murphy, Keller Williams Main Line. Bright MLS
- $549,9004 bd2 ba1.8k sqft321 Almshouse Rd, Richboro, PA 18954For SaleMLS ID #PABU2124922, Kim Rock, Keller Williams Real Estate-Langhorne. Bright MLS
- $799,0005 bd3 ba2.6k sqft50 Copperleaf Dr, Newtown, PA 18940For SaleMLS ID #PABU2120940, Carrie Sullivan, Keller Williams Real Estate-Langhorne. Bright MLS
