Welcome to this well-maintained 2-bedroom, 1.5-bath townhome in the heart of North Laurel. Tucked into a quiet, residential community, this home offers a practical layout ideal for comfortable everyday living. The main level features a bright living and dining area with laminate floor , a thoughtfully designed kitchen with efficient workspace, and a convenient half bath for guests. Upstairs, you'll find two generously sized bedrooms with laminate floor and ample closet space, along with a full bath. The primary bedroom provides a quiet retreat with excellent storage and natural light. Located just minutes from shopping, dining, and everyday conveniences along All Saints Road and Whiskey Bottom Road, this home is close to Weis Markets, McDonald’s, and the North Laurel Park and Community Center. Whether you're a first-time homebuyer or an investor seeking solid rental potential, this home offers strong value in a sought-after location.
Accepting backups
$250,000
9075 N Laurel Rd Unit O, Laurel, MD 20723
2beds
1,008sqft
Townhouse
Built in 1983
0.9 Acres Lot
$250,500 Zestimate®
$248/sqft
$287/mo HOA
What's special
Quiet residential communityExcellent storageNatural lightAmple closet spaceTwo generously sized bedroomsLaminate floor
- 16 days
- 830
- 47
Likely to sell faster than
Zillow last checked:
Listing updated:
Listed by:
Danny Dang 301-275-9597,
Fairfax Realty Premier 3014399500
Source: Bright MLS,MLS#: MDHW2074852
Facts & features
Interior
Bedrooms & bathrooms
- Bedrooms: 2
- Bathrooms: 2
- Full bathrooms: 1
- 1/2 bathrooms: 1
- Main level bathrooms: 1
Heating
- Heat Pump, Electric
Cooling
- Ceiling Fan(s), Central Air, Electric
Appliances
- Included: Dishwasher, Disposal, Dryer, Oven/Range - Electric, Refrigerator, Cooktop, Washer, Water Heater, Electric Water Heater
- Laundry: Main Level, Dryer In Unit, Washer In Unit
Features
- Ceiling Fan(s)
- Flooring: Laminate
- Doors: Storm Door(s)
- Has basement: No
- Has fireplace: No
Interior area
- Total structure area: 1,008
- Total interior livable area: 1,008 sqft
- Finished area above ground: 1,008
Property
Parking
- Parking features: Free, Permit Included, Unassigned, General Common Elements, Parking Lot, On Street
- Has uncovered spaces: Yes
Accessibility
- Accessibility features: Accessible Hallway(s)
Features
- Levels: Two
- Stories: 2
- Pool features: None
Lot
- Size: 0.9 Acres
Details
- Additional structures: Above Grade
- Parcel number: 1406479596
- Zoning: RA15
- Special conditions: Standard
Construction
Type & style
- Home type: Townhouse
- Architectural style: Colonial
- Property subtype: Townhouse
Materials
- Brick Front
- Foundation: Permanent
Condition
- Very Good
- New construction: No
- Year built: 1983
Utilities & green energy
- Electric: 100 Amp Service
- Sewer: Public Sewer, Public Septic
- Water: Public
- Utilities for property: Fiber Optic
Community & HOA
Community
- Condo and coop fee: $287 monthly
- Subdivision: Whiskey Bottom Square
HOA
- Has HOA: No
- Services included: Management, Snow Removal, Trash, Maintenance Grounds, Common Area Maintenance, Maintenance Structure
Location
- Region: Laurel
Financial & listing details
- Price per square foot: $248/sqft
- Tax assessed value: $215,400
- Annual tax amount: $3,522
- Date on market: 10/8/2026
- Listing agreement: Exclusive Agency
- Listing terms: Cash,Conventional,FHA
- Ownership: Fee Simple
Estimated market value
$250,500
$238,000 - $263,000
$2,151/mo
Price history
| Date | Event | Price |
|---|---|---|
| 10/23/2026 | Listed for sale | $250,000$248/sqft |
Source:  Bright MLS #MDHW2074852 Report a problem Bright MLS #MDHW2074852 Report a problem | ||
| 10/20/2026 | Contingent | $250,000$248/sqft |
Source: Bright MLS #MDHW2074852 Report a problem | ||
| 10/8/2026 | Listed for sale | $250,000+2.1%$248/sqft |
Source: Bright MLS #MDHW2074852 Report a problem | ||
| 9/26/2026 | Listing removed | $244,900$243/sqft |
Source: Bright MLS #MDHW2069978 Report a problem | ||
| 8/16/2026 | Pending sale | $244,900$243/sqft |
Source: Bright MLS #MDHW2069978 Report a problem | ||
| 7/30/2026 | Price change | $244,900-4%$243/sqft |
Source: Bright MLS #MDHW2069978 Report a problem | ||
| 6/24/2026 | Listed for sale | $255,000+68.3%$253/sqft |
Source: Bright MLS #MDHW2069978 Report a problem | ||
| 3/24/2017 | Sold | $151,500-2.3%$150/sqft |
Source: Public Record Report a problem | ||
| 12/16/2016 | Listing removed | $155,000$154/sqft |
Source: Sold 100 Real Estate Inc. #HW9763796 Report a problem | ||
| 12/1/2016 | Price change | $155,000-1.3%$154/sqft |
Source: Sold 100 Real Estate Inc. #HW9763796 Report a problem | ||
| 10/14/2016 | Price change | $157,000-1.9%$156/sqft |
Source: Sold 100 Real Estate Inc. #HW9763796 Report a problem | ||
| 9/13/2016 | Listed for sale | $160,000+18.5%$159/sqft |
Source: Sold 100 Real Estate Inc. #HW9763796 Report a problem | ||
| 5/12/2013 | Listing removed | $135,000$134/sqft |
Source: Listhub #HW7906266 Report a problem | ||
| 3/20/2013 | Pending sale | $135,000$134/sqft |
Source: Listhub #HW7906266 Report a problem | ||
| 2/24/2013 | Listed for sale | $135,000$134/sqft |
Source: Listhub #HW7906266 Report a problem | ||
| 1/21/2013 | Pending sale | $135,000$134/sqft |
Source: Listhub #HW7906266 Report a problem | ||
| 12/28/2012 | Price change | $135,000+3.9%$134/sqft |
Source: Listhub #HW7906266 Report a problem | ||
| 8/14/2012 | Listed for sale | $129,900+23.7%$129/sqft |
Source: Listhub #HW7906266 Report a problem | ||
| 8/21/2003 | Sold | $105,000+75.3%$104/sqft |
Source: Public Record Report a problem | ||
| 7/3/1997 | Sold | $59,900$59/sqft |
Source: Public Record Report a problem | ||
Public tax history
| Year | Property taxes | Tax assessment |
|---|---|---|
| 2026 | $3,522 +5.5% | $215,400 +6.3% |
| 2025 | $3,337 +57.9% | $202,600 +7.9% |
| 2024 | $2,114 +8.6% | $187,700 +8.6% |
| 2023 | $1,946 +9.4% | $172,800 +9.4% |
| 2022 | $1,778 +4.1% | $157,900 +4.1% |
| 2021 | $1,707 +4.3% | $151,633 +4.3% |
| 2020 | $1,637 +4.5% | $145,367 +4.5% |
| 2019 | $1,566 -7.4% | $139,100 |
| 2018 | $1,691 -24.4% | $139,100 |
| 2017 | $2,237 | $139,100 -1.2% |
| 2016 | -- | $140,800 +1.4% |
| 2015 | -- | $138,867 +1.4% |
| 2014 | -- | $136,933 +1.4% |
| 2013 | -- | $135,000 |
| 2012 | -- | $135,000 |
| 2011 | -- | $135,000 -38.2% |
| 2010 | -- | $218,600 +12.7% |
| 2009 | -- | $193,980 +14.5% |
| 2008 | -- | $169,360 +17% |
| 2007 | -- | $144,740 +18.6% |
| 2006 | -- | $122,076 +22.8% |
| 2005 | -- | $99,413 +29.5% |
| 2004 | -- | $76,750 +2.9% |
| 2003 | -- | $74,590 +3% |
| 2002 | -- | $72,430 +3.1% |
| 2001 | -- | $70,270 |
Find assessor info on the county website
Monthly payment
Est. payment
Payment breakdown
Explore the cost of this home by adjusting the details. Changes won't be saved.Climate risks
Neighborhood: 20723
Nearby schools
Schools provided by the listing agent
- Elementary: Laurel Woods
- Middle: Murray Hill
- High: Reservoir
- District: Howard County Public School System
Source: Bright MLS. This data may not be complete. We recommend contacting the local school district to confirm school assignments for this home.
Similar homes
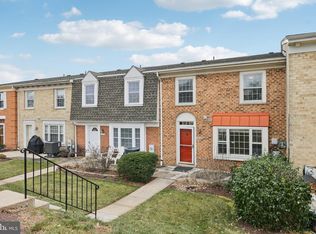
- $226,0002 bd2 ba920 sqft9655 Homestead Ct Unit B, Laurel, MD 20723For Sale
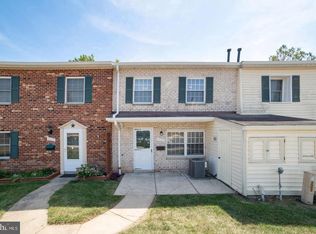
 MLS ID #MDHW2070414, Pamela Alcantara Essex, Impact Real Estate, LLC. Bright MLS
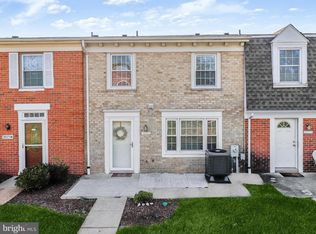
 - $195,0002 bd1 ba1.2k sqftParkview Court Condo, Laurel, MD 20707For Sale
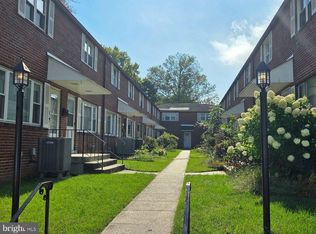 MLS ID #MDPG2222912, Corey Lancaster, Samson Properties. Bright MLS
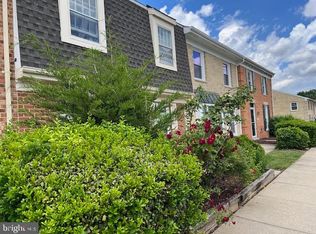
 - $244,5002 bd2 ba976 sqft10549 Twin Rivers Rd E #1, Columbia, MD 21044For Sale
 MLS ID #MDHW2073224, Jennifer Koenig. Long & Foster Broker Feed
 - $244,5002 bd2 ba976 sqft10549 Twin Rivers Rd Unit E-1, Columbia, MD 21044For SaleMLS ID #MDHW2073224, Jennifer Koenig, Long & Foster Real Estate, Inc.. Bright MLS

- $207,0002 bd2 ba976 sqft10549 Twin Rivers Rd Unit B-1, Columbia, MD 21044For SaleMLS ID #MDHW2075110, Jay Kramer, Coldwell Banker Realty. Bright MLS
- $285,0003 bd2 ba1.4k sqftStillmeadows Condo, Severn, MD 21144For SaleMLS ID #MDAA2156316, LEO THEODAT FILS, Bennett Realty Solutions. Bright MLS
- $255,0002 bd2 ba778 sqftClary Forest 2, Columbia, MD 21044For SaleMLS ID #MDHW2073942, Dennis Romero, REMAX Platinum Realty. Bright MLS
- $240,0004 bd3 ba1.5k sqft3224 Normount Ave, Baltimore, MD 21216For SaleMLS ID #MDBA2234364, Stacy Patterson, EXP Realty, LLC. Bright MLS
- $234,9003 bd2 ba1.1k sqft6099 Majors Ln APT 9, Columbia, MD 21045For SaleMLS ID #MDHW2071728, Jane Gharfeh, Ace Realty & Property Management, LLC.. Bright MLS
- $279,9993 bd2 ba1.1k sqftSpringleaf At Orchard Club, Elkridge, MD 21075For SaleMLS ID #MDHW2073558, Chris McDonald, Pearson Smith Realty, LLC. Bright MLS
- $250,0003 bd2 ba1.2k sqft12203 Braxfield Ct #18, Rockville, MD 20852For SaleMLS ID #MDMC2259158, Bryant Ferreira, HomeSmart. Bright MLS
- $240,0003 bd2 ba1.4k sqft3649 Mactavish Ave, Baltimore, MD 21229For SaleMLS ID #MDBA2221066, Michelle Guarino, Hyatt & Company Real Estate, LLC. Bright MLS
- $300,0003 bd2 ba1.2k sqft5869 Rowanberry Dr Unit A32, Elkridge, MD 21075For SaleMLS ID #MDHW2074564, Pau Lian, Samson Properties. Bright MLS
- $349,0003 bd2 ba1.1k sqft2922 Strauss Ter, Silver Spring, MD 20904For SaleMLS ID #MDMC2258036, MOTI SHIFERAW, Keller Williams Capital Properties. Bright MLS
- $299,9003 bd2 ba1.3k sqft1441 Kirkwood Rd, Gwynn Oak, MD 21207For SaleMLS ID #MDBC2172600, Marcellus Kendell, Bennett Realty Solutions. Bright MLS
- $310,5002 bd4 ba1.2k sqft8567 Ritchboro Rd, District Heights, MD 20747For SaleMLS ID #MDPG2218640, Joe Bruce, Long & Foster Real Estate, Inc.. Bright MLS
- $199,9002 bd2 ba1.1k sqftHeritage Hill Condo, Glen Burnie, MD 21061For SaleMLS ID #MDAA2142760, Mary Moore, Keller Williams Flagship. Bright MLS
- $189,5001 bd1 ba818 sqftBrookmill Condo, Laurel, MD 20707For SaleMLS ID #MDPG2218144, Shenita D Perritt, Bennett Realty Solutions. Bright MLS
