Welcome to this bright & spacious corner unit at the Cornerstone Condominiums. This Keystone unit boasts a thoughtfully designed layout with the perfect balance of comfort, privacy & functionality. The welcoming living & dining areas are filled with natural south- facing light, including a balcony that extends your living space outdoors, offering a sunny spot to enjoy throughout the seasons. The updated, functional kitchen provides ample counter space & storage for everyday meals & hosting. The split-bedroom floor plan keeps the bedrooms separate from one another — ideal for guests or family members looking for extra privacy. The primary bedroom is your own private retreat, featuring a walk-in closet & an ensuite bathroom complete with a relaxing soaker tub. The second bedroom is generously sized & located next to the second full bathroom. The convenient laundry & utility room is located just off the large foyer. Practical perks make condo living easier, including one underground parking space & an extra-large storage locker. Additional amenities include a gym with an adjoining washroom on the lower level & visitor parking is located on the west side of the building. Beyond your front door, enjoy easy access to scenic trails along the Mountain Brow & the natural beauty of Albion Falls, along with nearby shopping, public transit & a public library. Embrace comfortable condo living. It is a lifestyle choice worth making. RSA
For sale
C$459,500
908 Mohawk Rd E #305, Hamilton, ON L8T 2R8
2beds
1,432sqft
Condo/Apt Unit, Residential, Condominium
Built in ----
-- sqft lot
$-- Zestimate®
C$321/sqft
C$770/mo HOA
What's special
Thoughtfully designed layoutNatural south-facing lightUpdated functional kitchenSplit-bedroom floor planWalk-in closetLarge foyer
- 6 hours
- 3
- 0
Zillow last checked:
Listing updated:
Listed by:
Daniela Tofano, Salesperson,
Coldwell Banker Community Professionals
Source: ITSO,MLS®#: 40863347Originating MLS®#: Cornerstone Association of REALTORS®
Facts & features
Interior
Bedrooms & bathrooms
- Bedrooms: 2
- Bathrooms: 2
- Full bathrooms: 2
- Main level bathrooms: 2
- Main level bedrooms: 2
Kitchen
- Level: Main
Heating
- Forced Air, Natural Gas
Cooling
- Central Air
Appliances
- Included: Dishwasher, Dryer, Microwave, Refrigerator, Stove
- Laundry: In-Suite, Laundry Room
Features
- Elevator
- Windows: Window Coverings
- Basement: None
- Has fireplace: No
Interior area
- Total structure area: 1,432
- Total interior livable area: 1,432 sqft
- Finished area above ground: 1,432
Video & virtual tour
Property
Parking
- Total spaces: 1
- Parking features: Inside Entrance, Guest
- Garage spaces: 1
Features
- Stories: 9
- Patio & porch: Open
- Frontage type: South
Lot
- Features: Urban, Place of Worship, Playground Nearby, Public Transit, Schools, Shopping Nearby
- Topography: Flat
Details
- Parcel number: 183990023
- Zoning: DE/S-1489a
- Other equipment: Intercom
Construction
Type & style
- Home type: Condo
- Architectural style: Apartment
- Property subtype: Condo/Apt Unit, Residential, Condominium
- Attached to another structure: Yes
Materials
- Stucco
- Foundation: Concrete Perimeter
- Roof: Flat
Condition
- 31-50 Years
- New construction: No
Utilities & green energy
- Sewer: Sewer (Municipal)
- Water: Municipal
Community & HOA
Community
- Security: Security System
HOA
- Has HOA: Yes
- Amenities included: Elevator(s)
- Services included: Insurance, Building Maintenance, Common Elements, Parking, Water
- HOA fee: C$770 monthly
Location
- Region: Hamilton
Financial & listing details
- Price per square foot: C$321/sqft
- Annual tax amount: C$4,967
- Date on market: 9/15/2026
- Inclusions: Dishwasher, Dryer, Microwave, Refrigerator, Stove, Window Coverings, All Appliances In "as Is" Condition
- Exclusions: Freezer
Price history
| Date | Event | Price |
|---|---|---|
| 9/15/2026 | Listed for sale | C$459,500C$321/sqft |
Source: ITSO #40863347 Report a problem | ||
Public tax history
Tax history is unavailable.
Climate risks
Neighborhood: Lisgar
Nearby schools
GreatSchools rating
No schools nearby
We couldn't find any schools near this home.
Similar homes
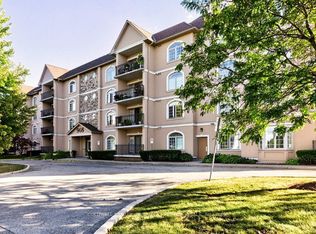
- C$435,0002 bd2 ba1.3k sqftThe Cornerstone Condominiums, Hamilton, ON L8T 2R8For Sale
 MLS ID #40860614, Lisa Robitaille, Salesperson, Royal LePage State Realty Inc.. ITSO
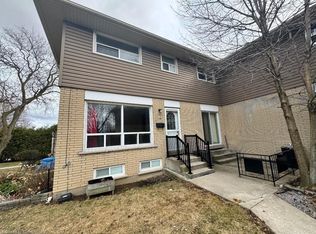
 - C$479,8003 bd1 ba1.2k sqft834 Mohawk Rd E, Hamilton, ON L8T 2R5For Sale
 MLS ID #40849852, Rob Golfi, Salesperson, RE/MAX Escarpment Golfi Realty Inc.. ITSO
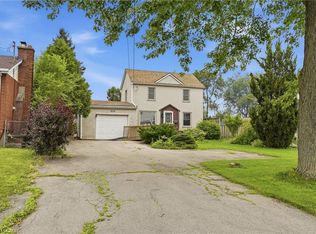
 - C$499,9003 bd2 ba1.4k sqft1336 Upper Sherman Ave #7, Hamilton, ON L8W 3Z2For Sale
 MLS ID #40862761, Ruby Thambiah, Salesperson, Re/Max REALTY SERVICES INC M. ITSO
 - C$449,9003 bd2 ba1.3k sqft40 Harrisford St #608, Hamilton, ON L8K 6N1For Sale
 MLS ID #40857429, Callum Mcgregor, Salesperson, Keller Williams Complete Realty. ITSO
