This is a beautiful must-see brick ranch which was completely updated. The large eat-in kitchen has granite counters and new custom kitchen cabinets. The living room has open concept to the dining room with hardwood flooring, a fireplace, a built-in antique hutch with an antique chandelier. The 2 bedrooms have new carpeting with plenty of closet space. Off of the back door you will find a brick patio with a covered pergola where you can enjoy the back yard. All information, measurements, taxes, and features are approximate and not guaranteed or warranted. Buyers and buyer's agents should perform their own due diligence''.
Pending
Price cut: $10K (9/29)
$315,000
908 S Abington Rd, Clarks Summit, PA 18411
2beds
1,428sqft
Residential, Single Family Residence
Built in 1955
0.45 Acres Lot
$311,300 Zestimate®
$221/sqft
$-- HOA
What's special
Built-in antique hutchHardwood flooringPlenty of closet spaceGranite countersLarge eat-in kitchenNew custom kitchen cabinetsAntique chandelier
- 50 days
- 652
- 30
Zillow last checked:
Listing updated:
Listed by:
Diane Stracham,
ERA One Source Realty 570-587-9999
Source: GSBR as distributed by MLS GRID,MLS#: SC264336
Facts & features
Interior
Bedrooms & bathrooms
- Bedrooms: 2
- Bathrooms: 2
- Full bathrooms: 2
Rooms
- Room types: Bathroom 1, Living Room, Kitchen, Bedroom 2, Bedroom 1, Bathroom 2
Bedroom 1
- Area: 201 Square Feet
- Dimensions: 13.4 x 15
Bedroom 2
- Area: 210 Square Feet
- Dimensions: 14 x 15
Bathroom 1
- Description: Full - Tile Shower
- Area: 60 Square Feet
- Dimensions: 10 x 6
Bathroom 2
- Description: Shower
- Area: 46.24 Square Feet
- Dimensions: 6.8 x 6.8
Kitchen
- Description: Eat-In- Kitchen
- Area: 264 Square Feet
- Dimensions: 24 x 11
Living room
- Description: Dining Room -Open Concept
- Area: 415.8 Square Feet
- Dimensions: 27 x 15.4
Heating
- Natural Gas
Cooling
- Ceiling Fan(s), Central Air
Appliances
- Included: Dishwasher, Washer/Dryer Stacked, Refrigerator, Electric Oven
- Laundry: Electric Dryer Hookup, Washer Hookup, In Basement, Main Level, Laundry Closet
Features
- Eat-in Kitchen, Granite Counters
- Flooring: Hardwood, Vinyl, Tile
- Windows: Blinds, Window Treatments
- Basement: Block,Storage Space,Walk-Up Access,Unfinished,Full
- Attic: Pull Down Stairs,Storage
- Number of fireplaces: 1
- Fireplace features: Gas, Living Room
Interior area
- Total structure area: 1,428
- Total interior livable area: 1,428 sqft
- Finished area above ground: 1,428
- Finished area below ground: 0
Property
Parking
- Total spaces: 4
- Parking features: Driveway, Garage
- Garage spaces: 2
- Uncovered spaces: 2
Features
- Stories: 1
- Entry location: front
- Patio & porch: Covered, Patio, Front Porch
- Exterior features: Awning(s)
- Pool features: None
- Frontage length: 140.00
Lot
- Size: 0.45 Acres
- Dimensions: 140 x 125 x 138 x 165
- Features: Back Yard, Not In Development, Few Trees, Corner Lot
Details
- Parcel number: 10109010019
- Zoning: R1
- Zoning description: Residential
Construction
Type & style
- Home type: SingleFamily
- Architectural style: Ranch
- Property subtype: Residential, Single Family Residence
Materials
- Brick, Vinyl Siding
- Foundation: Block
- Roof: Asphalt
Condition
- New construction: No
- Year built: 1955
Utilities & green energy
- Electric: 200+ Amp Service
- Sewer: Public Sewer
- Water: Public
- Utilities for property: Electricity Connected, Sewer Connected, Water Connected, Natural Gas Connected
Community & HOA
Community
- Security: Smoke Detector(s)
- Subdivision: Flowerland Park
Location
- Region: Clarks Summit
Financial & listing details
- Price per square foot: $221/sqft
- Tax assessed value: $17,000
- Annual tax amount: $3,648
- Date on market: 9/1/2026
- Cumulative days on market: 38 days
- Listing terms: Cash,VA Loan,FHA,Conventional
- Electric utility on property: Yes
- Road surface type: Paved
Estimated market value
$311,300
$296,000 - $327,000
$1,753/mo
Price history
| Date | Event | Price |
|---|---|---|
| 10/10/2026 | Pending sale | $315,000$221/sqft |
Source:  GSBR as distributed by MLS GRID #SC264336 Report a problem GSBR as distributed by MLS GRID #SC264336 Report a problem | ||
| 9/29/2026 | Price change | $315,000-3.1%$221/sqft |
Source: GSBR as distributed by MLS GRID #SC264336 Report a problem | ||
| 9/11/2026 | Listed for sale | $325,000$228/sqft |
Source: GSBR as distributed by MLS GRID #SC264336 Report a problem | ||
| 9/4/2026 | Pending sale | $325,000$228/sqft |
Source: GSBR as distributed by MLS GRID #SC264336 Report a problem | ||
| 9/1/2026 | Listed for sale | $325,000+23.5%$228/sqft |
Source: GSBR as distributed by MLS GRID #SC264336 Report a problem | ||
| 11/14/2024 | Sold | $263,250+5.3%$184/sqft |
Source: GSBR as distributed by MLS GRID #SC5289 Report a problem | ||
| 10/17/2024 | Pending sale | $250,000$175/sqft |
Source: GSBR as distributed by MLS GRID #SC5289 Report a problem | ||
| 10/9/2024 | Listed for sale | $250,000+150%$175/sqft |
Source: GSBR as distributed by MLS GRID #SC5289 Report a problem | ||
| 10/6/2000 | Sold | $100,000$70/sqft |
Source: GSBR as distributed by MLS GRID #008775 Report a problem | ||
Public tax history
| Year | Property taxes | Tax assessment |
|---|---|---|
| 2025 | $4,232 +14% | $17,000 |
| 2024 | $3,712 +4.7% | $17,000 |
| 2023 | $3,545 +2% | $17,000 |
| 2022 | $3,474 | $17,000 |
| 2021 | $3,474 +3.8% | $17,000 |
| 2020 | $3,346 +0.9% | $17,000 |
| 2018 | $3,316 +62.4% | $17,000 |
| 2017 | $2,043 | $17,000 |
| 2016 | -- | $17,000 |
| 2015 | -- | $17,000 |
| 2014 | -- | $17,000 |
| 2013 | -- | $17,000 |
| 2012 | -- | $17,000 |
| 2011 | -- | $17,000 |
| 2010 | -- | $17,000 |
| 2009 | -- | $17,000 |
| 2008 | -- | $17,000 |
| 2007 | -- | $17,000 |
| 2006 | -- | $17,000 |
| 2005 | -- | $17,000 |
| 2004 | -- | $17,000 -15% |
| 2003 | -- | $20,000 |
| 2002 | -- | $20,000 |
| 2000 | -- | $20,000 |
Find assessor info on the county website
Monthly payment
Est. payment
Payment breakdown
Explore the cost of this home by adjusting the details. Changes won't be saved.Climate risks
Neighborhood: 18411
- $258,700-- bd-- ba-- sqft906 S Abington Rd #L8-9, Clarks Summit, PA 18411Off Market
- $365,1003 bd2 ba1.4k sqft201 Sumner Ave, Clarks Summit, PA 18411Off Market
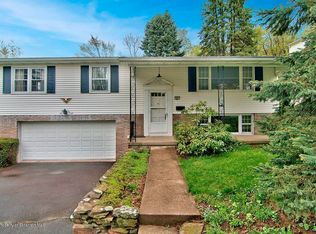
- $284,2004 bd2 ba1.6k sqft904 S Abington Rd, Clarks Summit, PA 18411Off Market
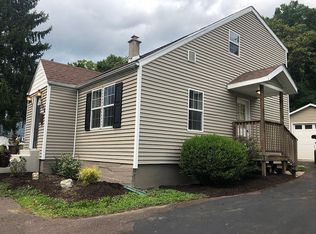
- $309,900-- bd-- ba-- sqft1000 S Abington Rd, Clarks Summit, PA 18411Off Market
Similar homes
- $315,0003 bd2 ba1.6k sqft825 Scott Rd, Dickson City, PA 18519For Sale
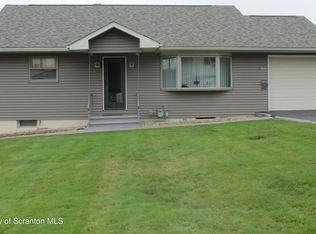
 MLS ID #SC265249, Diane Stracham, ERA One Source Realty. GSBR as distributed by MLS GRID
 - $288,9003 bd2 ba1.5k sqft212 W Grove St, Clarks Summit, PA 18411For Sale
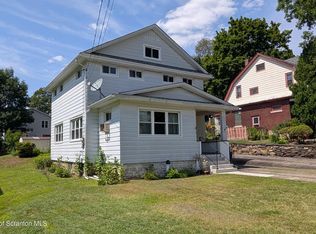 MLS ID #SC263728, James W Gilhooley, C21 Jack Ruddy Real Estate. GSBR as distributed by MLS GRID
 - $249,0005 bd2 ba1.5k sqft1309 Layton Rd, Clarks Summit, PA 18411For Sale
 MLS ID #SC263643, Brady Joel Funkhouser, Revolve Real Estate. GSBR as distributed by MLS GRID
 - $269,9003 bd2 ba1.7k sqft206 Main Ave, Clarks Summit, PA 18411For Sale
 MLS ID #SC264654, Charles Hibble, Hibble Harris Real Estate, Inc. GSBR as distributed by MLS GRID
 - $309,0003 bd2 ba1.8k sqft302 Corner Sunset & Roberts Dr, Scranton, PA 18519For SaleMLS ID #SC262970, Ronald Koruszko, ERA One Source Realty, Peckville. GSBR as distributed by MLS GRID
- $315,0003 bd2 ba1.6k sqft1914 Farr St, Scranton, PA 18504For SaleMLS ID #SC264081, Gary A. DiBileo, NASSER REAL ESTATE, INC.. GSBR as distributed by MLS GRID
- $319,0003 bd2 ba2.1k sqft28 Southside Ln, Scott Township, PA 18414For SaleMLS ID #SC263516, Marina Sewall, REALTY NETWORK GROUP. GSBR as distributed by MLS GRID
- $210,0003 bd2 ba1.8k sqft130 Burcher St, South Abington Township, PA 18411For SaleMLS ID #SC264339, Rachel Dougherty, EXP Realty LLC. GSBR as distributed by MLS GRID
- $350,0003 bd2 ba1.3k sqft702 Scott Rd, South Abington Township, PA 18411For SaleMLS ID #SC254886, Lindsay E. Gress, ERA One Source Realty. GSBR as distributed by MLS GRID
- $324,9003 bd2 ba2k sqft434 Chapman Lake Rd, Scott Township, PA 18433For SaleMLS ID #SC264198, Melanie A. Mott, Real of Pennsylvania. GSBR as distributed by MLS GRID
- $375,0003 bd3 ba2k sqft23 Driftwood Dr, Clarks Summit, PA 18411For SaleMLS ID #SC263153, MICHELLE VALVANO, CLASSIC PROPERTIES. GSBR as distributed by MLS GRID
- $280,0004 bd2 ba1.8k sqft525 E Scott St, Olyphant, PA 18447For SaleMLS ID #SC264996, Lauren Joyce, ERA One Source Realty. GSBR as distributed by MLS GRID
- $325,0003 bd2 ba1.8k sqft1317 Cherry St, Scranton, PA 18505For SaleMLS ID #SC264549, DAWN YATES, Iron Valley Real Estate Greater Scranton. GSBR as distributed by MLS GRID
- $320,0003 bd2 ba2k sqft626 Detty St, Scranton, PA 18509For SaleMLS ID #SC264268, Colleen Marie Cresswell, Keller Williams Real Estate-Clarks Summit. GSBR as distributed by MLS GRID
- $259,9003 bd3 ba1.5k sqft1012 Oxford St, Scranton, PA 18504For SaleMLS ID #SC265235, Sara Weiss, SaraVista Real Estate LLC. GSBR as distributed by MLS GRID
- $299,9004 bd2 ba1.5k sqft216 N Lincoln Ave, Scranton, PA 18504For SaleMLS ID #SC263975, Ana Estela Solano Menendez, EXP Realty LLC. GSBR as distributed by MLS GRID
- $399,9954 bd2 ba1.6k sqft130 Sullivan Rd, Dalton, PA 18414For SaleMLS ID #SC264947, Pat Rogan, The Hub Real Estate Group Scranton. GSBR as distributed by MLS GRID
- $239,9003 bd2 ba1.6k sqft318 W Market St, Scranton, PA 18508For SaleMLS ID #SC263847, Christian Saunders, Christian Saunders Real Estate. GSBR as distributed by MLS GRID
