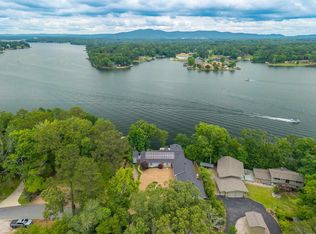
Year-round Lake Living at its finest! Breathtaking water views and effortless indoor-outdoor living define this exceptional 3-bedroom, 3-bath Lake Hamilton retreat. Unobstructed lake views fill virtually every main-level living space, including the spacious primary suite with en suite bath. There is a separate main-level bedroom with adjacent full bath, chef’s kitchen, dining area, and inviting family room all overlooking the water. The covered deck provides the perfect place to enjoy the views, while an elevator offers easy access to the lower level and pool area. The lower level features a second primary suite, wet bar with ice machine, sunroom, office with storage, and mudroom/workshop with exterior access, offering incredible flexibility for guests, hobbies, or additional living space. Outside, enjoy a gorgeous heated pool with custom fencing, beautifully terraced grounds, and easy access to the double boat dock. A whole-home generator adds peace of mind. From relaxing by the pool to enjoying sunsets overlooking the water, this is your own private retreat for the ultimate Lake Hamilton lifestyle.
Active
$1,100,000
2053 Marion Anderson Rd, Hot Springs, AR 71913
3beds
3,142sqft
Single Family Residence
Built in 1995
0.78 Acres Lot
$981,200 Zestimate®
$350/sqft
$-- HOA
What's special
Beautifully terraced groundsBreathtaking water viewsOffice with storage
- 3 days |
- 702 |
- 46 |
Likely to sell faster than
Zillow last checked:
Listing updated:
Listed by:
Courtney Rice 501-813-4793,
Berkshire Hathaway HomeServices Arkansas Realty 501-255-2000
Source: CARMLS,MLS#: 26032812
Facts & features
Interior
Bedrooms & bathrooms
- Bedrooms: 3
- Bathrooms: 3
- Full bathrooms: 3
Rooms
- Room types: Basement, Great Room, In-Law Quarters, Sun Room, Workshop/Craft
Dining room
- Features: Eat-in Kitchen, Kitchen/Dining Combo
Heating
- Natural Gas
Cooling
- Electric
Appliances
- Included: Microwave, Gas Range, Dishwasher, Disposal, Trash Compactor, Refrigerator, Oven, Convection Oven, Ice Maker
- Laundry: Laundry Room
Features
- Sheet Rock, Primary Bedroom/Main Lv, Guest Bedroom/Main Lv, Primary Bedroom Apart, Guest Bedroom Apart
- Flooring: Tile, Wood
- Number of fireplaces: 2
- Fireplace features: Gas Logs Present, Gas Starter, Insert, Two, Gas Log
Interior area
- Total structure area: 3,142
- Total interior livable area: 3,142 sqft
Property
Parking
- Total spaces: 2
- Parking features: Garage Door Opener, Garage, Parking Pad, Two Car
- Has garage: Yes
Accessibility
- Accessibility features: Customized Wheelchair Accessible
Features
- Levels: Two,Multi/Split
- Exterior features: Rain Gutters, Dock
- Has private pool: Yes
- Pool features: In Ground, Heated, Pool - unspecified
- Has view: Yes
- View description: Lake
- Has water view: Yes
- Water view: Lake
- Waterfront features: 2 Stalls, Boat Slip, Dock, Dock - Covered, Dock - Swimming, Dock Private, Hoist/Lift, Ski Lake, Lake Front, Lake
- Body of water: Lake: Hamilton
Lot
- Size: 0.78 Acres
- Features: Sloped, River/Lake Area, Sloped Down, Waterfront, Lawn Sprinkler, Seawall
Details
- Parcel number: 20040050024000
Construction
Type & style
- Home type: SingleFamily
- Architectural style: Traditional
- Property subtype: Single Family Residence
Materials
- Foundation: Crawl Space
- Roof: Shingle
Condition
- New construction: No
- Year built: 1995
Utilities & green energy
- Gas: Gas-Natural
- Sewer: Septic Tank
- Water: Public
- Utilities for property: Natural Gas Connected
Community & HOA
Community
- Subdivision: Lake View
HOA
- Has HOA: No
Location
- Region: Hot Springs
Financial & listing details
- Price per square foot: $350/sqft
- Tax assessed value: $805,450
- Annual tax amount: $3,761
- Date on market: 8/12/2026
- Road surface type: Paved
Estimated market value
$981,200
$873,000 - $1.11M
$3,286/mo
Price history
| Date | Event | Price |
|---|---|---|
| 8/12/2026 | Listed for sale | $1,100,000+103.7%$350/sqft |
Source:  CARMLS #26032812 Report a problem CARMLS #26032812 Report a problem | ||
| 11/5/2019 | Sold | $539,900+0.2%$172/sqft |
Source: Public Record Report a problem | ||
| 3/8/1996 | Sold | $539,000$172/sqft |
Source: Agent Provided Report a problem | ||
Public tax history
| Year | Property taxes | Tax assessment |
|---|---|---|
| 2025 | $3,778 -4% | $98,240 |
| 2024 | $3,937 -0.4% | $98,240 |
| 2023 | $3,953 -1.2% | $98,240 |
| 2022 | $4,003 -0.6% | $98,240 |
| 2021 | $4,027 | $98,240 |
| 2020 | $4,027 +120.7% | $98,240 |
| 2019 | $1,824 -1.4% | $98,240 |
| 2018 | $1,849 | $98,240 |
| 2017 | $1,849 +2.5% | $98,240 -0.5% |
| 2016 | $1,804 | $98,720 |
| 2015 | $1,804 +0% | $98,720 +102.5% |
| 2014 | $1,804 +11.8% | $48,739 |
| 2013 | $1,614 | $48,739 |
| 2012 | $1,614 | $48,739 |
| 2011 | $1,614 | $48,739 |
| 2009 | $1,614 | $48,739 |
| 2008 | $1,614 -4.1% | $48,739 |
| 2007 | $1,684 | $48,739 |
| 2006 | -- | $48,739 |
| 2005 | -- | $48,739 |
| 2001 | -- | $48,739 |
Find assessor info on the county website
Monthly payment
Est. payment
Payment breakdown
Explore the cost of this home by adjusting the details. Changes won't be saved.Climate risks
Neighborhood: Rockwell
Getting around
6 / 100
Car-DependentNearby schools
GreatSchools rating
- 9/10Lake Hamilton Elementary SchoolGrades: 2-3Distance: 5.1 mi
- 8/10Lake Hamilton Junior High SchoolGrades: 8-9Distance: 5 mi
- 6/10Lake Hamilton High SchoolGrades: 10-12Distance: 5.2 mi
- $954,9003 bd3 ba3.4k sqft2045 Marion Anderson Rd, Hot Springs, AR 71913Off Market
- $784,3003 bd2 ba2.6k sqft2061 Marion Anderson Rd, Hot Springs, AR 71913Off Market
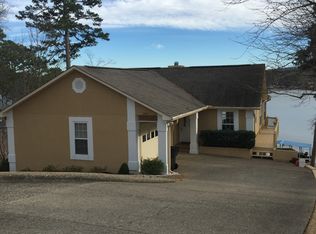
- $384,3002 bd2 ba2.2k sqft2035 Marion Anderson Rd, Hot Springs, AR 71913Off Market
- $1,253,0003 bd4 ba4.2k sqft2105 Marion Anderson Rd, Hot Springs, AR 71913Off Market
- $870,6004 bd3 ba2.2k sqft120 Marion Anderson Cv, Hot Springs, AR 71913Off Market
- $330,9002 bd1 ba736 sqft2109 Marion Anderson Rd, Hot Springs, AR 71913Off Market
- $384,2003 bd2 ba2.3k sqft111 Turtle Dove Ct, Hot Springs, AR 71913Off Market
- $10,650-- bd-- ba-- sqft120 Marion Anderson Cv, Hot Springs National Park, AR 71913Off Market
A local agent can set up tours, give advice and negotiate with sellers.
A local lender can help you make sure your offer is ready when you are.
Similar homes
- $1,199,0004 bd4 ba3.4k sqft116 Pineknoll Point, Hot Springs, AR 71913For Sale
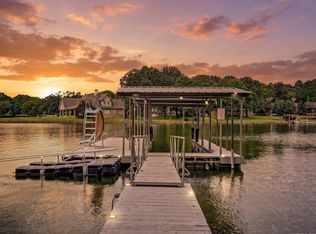
 MLS ID #26032526, Sarah L Bentley, Meyers Realty Company. CARMLS
 - $849,0005 bd4 ba3k sqft120 Paradise Point, Hot Springs, AR 71913For Sale
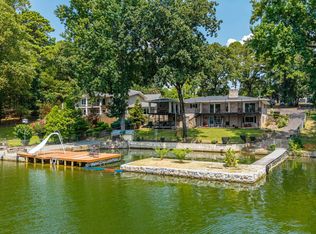 MLS ID #26032780, Nedra Plumlee, Crye-Leike REALTORS. CARMLS
 - $1,150,0003 bd3 ba2.6k sqft107 La Guna Shores Ct, Hot Springs, AR 71913For Sale
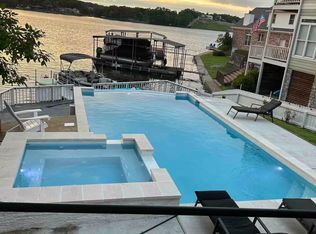 MLS ID #26024160, Laura L Labay, Exp Realty. CARMLS
 - $1,125,0004 bd5 ba4.1k sqft139 Sammie Cv, Hot Springs, AR 71913For Sale
 MLS ID #26005603, David M Hall, The Goff Group Real Estate Company. CARMLS
 - $1,100,0003 bd4 ba3.2k sqft227 Long Island Dr, Hot Springs, AR 71913For SaleMLS ID #26022539, Stacy S Dixon, Taylor Realty Group HSV. CARMLS
- $950,0004 bd3 ba2.6k sqft115 Westport Point, Hot Springs, AR 71913For SaleMLS ID #26019392, Beau Durbin, ESQ. Realty Group - Hot Springs. CARMLS
- $869,0003 bd4 ba3.6k sqft370 Chappel Hill Rd, Hot Springs, AR 71913For SaleMLS ID #26026976, Tammy J Browning, Trademark Real Estate, Inc.. CARMLS
- $950,0005 bd4 ba3.6k sqft226-226 Chappel Hill Cv #230, Hot Springs National Park, AR 71913For SaleMLS ID #154870, Beau Durbin, ESQ. Realty Group. HSDS
- $950,0005 bd4 ba3.6k sqft226 & 230 Chappel Hill Rd, Hot Springs National Park, AR 71913For SaleMLS ID #26013807, Beau Durbin, ESQ. Realty Group - Hot Springs. CARMLS
- $850,0003 bd3 ba1.8k sqft129 Alaston Point, Hot Springs, AR 71913For SaleMLS ID #156509, Jamie Barthel, Keller Williams Realty-Hot Springs. HSDS
- $859,0003 bd3 ba2.7k sqft104 Silverwood Point, Hot Springs, AR 71913For SaleMLS ID #26015096, Kayla R Jones, McGraw Realtors - Benton. CARMLS
- $975,0004 bd4 ba4.1k sqft108 Vector Ln, Hot Springs, AR 71913For SaleMLS ID #26009208, Jan Culp, Trademark Real Estate, Inc.. CARMLS
- $899,0003 bd2 ba1.9k sqft426 Windamere Ter, Hot Springs, AR 71913For SaleMLS ID #25035384, Ty Fowler, Fowler Auctioneers, Inc.. CARMLS
- $1,399,0004 bd4 ba3.5k sqft112 Spurwink Ln, Hot Springs, AR 71913For SaleMLS ID #26030802, Melissa Bond, United Real Estate - Central AR. CARMLS
- $1,295,0005 bd5 ba3.8k sqft219 Daffodil St, Hot Springs, AR 71913For SaleMLS ID #26019794, Nancy Bergeron, Keller Williams Realty The Bergeron Group. CARMLS
- $835,0004 bd3 ba2.4k sqft110 Silverwood Ter, Hot Springs, AR 71913For SaleMLS ID #26010978, Tracey Wheelington, White Stone Real Estate. CARMLS
- $598,9004 bd4 ba1.9k sqft109 Buster Reed Dr, Hot Springs, AR 71913For SaleMLS ID #26032295, Darlene Farmer, McGraw Realtors - HSV. CARMLS
- $740,0004 bd3 ba2.7k sqft192 Morphew Rd, Hot Springs, AR 71913For Sale By Owner
- $1,420,0003 bd3 ba2.8k sqft164 Riverside Dr, Hot Springs, AR 71913For SaleMLS ID #26028205, Jon Rowley, McGraw Realtors - HS. CARMLS
- $1,342,0005 bd5 ba3.7k sqft121 Kathy Ln, Hot Springs, AR 71913For SaleMLS ID #26022355, Brian Hughes, Evermark Realty Group, Inc.. CARMLS
